Skip main navigation
Off market
  • $417,800

    42 Hollybrooke Dr, Langhorne, PA 19047

    4beds
    1,852sqft
    Townhouse
    Built in 1976
    4,656 Square Feet Lot
    $417,800 Zestimate®
    $226/sqft
    $3,075 Estimated rent

    Home value

    $417,800

    $397,000 - $443,000

    $3,075/mo

    Zestimate® history
    Loading
    Loading...

    Owner options

    List your home for rent

    $3,075/mo

    Rent Zestimate®

    Find your next renter with Zillow Rental Manager. Plus, with online applications, you can quickly screen prospective tenants – for free.

    Learn more

    $3,075/mo

    Rent Zestimate®

    Refinance and save

    $2,684/mo

    Est. payment

    Refinancing to a lower rate could help reduce your monthly payments and save thousands over the life of the loan.

    See today's rates

    $2,684/mo

    Est. payment

    Explore your selling options

    Work with a Zillow partner agent

    Leverage their expertise and Zillow's premium Showcase listings to get your home seen by more buyers.

    Get started

    List with your own agent

    Get your home in front of millions of buyers by listing it on Zillow.

    Learn how to do it

    Sell it yourself

    Take full control of how buyers see your home on Zillow by listing For Sale by Owner (FSBO).

    List your home

    What's special

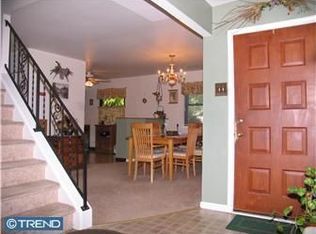
    A must see, turnkey, end unit townhome in desirable Neshaminy School District. Pride of ownership is evident throughout this exquisitely maintained home. Enter to beautiful hardwood floors and an open floor plan. Enjoy entertaining with ample first floor living space featuring crown moulding, recessed lighting, an updated kitchen with hardwood cabinets, granite counter tops and tiled backsplash, and dining room featuring beautiful french doors. Alternately relax in the coziness of the family room (which offers an additional approx. 320 square feet) with pellet stove, abundant natural light and wood paneling and exposed brick that gives the room a rustic feel. A powder room and laundry facilities round out the first floor. The second floor features four bedrooms, two updated bathrooms, linen closet and pull-down attic access. The master bedroom is complete with an ensuite bath and walk-in closet. The exterior has lovely mature plantings which provide a sense of privacy, two storage sheds, and a fenced-in yard. This home also boasts updated HVAC and a newer hot water heater. Just minutes from all the shopping and dining the Oxford Valley area has to offer, and convenient to I-95, I-295, Route 1 and the Pennsylvania Turnpike, this home is in a great location!

    This property is not currently displayed as for sale or rent on Zillow. This may be different from what's on other websites or public sources.

    Facts & features

    Interior

    Bedrooms & bathrooms
    • Bedrooms: 4
    • Bathrooms: 3
    • Full bathrooms: 2
    • 1/2 bathrooms: 1
    Heating
    • Heat pump, Electric
    Cooling
    • Central
    Appliances
    • Included: Dishwasher, Dryer, Garbage disposal, Microwave
    Features
    • Walk-In Closet(s), Dining Area, Crown Molding, Open Floorplan, Attic, Master Bath(s), Upgraded Countertops
    • Flooring: Carpet
    • Windows: Window Treatments
    • Basement: None
    Interior area
    • Total interior livable area: 1,852 sqft
    • Finished area below ground: 0

    Property

    Features
    • Exterior features: Other
    Lot
    • Size: 4,656 Square Feet
    Details
    • Parcel number: 22049253
    • Special conditions: Standard

    Construction

    Type & style
    • Home type: Townhouse
    • Architectural style: Traditional
    Condition
    • Year built: 1976

    Community & HOA

    Location
    • Region: Langhorne

    Financial & listing details

    • Price per square foot: $226/sqft
    • Tax assessed value: $293,493
    • Annual tax amount: $5,558

    Price history

    DateEventPrice
    3/24/2020Sold$240,000-3.6%$130/sqft
    Source: Public Record Report a problem
    11/19/2019Pending sale$249,000$134/sqft
    Source: Keller Williams Realty Devon-Wayne #PABU479502 Report a problem
    11/5/2019Listed for sale$249,000$134/sqft
    Source: Keller Williams Realty Devon-Wayne #PABU479502 Report a problem
    10/3/2019Pending sale$249,000$134/sqft
    Source: Keller Williams Realty Devon-Wayne #PABU479502 Report a problem
    9/9/2019Listed for sale$249,000$134/sqft
    Source: Keller Williams Realty Devon-Wayne #PABU479502 Report a problem

    Public tax history

    YearProperty taxesTax assessment
    2025$5,558 $24,360
    2024$5,558 +6.5%$24,360
    2023$5,219 +2.7%$24,360
    2022$5,082 $24,360
    2021$5,082 +1.2%$24,360
    2020$5,021 +4.2%$24,360
    2018$4,819 +2.6%$24,360
    2017$4,696 -2.7%$24,360
    2016$4,827 -1.2%$24,360
    2015$4,885 $24,360
    2014$4,885 $24,360
    2013-- $24,360
    2012-- $24,360
    2011-- $24,360
    2010-- $24,360
    2009-- $24,360
    2008-- $24,360
    2007-- $24,360
    2006-- $24,360
    2005-- $24,360 +300%
    2004-- $6,090
    2003-- $6,090
    2002-- $6,090
    2000-- $6,090
    Find assessor info on the county website

    Neighborhood: 19047

    Nearby schools

    GreatSchools rating
    Schools provided by the listing agent
    • Elementary: EVERETT
    • Middle: CARL SANDBURG
    • High: NESHAMINY
    • District: NESHAMINY

    Source: The MLS. This data may not be complete. We recommend contacting the local school district to confirm school assignments for this home.

    Get a cash offer in 3 minutes
    Find out how much your home could sell for in as little as 3 minutes with a no-obligation cash offer.
    Estimated market value
    $417,800
    Get a cash offer in 3 minutes
    Find out how much your home could sell for in as little as 3 minutes with a no-obligation cash offer.
    Estimated market value
    $417,800