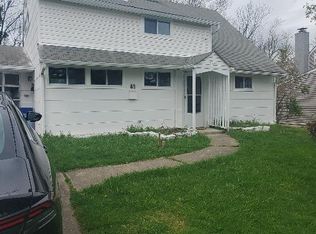
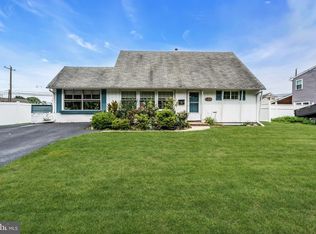
Welcome to 43 Hollybrooke Drive! This beautifully maintained 3-bedroom, 1.5-bathroom townhome offers 1,390 sq ft of modern, comfortable living space situated in a quiet, family-safe cul-de-sac in desirable Langhorne, PA.
Immediately after the current long term tenant vacated this weekend, This will be undergoing fresh upgrades including a remodeled bathroom, enhanced plumbing, updated fixtures, fresh paint and touch up, and a Schlage Smart Keyless Entry System this home is completely turn-key and ready for a September 1st move-in!
Key Features & Amenities

Spacious Layout: 1,390 sq. ft. featuring 3 spacious bedrooms, 1.5 baths, and generous closet space throughout.
Fresh Modern Renovations: Newly updated main bathroom with modern vanity and fixtures, plus a fully updated kitchen with granite countertops, stainless steel appliances,.
Smart Home Security: Equipped with a touchscreen Schlage Encode Smart WiFi Keyless Entry deadbolt for convenient, secure access.
Flooring & Finishes: High-end laminate luxury flooring on the main level and ceramic tile in the bathrooms.
In-Unit Laundry: Convenient main/lower level laundry setup with washer and dryer included.
Climate Control: Central electric heating and air conditioning.
Outdoor & Parking: Private, peaceful neighborhood vibe with ample hassle-free parking right out front.
Premier Location & Schools
Top-Rated Schools: Zoned for the highly coveted Neshaminy School District.
Unbeatable Convenience: Minutes away from major parks, shopping centers (Oxford Valley Mall, Neshaminy Mall, Target, Giant, shop right, Wawa, and local Asian ethnic markets including Patel Brothers).
Commuter's Dream: Easy access to I-95, the PA Turnpike (I-276), Route 1, and local SEPTA regional rail stations for direct service to Center City Philadelphia and New York transit links.
Rental Terms & Requirements
Monthly Rent: $2,430 / month + utilities.
Availability: September 1, 2026.
Move-in Costs: First month's rent ($2,430) + Security Deposit ($2,430).
Lease Term: 12-Month Lease.
Screening: Applicants must complete a background check, credit report (good credit required), and income verification via Zillow Rental Manager.
Policies: No smoking permitted on premises.
Due to numerous spam messages, if interested, please call or text me with an introduction.
Tenant responsible for basic Utilities (water/electric/cable/internet). A criminal and background check will be completed as part of the Rental Application process.
Bottom line, I am looking for no drama and a reliable responsible family.
Townhouse for rent
Accepts Zillow applications
$2,430/moFees may apply
43 Hollybrooke Dr, Langhorne, PA 19047
3beds
1,390sqft
Price may not include required fees and charges. Price shown reflects the lease term provided. Learn more|
Townhouse
Available Tue Sep 1 2026
Cats, small dogs OK
In unit laundry
Off street parking
What's special
Quiet family-safe cul-de-sacPrivate peaceful neighborhood vibeSpacious layoutGenerous closet space throughoutStainless steel appliances
- 4 days |
- -- |
- -- |
Zillow last checked:
Listing updated:
Travel times
Facts & features
Interior
Bedrooms & bathrooms
- Bedrooms: 3
- Bathrooms: 2
- Full bathrooms: 1
- 1/2 bathrooms: 1
Appliances
- Included: Dishwasher, Garbage Disposal, Microwave Oven, Refrigerator
- Laundry: In Unit
Features
- High Speed Internet, Pantry, Storage
- Flooring: Hardwood
Interior area
- Total interior livable area: 1,390 sqft
Property
Parking
- Parking features: Off Street
- Details: Contact manager
Features
- Exterior features: Family room, Granite countertop, Living room, Walk-in closet
Lot
- Features: Near Public Transit
Details
- Parcel number: 22049254
Construction
Type & style
- Home type: Townhouse
- Property subtype: Townhouse
Utilities & green energy
- Utilities for property: Cable Connected
Building
Management
- Pets allowed: Yes
Community & HOA
Community
- Security: Security System
HOA
- Amenities included: Cable TV, Parking
Location
- Region: Langhorne
Financial & listing details
- Lease term: 1 Year
Nearby apartments for rent

Price history
| Date | Event | Price |
|---|---|---|
| 8/10/2026 | Listed for rent | $2,430+62%$2/sqft |
Source: Zillow Rentals Report a problem | ||
| 2/16/2019 | Listing removed | $1,500$1/sqft |
Source: Keller Williams Real Estate #PABU308438 Report a problem | ||
| 1/16/2019 | Listed for rent | $1,500$1/sqft |
Source: Keller Williams Real Estate-Langhorne #PABU308438 Report a problem | ||
| 10/16/2015 | Listing removed | $1,500$1/sqft |
Source: Owner Report a problem | ||
| 10/6/2015 | Price change | $1,500+7.1%$1/sqft |
Source: Owner Report a problem | ||
| 9/21/2015 | Listed for rent | $1,400$1/sqft |
Source: Owner Report a problem | ||
| 1/1/2012 | Listing removed | $1,400$1/sqft |
Source: RE/MAX Centre Realtors #5982629 Report a problem | ||
| 12/15/2011 | Listed for rent | $1,400$1/sqft |
Source: RE/MAX Centre Realtors #5982629 Report a problem | ||
Neighborhood: 19047
Nearby schools
GreatSchools rating
- 5/10Sandburg Middle SchoolGrades: 5-8Distance: 1.1 mi
- 8/10Neshaminy High SchoolGrades: 9-12Distance: 2.9 mi
- 6/10Schweitzer El SchoolGrades: K-4Distance: 1.4 mi