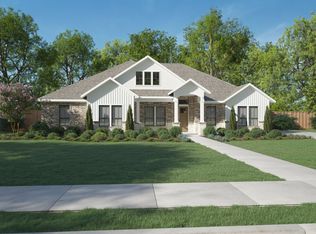
Set on a 1.04 acre corner lot, this thoughtfully designed one-story offers 4 bedrooms, 3.5 baths, a study, flex room, and a 23’6” deep 3-car garage. The family room showcases soaring A-frame vaulted ceilings, while expansive glass doors open to the extended covered patio. A matching vaulted ceiling in the primary suite adds to the home’s architectural character. The open-concept layout is anchored by a spacious kitchen featuring a large island, stacked upper cabinetry, and ample storage throughout. Privately situated in its own wing, the primary retreat offers a freestanding soaking tub, oversized walk-in shower with bench seat, and a dual-sided walk-through closet that conveniently connects to the utility room. On the opposite side of the home, two secondary bedrooms share a Jack-and-Jill bath, while a private en-suite bedroom is tucked away at the rear of the home, creating an ideal space for guests or multigenerational living.
Conveniently located near Lake Waxahachie, trails, parks, Waxahachie ISD schools, and historic downtown Waxahachie, 7 minutes from HEB.
Pending
$653,772
42 Hunter Pass, Waxahachie, TX 75165
4beds
3,198sqft
Single Family Residence
Built in 2026
1.04 Acres Lot
$731,600 Zestimate®
$204/sqft
$50/mo HOA
What's special
Extended covered patioFlex roomAmple storage throughoutStacked upper cabinetryOpen-concept layout
- 124 days
- 11
- 1
Zillow last checked:
Listing updated:
Listed by:
Kristen Peters 0738433 214-598-4541,
Pinnacle Realty Advisors 972-338-5441
Source: NTREIS,MLS#: 21309712
Facts & features
Interior
Bedrooms & bathrooms
- Bedrooms: 4
- Bathrooms: 4
- Full bathrooms: 3
- 1/2 bathrooms: 1
Primary bedroom
- Features: Dual Sinks, En Suite Bathroom, Garden Tub/Roman Tub, Walk-In Closet(s)
- Level: First
- Dimensions: 16 x 18
Bedroom
- Features: Walk-In Closet(s)
- Level: First
- Dimensions: 12 x 12
Bedroom
- Features: Walk-In Closet(s)
- Level: First
- Dimensions: 12 x 12
Bedroom
- Features: Walk-In Closet(s)
- Level: First
- Dimensions: 12 x 16
Dining room
- Level: First
- Dimensions: 12 x 10
Game room
- Features: Walk-In Closet(s)
- Level: First
- Dimensions: 16 x 16
Kitchen
- Features: Kitchen Island, Walk-In Pantry
- Level: First
- Dimensions: 12 x 16
Living room
- Features: Fireplace
- Level: First
- Dimensions: 19 x 21
Office
- Features: Ceiling Fan(s)
- Level: First
- Dimensions: 12 x 12
Heating
- ENERGY STAR Qualified Equipment, Fireplace(s)
Cooling
- Ceiling Fan(s), ENERGY STAR Qualified Equipment
Appliances
- Included: Dishwasher, Electric Cooktop, Electric Oven, Disposal, Microwave, Tankless Water Heater
- Laundry: Electric Dryer Hookup, Laundry in Utility Room
Features
- Cathedral Ceiling(s), Double Vanity, Kitchen Island, Open Floorplan, Pantry, Cable TV, Walk-In Closet(s)
- Flooring: Carpet, Luxury Vinyl Plank, Tile
- Has basement: No
- Number of fireplaces: 1
- Fireplace features: Electric, Gas, Gas Log, Gas Starter, Living Room
Interior area
- Total interior livable area: 3,198 sqft
Property
Parking
- Total spaces: 3
- Parking features: Door-Multi, Door-Single, Driveway, Garage, Garage Door Opener, Garage Faces Side
- Attached garage spaces: 3
Features
- Levels: One
- Stories: 1
- Patio & porch: Covered
- Exterior features: Rain Gutters
- Pool features: None
Lot
- Size: 1.04 Acres
- Features: Acreage, Native Plants, Subdivision, Sprinkler System, Few Trees
Details
- Parcel number: 295646
Construction
Type & style
- Home type: SingleFamily
- Architectural style: Contemporary/Modern,Detached
- Property subtype: Single Family Residence
Materials
- Brick, Fiber Cement, Rock, Stone
- Foundation: Slab
- Roof: Composition
Condition
- Year built: 2026
Utilities & green energy
- Sewer: Aerobic Septic, Septic Tank
- Water: Public
- Utilities for property: Electricity Available, Septic Available, Separate Meters, Water Available, Cable Available
Green energy
- Energy efficient items: Appliances, Insulation, Lighting, Rain/Freeze Sensors, Thermostat, Water Heater, Windows
- Indoor air quality: Integrated Pest Management
- Water conservation: Low-Flow Fixtures
Community & HOA
Community
- Features: Community Mailbox
- Security: Carbon Monoxide Detector(s), Smoke Detector(s)
- Subdivision: Lakeway Estates
HOA
- Has HOA: Yes
- Services included: Association Management, Maintenance Grounds
- HOA fee: $600 annually
- HOA name: First Service Residential
- HOA phone: 817-953-2725
Location
- Region: Waxahachie
Financial & listing details
- Price per square foot: $204/sqft
- Tax assessed value: $112,000
- Annual tax amount: $2,298
- Date on market: 6/22/2026
- Cumulative days on market: 123 days
- Listing terms: Cash,Conventional,1031 Exchange,FHA,VA Loan
Estimated market value
$731,600
$673,000 - $797,000
$3,934/mo
Price history
| Date | Event | Price |
|---|---|---|
| 8/1/2026 | Pending sale | $653,772$204/sqft |
Source: NTREIS #21309712 Report a problem | ||
| 7/20/2026 | Price change | $653,772-1.5%$204/sqft |
Source: NTREIS #21309712 Report a problem | ||
| 3/12/2026 | Listed for sale | $663,772$208/sqft |
Source: Centre Living Homes Report a problem | ||
| 3/12/2026 | Listing removed | $663,772$208/sqft |
Source: Centre Living Homes Report a problem | ||
| 1/10/2026 | Listed for sale | $663,772$208/sqft |
Source: Centre Living Homes Report a problem | ||
Public tax history
| Year | Property taxes | Tax assessment |
|---|---|---|
| 2025 | $2,298 -12.2% | $112,000 -12.2% |
| 2024 | $2,616 +20% | $127,500 +20% |
| 2023 | $2,181 | $106,250 |
Find assessor info on the county website
Monthly payment
Est. payment
Payment breakdown
Explore the cost of this home by adjusting the details. Changes won't be saved.Climate risks
Neighborhood: 75165
Nearby schools
Schools provided by the listing agent
- Elementary: Oliver Clift
- Middle: Howard
- High: Waxahachie
- District: Waxahachie ISD
Source: NTREIS. This data may not be complete. We recommend contacting the local school district to confirm school assignments for this home.
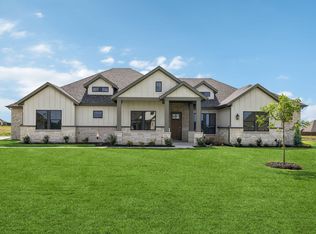
- $634,9004 bd4 ba3.1k sqft105 Swan Lake Dr, Waxahachie, TX 75165New Construction
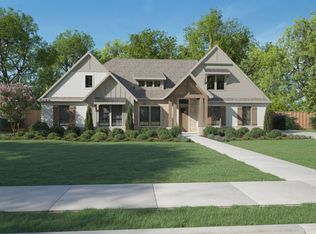
- $701,1004 bd4 ba3.7k sqft46 Hunter Pass, Waxahachie, TX 75165Off Market
- $112,000-- bd-- ba-- sqft155 Quiet Waters Way, Waxahachie, TX 75165Off Market
- $105,000-- bd-- ba-- sqft101 Swan Lake Dr, Waxahachie, TX 75165Off Market
Similar homes
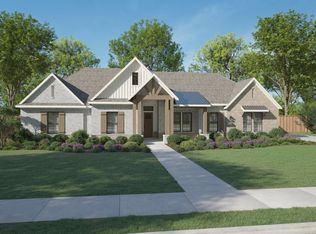
- $629,9004 bd4 ba3.1k sqft108 Swan Lake Dr, Waxahachie, TX 75165New Construction
 Centre Living Homes
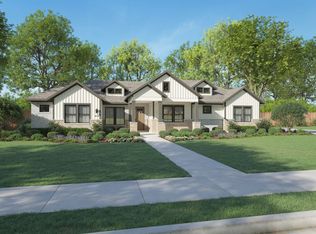
- from $624,9004 bd4 ba3.1k sqftLyndon Plan, Lakeway Estates, Waxahachie, TX 75165New Construction
 Centre Living Homes
- from $664,9004 bd4 ba3.7k sqftSomerset Plan, Lakeway Estates, Waxahachie, TX 75165New Construction
 Centre Living Homes
- from $609,9004 bd4 ba3.1k sqftWimberly Plan, Lakeway Estates, Waxahachie, TX 75165New Construction
 Centre Living Homes
