Skip main navigation
Sold for $465,000
Street View
  • $465,000

    42 Independence Ct, Perkasie, PA 18944

    3beds
    2,266sqft
    Townhouse
    Built in 2022
    -- sqft lot
    $479,400 Zestimate®
    $205/sqft
    $3,583 Estimated rent

    Home value

    $479,400

    $446,000 - $513,000

    $3,583/mo

    Zestimate® history
    Loading
    Loading...

    Owner options

    List your home for rent

    $3,583/mo

    Rent Zestimate®

    Find your next renter with Zillow Rental Manager. Plus, with online applications, you can quickly screen prospective tenants – for free.

    Learn more

    $3,583/mo

    Rent Zestimate®

    Refinance and save

    $3,366/mo

    Est. payment

    Refinancing to a lower rate could help reduce your monthly payments and save thousands over the life of the loan.

    See today's rates

    $3,366/mo

    Est. payment

    Explore your selling options

    Work with a Zillow partner agent

    Leverage their expertise and Zillow's premium Showcase listings to get your home seen by more buyers.

    Get started

    List with your own agent

    Get your home in front of millions of buyers by listing it on Zillow.

    Learn how to do it

    Sell it yourself

    Take full control of how buyers see your home on Zillow by listing For Sale by Owner (FSBO).

    List your home

    What's special

    Quartz countertopsThird floor laundry roomStone and sidingPrimary suiteVersatile flex spaceOversized two-car garageSpacious pantry
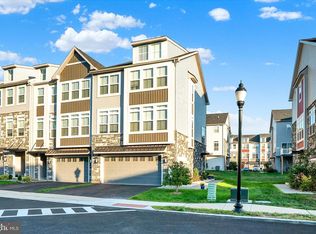
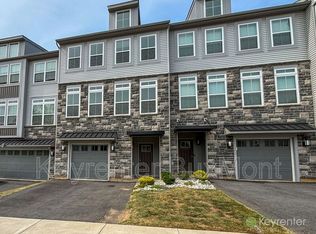
    Nestled in the heart of The Fields at Constitution Square, a sought after townhome community in Perkasie Borough, this beautiful end-unit townhome seamlessly blends style, functionality, and convenience. The perfect balance of modern design and thoughtful craftsmanship is sure to impress all who enter. This welcoming three-story home offers stone and siding and an oversized two-car garage. Inside, the entryway opens to an inviting foyer, and a versatile flex space with a half bath and sliding glass doors — ideal for a home office, gym, media room, or guest suite. The choice is yours. Ascend the staircase to the spacious open-concept main living area, drenched in natural light. Generous room dimensions flow effortlessly from one space to the next, creating the perfect setting for entertaining. The chef’s kitchen is truly special, showcasing quartz countertops, stainless steel appliances, a custom backsplash, upgraded lighting, a large center island with seating, abundant cabinetry, and a spacious pantry - every detail designed with functionality in mind. Enjoy your morning coffee in the adjacent breakfast area or step through the sliding glass doors onto the rear deck. The formal dining area connects seamlessly to the living room, where a cozy gas fireplace serves as a focal point. A convenient half bath completes this level. Upstairs, the primary suite is a tranquil retreat featuring a generous walk-in closet and an ensuite bath with dual-sink vanity, glass enclosed shower, and modern fixtures. Two additional bedrooms provide ample space, ceiling fans, and abundant natural light. The third floor laundry room includes cabinetry, making everyday chores a breeze. Perfectly situated near walking trails, parks, restaurants, and shopping, yet tucked away in a peaceful setting, this home truly offers the best of both worlds. Commuters will appreciate easy access to Route 309 and the PA Turnpike. This wonderful end-unit is waiting for you.

    Zillow last checked:

    Listing updated:

    Listed by:

    Melissa Healy 267-218-0000,

    Keller Williams Real Estate-Doylestown,

    Listing Team: The Melissa Healy Group, Co-Listing Agent: Linda Amy Baitinger 610-761-5406,

    Keller Williams Real Estate-Doylestown

    Bought with:

    Laura Selverian, AB067951

    BHHS Fox & Roach -Yardley/Newtown

    Source: Bright MLS,MLS#: PABU2107984MLS Logo

    Facts & features

    Interior

    Bedrooms & bathrooms
    • Bedrooms: 3
    • Bathrooms: 4
    • Full bathrooms: 2
    • 1/2 bathrooms: 2
    • Main level bathrooms: 1
    Primary bedroom
    • Level: Upper
    • Area: 204 Square Feet
    • Dimensions: 12 X 17
    Bedroom 2
    • Level: Upper
    • Area: 143 Square Feet
    • Dimensions: 11 X 13
    Bedroom 3
    • Level: Upper
    • Area: 108 Square Feet
    • Dimensions: 9 X 12
    Primary bathroom
    • Level: Upper
    • Area: 56 Square Feet
    • Dimensions: 7 X 8
    Bonus room
    • Level: Main
    • Area: 154 Square Feet
    • Dimensions: 11 X 14
    Breakfast room
    • Level: Upper
    • Area: 156 Square Feet
    • Dimensions: 12 X 13
    Dining room
    • Level: Upper
    • Area: 110 Square Feet
    • Dimensions: 10 X 11
    Family room
    • Level: Upper
    • Area: 400 Square Feet
    • Dimensions: 20 X 20
    Foyer
    • Level: Main
    • Area: 66 Square Feet
    • Dimensions: 6 X 11
    Other
    • Level: Upper
    • Area: 64 Square Feet
    • Dimensions: 8 X 8
    Kitchen
    • Level: Upper
    • Area: 104 Square Feet
    • Dimensions: 8 X 13
    Laundry
    • Level: Upper
    • Area: 40 Square Feet
    • Dimensions: 5 X 8
    Heating
    • Forced Air, Natural Gas
    Cooling
    • Central Air, Electric
    Appliances
    • Included: Gas Water Heater
    • Laundry: Upper Level, Laundry Room
    Features
    • Bathroom - Stall Shower, Breakfast Area, Ceiling Fan(s), Combination Dining/Living, Combination Kitchen/Dining, Dining Area, Open Floorplan, Eat-in Kitchen, Kitchen Island, Kitchen - Table Space, Primary Bath(s), Recessed Lighting, Walk-In Closet(s)
    • Flooring: Carpet
    • Has basement: No
    • Number of fireplaces: 1
    • Fireplace features: Gas/Propane, Mantel(s)
    Interior area
    • Total structure area: 2,266
    • Total interior livable area: 2,266 sqft
    • Finished area above ground: 2,266
    • Finished area below ground: 0

    Property

    Parking
    • Total spaces: 4
    • Parking features: Garage Faces Front, Inside Entrance, Driveway, Attached
    • Attached garage spaces: 2
    • Uncovered spaces: 2
    Accessibility
    • Accessibility features: None
    Features
    • Levels: Three
    • Stories: 3
    • Patio & porch: Deck
    • Pool features: None
    Details
    • Additional structures: Above Grade, Below Grade
    • Parcel number: 33010145020
    • Zoning: R3
    • Special conditions: Standard

    Construction

    Type & style
    • Home type: Townhouse
    • Architectural style: Colonial
    • Property subtype: Townhouse
    Materials
    • Stone, Vinyl Siding
    • Foundation: Slab
    Condition
    • New construction: No
    • Year built: 2022
    Details
    • Builder model: Jefferson
    • Builder name: Kay Builders

    Utilities & green energy

    • Sewer: Public Sewer
    • Water: Public

    Community & neighborhood

    Location
    • Region: Perkasie
    • Subdivision: The Fields At Constitution Square
    • Municipality: PERKASIE BORO

    HOA & financial

    HOA
    • Has HOA: Yes
    • HOA fee: $411 quarterly
    • Services included: Common Area Maintenance, Maintenance Grounds, Snow Removal
    • Association name: MRH ENTERPRISE

    Other

    Other facts
    • Listing agreement: Exclusive Agency
    • Ownership: Fee Simple

    Price history

    DateEventPrice
    1/9/2026Sold$465,000-2.1%$205/sqft
    Source: Bright MLS #PABU2107984 Report a problem
    12/16/2025Pending sale$475,000$210/sqft
    Source: Bright MLS #PABU2107984 Report a problem
    11/30/2025Contingent$475,000$210/sqft
    Source: Bright MLS #PABU2107984 Report a problem
    11/16/2025Listed for sale$475,000$210/sqft
    Source: Bright MLS #PABU2107984 Report a problem
    11/9/2025Contingent$475,000$210/sqft
    Source: Bright MLS #PABU2107984 Report a problem
    11/6/2025Listed for sale$475,000+16.8%$210/sqft
    Source: Bright MLS #PABU2107984 Report a problem
    8/22/2022Sold$406,625$179/sqft
    Source: Public Record Report a problem

    Public tax history

    YearProperty taxesTax assessment
    2025$5,214 $30,320
    2024$5,214 +1.2%$30,320
    2023$5,153 $30,320
    2022-- --

    Find assessor info on the county website

    Neighborhood: 18944

    Nearby schools

    GreatSchools rating
    Schools provided by the listing agent
    • Elementary: Guth
    • Middle: Pennridge South
    • High: Pennridge
    • District: Pennridge

    Source: Bright MLS. This data may not be complete. We recommend contacting the local school district to confirm school assignments for this home.

    Get a cash offer in 3 minutes
    Find out how much your home could sell for in as little as 3 minutes with a no-obligation cash offer.
    Estimated market value
    $479,400
    Get a cash offer in 3 minutes
    Find out how much your home could sell for in as little as 3 minutes with a no-obligation cash offer.
    Estimated market value
    $479,400