Skip main navigation
Off market
  • $13,779,900

    42 Jane St, New York, NY 10014

    4beds
    4,500sqft
    SingleFamily
    Built in 1899
    1,125 Square Feet Lot
    $13,779,900 Zestimate®
    $3,062/sqft
    $49,559 Estimated rent

    Home value

    $13,779,900

    $11.16M - $16.81M

    $49,559/mo

    Zestimate® history
    Loading
    Loading...

    Owner options

    List your home for rent

    $49,559/mo

    Rent Zestimate®

    Find your next renter with Zillow Rental Manager. Plus, with online applications, you can quickly screen prospective tenants – for free.

    Learn more

    $49,559/mo

    Rent Zestimate®

    Refinance and save

    $84,156/mo

    Est. payment

    Refinancing to a lower rate could help reduce your monthly payments and save thousands over the life of the loan.

    See today's rates

    $84,156/mo

    Est. payment

    Explore your selling options

    Work with a Zillow partner agent

    Leverage their expertise and Zillow's premium Showcase listings to get your home seen by more buyers.

    Get started

    List with your own agent

    Get your home in front of millions of buyers by listing it on Zillow.

    Learn how to do it

    Sell it yourself

    Take full control of how buyers see your home on Zillow by listing For Sale by Owner (FSBO).

    List your home

    What's special

    High-end appliancesEastern viewFireplace

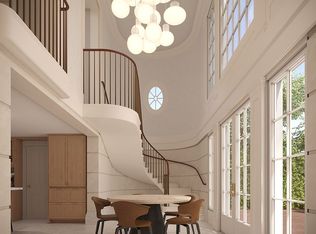
    On a picturesque West Village block sits this charming and historic Greek Revival townhouse. Built originally in 1846, the house is adjacent to the Jane Street Garden. 42 Jane Street's unique positioning provides 3 exposures, including an eastern view of the beautiful garden. The handsome front facade has shutters on its parlor floor windows, while a thicket of ivy flows from the garden-facing side. At 22.5 feet wide the house has approximately 4,500 square feet of interior living space. It is currently configured with 4 bedrooms, 4 full baths, and 2 half baths. From top to bottom this house offers every modern convenience combined with the elegance of old world townhouse living. There are 4 fireplaces, a Sonos sound system in each room, multi-zone central air, and a security system. The top floor of the house is truly incredible and must be experienced in person to fully appreciate. There is an entertaining space complete with skylights, floor-to-ceiling glass panels that lead to an outdoor deck, a refrigerator, dishwasher, and sink. The fantastic roof deck features an outdoor fireplace, plenty of space for furniture, and spectacular views of the Empire State Building and Chrysler Building. The primary bedroom suite occupies the third floor of the home. Here, you can truly feel the full width of the house while in the oversized bedroom. The primary bathroom has dual sinks, a free-standing soaking tub, and an expanded stall shower. There are plenty of custom closets and a guest bathroom on this floor as well. The second floor has 2 full bathrooms and was reconfigured to accommodate 3bedrooms, but can easily be restored to the classic 2-bedroom layout that is so familiar in townhouses of this size. The parlor floor is both charming and functional. A front sitting room with a fireplace is separated by pocket doors to reveal an elegant den. The ground level encompasses the kitchen, dining room, and rear outdoor space. The open Pessina kitchen has Blanco Luno quartz counters, wedge cabinets, a SubZero refrigerator, and additional high-end appliances by Miele and Viking. The basement level, which is not included in the square footage of the property, has a full bathroom and media room. The mechanicals, carefully serviced over the years, are also housed on this level. 42 Jane Street offers the best of West Village townhouse living with an abundance of charm, elegance, and sophistication. View the online video tour to experience more of this special home. Private and virtual tours are available by appointment.

    This property is off market, which means it's not currently listed for sale or rent on Zillow. This may be different from what's available on other websites or public sources.

    Facts & features

    Interior

    Bedrooms & bathrooms
    • Bedrooms: 4
    • Bathrooms: 6
    • Full bathrooms: 4
    • 1/2 bathrooms: 2
    Heating
    • Baseboard, Forced air, Radiant, Electric
    Cooling
    • Central
    Appliances
    • Included: Dishwasher, Dryer, Washer
    Features
    • Flooring: Tile, Hardwood
    • Basement: Finished
    • Has fireplace: Yes
    Interior area
    • Total interior livable area: 4,500 sqft

    Property

    Parking
    • Parking features: On-street
    Features
    • Exterior features: Brick
    • Has view: Yes
    • View description: City
    Lot
    • Size: 1,125 sqft
    Details
    • Parcel number: 006250033

    Construction

    Type & style
    • Home type: SingleFamily
    Materials
    • Roof: Asphalt
    Condition
    • Year built: 1899

    Community & neighborhood

    Community
    • Community features: Fitness Center
    Location
    • Region: New York

    Price history

    DateEventPrice
    11/8/2021Sold$9,470,000-7.2%$2,104/sqft
    Source: Public Record Report a problem
    9/17/2021Pending sale$10,200,000$2,267/sqft
    Source: StreetEasy Report a problem
    7/7/2021Price change$10,200,000-2.4%$2,267/sqft
    Source: StreetEasy Report a problem
    3/22/2021Price change$10,450,000-4.6%$2,322/sqft
    Source: StreetEasy Report a problem
    1/28/2021Price change$10,950,000-4.8%$2,433/sqft
    Source: Warburg Realty Report a problem
    10/5/2020Listed for sale$11,500,000+4.5%$2,556/sqft
    Source: Warburg Realty Report a problem
    10/27/2014Sold$11,000,000+4%$2,444/sqft
    Source: Public Record Report a problem
    9/24/2014Pending sale$10,575,000$2,350/sqft
    Source: Douglas Elliman #1925967 Report a problem
    9/24/2014Listed for sale$10,575,000-11.1%$2,350/sqft
    Source: Douglas Elliman #1925967 Report a problem
    8/20/2013Listing removed$11,900,000$2,644/sqft
    Source: Brown Harris Stevens #3547649 Report a problem
    5/12/2013Price change$11,900,000-4.8%$2,644/sqft
    Source: Brown Harris Stevens #3547649 Report a problem
    1/8/2013Listed for sale$12,500,000+33%$2,778/sqft
    Source: BHSR BROWN HARRIS STEVENS REBNY Report a problem
    7/15/2008Sold$9,400,000+176.5%$2,089/sqft
    Source: Public Record Report a problem
    8/3/2006Sold$3,400,000$756/sqft
    Source: Public Record Report a problem

    Public tax history

    YearProperty taxesTax assessment
    2025$38,292 $573,540 +7%
    2024$38,292 +4.3%$536,100 -16.4%
    2023$36,727 $641,400 -5.7%
    2022-- $680,280 -6.9%
    2021-- $731,040 -12.2%
    2020-- $832,620 +11.1%
    2019$33,629 +6.7%$749,100 +397.1%
    2018$31,525 +4.7%$150,699 +2.1%
    2017$30,102 +8%$147,669 +5.9%
    2016$27,879 $139,460 +5.3%
    2015$27,879 +65.9%$132,396
    2014$16,802 $132,396 +5.4%
    2013-- $125,583 +2.1%
    2012-- $123,058 +5.9%
    2011-- $116,217 +5.3%
    2010-- $110,330
    2009-- $110,330 +13.7%
    2008-- $97,003 +2.2%
    2007-- $94,899 +9.5%
    2006-- $86,698 +6%
    2005-- $81,792
    2004-- $81,792 +4.4%
    2003-- $78,336 +2.3%
    2002-- $76,583 +6%
    2001-- $72,249 +6%
    2000-- $68,160

    Find assessor info on the county website

    Neighborhood: West Village

    Nearby schools

    GreatSchools rating