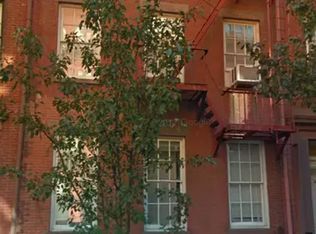
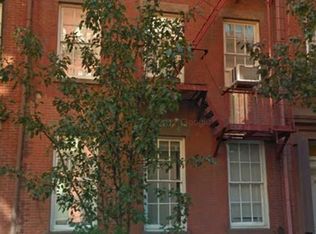
Situated on one of the West Village’s most coveted, tree-lined blocks, 44 Jane Street presents a rare opportunity to create an extraordinary single-family residence in the heart of this historic neighborhood.
Measuring an impressive 22.5 feet in width, this gracious Greek Revival townhouse, circa 1846, offers remarkable scale, architectural character, and the opportunity for a comprehensive transformation. Most notably, the property is offered with fully approved architectural plans by Jeffery Povero of Po & Co., architect of record, with approvals secured from both the New York City Department of Buildings (DOB) and Landmarks Preserv. Comm. (LPC). The thoughtfully conceived design honors the home’s historic architectural significance while introducing the scale, sophistication, and modern amenities of an exceptional contemporary residence.
Original details include handsome mahogany doors, intricate moldings and millwork, pocket shutters, carved pilasters, and marble fireplace mantels. A gracious stoop and decorative cast-iron railings provide an elegant introduction to the residence.
The Approved Vision
The proposed design encompasses multiple levels of beautifully proportioned living and entertaining spaces, culminating in a spectacular top-floor retreat with two private terraces.
The parlor floor is envisioned with grand double parlors, soaring ceilings, original architectural detailing, and a formal dining room complemented by a fully equipped butler pantry.
The garden level features a generous chef’s kitchen designed for everyday living and entertaining, along with a guest suite and private street entrance. A dramatic, curved double-height staircase connects the garden and parlor floors.
The second floor is dedicated to comfortable family living, with a spacious family room, additional bedrooms, bathrooms, and laundry facilities.
Occupying an entire floor, the primary suite offers a serene retreat with a beautifully appointed marble bathroom, two generous walk-in closets, and a private, sun-filled terrace overlooking the surrounding gardens.
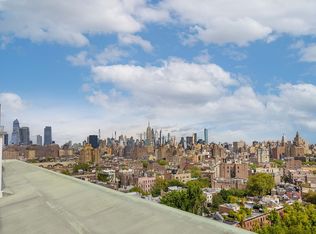
Above, a spectacular solarium-inspired living space features dramatic studio windows and access to two terraces, including a south-facing outdoor space with views toward Lower Manhattan.
The lower level provides additional flexibility for a gym, laundry, and storage.
An Extraordinary West Village Address
Jane Street is among the West Village’s most desirable residential enclaves, celebrated for its historic townhouses, mature trees, and intimate neighborhood character. Just moments from exceptional restaurants, boutiques, and the Hudson River waterfront, the location offers the quintessential downtown Manhattan lifestyle.
With its remarkable 22.5-foot width, prime Jane Street location, and fully approved DOB and LPC plans, 44 Jane Street represents an increasingly rare opportunity to create a significant West Village residence while eliminating much of the uncertainty and time associated with the architectural approval process.
Active
$10,995,000
44 Jane St, New York, NY 10014
5beds
4,600sqft
Multi Family
Built in 1899
-- sqft lot
$10,776,800 Zestimate®
$2,390/sqft
$-- HOA
What's special
Gracious stoopGuest suiteMarble fireplace mantelsHistoric townhousesOriginal architectural detailingPrivate street entranceSoaring ceilings
- 2 days
- 474
- 36
Likely to sell faster than
Zillow last checked:
Listing updated:
Listed by:
Sotheby's International Realty 917-763-8504,
Kristi Ambrosetti
Source: StreetEasy,MLS#: S1853103
Facts & features
Interior
Bedrooms & bathrooms
- Bedrooms: 5
- Bathrooms: 6
- Full bathrooms: 4
- 1/2 bathrooms: 2
Cooling
- Central Air
Appliances
- Included: Dishwasher, Washer/Dryer
Features
- Has fireplace: Yes
Interior area
- Total structure area: 4,600
- Total interior livable area: 4,600 sqft
Property
Features
- Patio & porch: Other, Terrace
- Exterior features: Garden, Terrace
Details
- Parcel number: 006250032
- Special conditions: Resale
Construction
Type & style
- Home type: MultiFamily
- Property subtype: Multi Family
Condition
- Year built: 1899
Community & HOA
Community
- Subdivision: West Village
HOA
- Has HOA: Yes
- Amenities included: Roof Deck
Location
- Region: New York
Financial & listing details
- Price per square foot: $2,390/sqft
- Tax assessed value: $11,943,000
- Annual tax amount: $35,832
- Date on market: 10/14/2026
Estimated market value
$10,776,800
$10.24M - $11.32M
Not available
Price history
| Date | Event | Price |
|---|---|---|
| 10/14/2026 | Listed for sale | $10,995,000+29.4%$2,390/sqft |
Source: StreetEasy #S1853103 Report a problem | ||
| 6/16/2022 | Sold | $8,500,000-5%$1,848/sqft |
Source: Public Record Report a problem | ||
| 6/1/2022 | Pending sale | $8,950,000$1,946/sqft |
Source: StreetEasy Report a problem | ||
| 5/3/2021 | Listing removed | -- |
Source: StreetEasy Report a problem | ||
| 3/2/2021 | Listed for rent | $12,000$3/sqft |
Source: StreetEasy Report a problem | ||
Public tax history
| Year | Property taxes | Tax assessment |
|---|---|---|
| 2025 | $36,272 +1% | $716,580 -0.8% |
| 2024 | $35,925 +4.7% | $722,460 -16.4% |
| 2023 | $34,318 | $864,360 -5.7% |
| 2022 | -- | $916,740 -6.9% |
| 2021 | -- | $985,080 -12.2% |
| 2020 | -- | $1,121,940 +23.5% |
| 2019 | $31,551 +7.1% | $908,220 +545% |
| 2018 | $29,458 +8.7% | $140,817 +5.9% |
| 2017 | $27,098 +8.1% | $132,931 +6% |
| 2016 | $25,071 | $125,410 |
| 2015 | $25,071 +65.8% | $125,410 +1% |
| 2014 | $15,125 | $124,214 +5.9% |
| 2013 | -- | $117,348 +5.9% |
| 2012 | -- | $110,776 +6% |
| 2011 | -- | $104,509 |
| 2010 | -- | $104,509 +1% |
| 2009 | -- | $103,512 +5.9% |
| 2008 | -- | $97,790 +5.9% |
| 2007 | -- | $92,314 +6% |
| 2006 | -- | $87,091 |
| 2005 | -- | $87,091 +1% |
| 2004 | -- | $86,260 +5.9% |
| 2003 | -- | $81,492 +5.9% |
| 2002 | -- | $76,929 +6% |
| 2001 | -- | $72,576 |
| 2000 | -- | $72,576 |
Find assessor info on the county website
Monthly payment
Climate risks
Neighborhood: West Village


Similar homes
- $11,500,0005 bd6 ba4.1k sqft395 Bleecker St, New York, NY 10014Active
 MLS ID #S1818544, Abraham Sarway, Listing by: Douglas Elliman. StreetEasy
 - $11,995,0003 bd3 ba3.6k sqft29 Downing St, New York, NY 10014Active
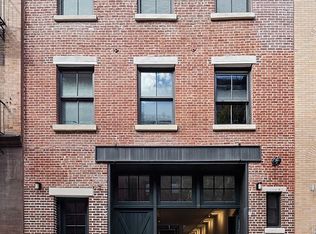 MLS ID #S1852388, Shari Matluck Colton, Listing by: Compass. StreetEasy
 - $10,500,0004 bd2 ba3k sqft719 Greenwich St #Penthouse, New York, NY 10014Active
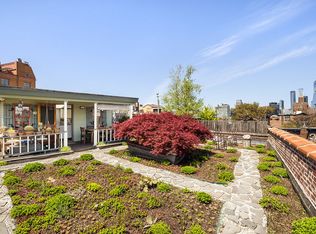 MLS ID #S1850616, Jim St. Andre, Listing by: Compass. StreetEasy
 - $9,999,0006 bd4 ba4.8k sqftThe Printing House, New York, NY 10014Active
 MLS ID #S1852089, Emily Lundell, Listing by: Compass. StreetEasy
