This new construction Colonial-style home in Arundel, Maine, offers four spacious bedrooms and 2.5 bathrooms, the open-concept layout is designed for both comfort and functionality. The living, dining, and kitchen areas flow seamlessly together, creating a bright and inviting space for entertaining or everyday living. The kitchen features beautiful cabinetry, sleek countertops, modern appliances, and a generous island, making meal prep and gatherings easy. The primary suite includes an en-suite bathroom and a walk-in closet for added convenience. Three additional large bedrooms provide ample space for family, guests, or a home office. An attached two-car garage offers additional storage and practicality. Located in a desirable area of Arundel, this home provides a peaceful suburban setting while remaining close to key amenities. Residents can enjoy nearby beaches, golf courses, parks, and nature trails, as well as local shopping and dining in Kennebunkport and Biddeford. With easy access to highways, commuting is convenient. Don't miss out on this wonderful property! Taxes are based on land only, property will be reassessed once home is completed.
Closed
$787,465
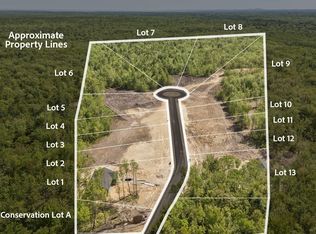
42 Jasper Lane, Arundel, ME 04046
4beds
2,488sqft
Single Family Residence
Built in 2025
1.76 Acres Lot
$781,800 Zestimate®
$317/sqft
$4,854 Estimated rent
Home value
$781,800
$704,000 - $868,000
$4,854/mo
Zestimate® history
Owner options
List your home for rent
$4,854/mo
Rent Zestimate®
Find your next renter with Zillow Rental Manager. Plus, with online applications, you can quickly screen prospective tenants – for free.
$4,854/mo
Rent Zestimate®
Refinance and save
$4,800/mo
Est. payment
Refinancing to a lower rate could help reduce your monthly payments and save thousands over the life of the loan.
$4,800/mo
Est. payment
Explore your selling options
Work with a Zillow partner agent
Leverage their expertise and Zillow's premium Showcase listings to get your home seen by more buyers.
Get startedList with your own agent
Get your home in front of millions of buyers by listing it on Zillow.
Learn how to do itSell it yourself
Take full control of how buyers see your home on Zillow by listing For Sale by Owner (FSBO).
List your homeWhat's special
Attached two-car garageModern appliancesBright and inviting spaceSleek countertopsEn-suite bathroomWalk-in closetPrimary suite
Zillow last checked:
Listing updated:
Listed by:
Signature Homes Real Estate Group
Bought with:
Redfin Corporation
Source: Maine Listings,MLS#: 1615831
Facts & features
Interior
Bedrooms & bathrooms
- Bedrooms: 4
- Bathrooms: 3
- Full bathrooms: 2
- 1/2 bathrooms: 1
Primary bedroom
- Features: Double Vanity, Full Bath, Suite, Walk-In Closet(s)
- Level: Second
Bedroom 1
- Features: Closet
- Level: Second
Bedroom 2
- Features: Closet
- Level: Second
Bedroom 4
- Features: Closet
- Level: Second
Dining room
- Features: Dining Area, Informal
- Level: First
Kitchen
- Features: Eat-in Kitchen, Kitchen Island
- Level: First
Laundry
- Level: Second
Living room
- Features: Informal
- Level: First
Heating
- Heat Pump
Cooling
- Heat Pump
Appliances
- Included: Dishwasher, Microwave, Electric Range, Refrigerator
Features
- Bathtub, Shower, Walk-In Closet(s), Primary Bedroom w/Bath
- Flooring: Tile, Wood
- Basement: Doghouse,Interior Entry,Full,Unfinished
- Has fireplace: No
Interior area
- Total structure area: 2,488
- Total interior livable area: 2,488 sqft
- Finished area above ground: 2,488
- Finished area below ground: 0
Property
Parking
- Total spaces: 2
- Parking features: Paved, 1 - 4 Spaces, Garage Door Opener
- Attached garage spaces: 2
Features
- Patio & porch: Deck
- Has view: Yes
- View description: Scenic, Trees/Woods
Lot
- Size: 1.76 Acres
- Features: Near Country Club, Near Golf Course, Near Shopping, Near Turnpike/Interstate, Near Town, Neighborhood, Rural, Level, Open Lot, Wooded
Details
- Zoning: RD
Construction
Type & style
- Home type: SingleFamily
- Architectural style: Colonial
- Property subtype: Single Family Residence
Materials
- Wood Frame, Vinyl Siding
- Foundation: Poured Concrete
- Roof: Shingle
Condition
- Year built: 2025
Utilities & green energy
- Electric: Circuit Breakers, Underground
- Sewer: Private Sewer, Septic Design Available, Septic Needed
- Water: Private, Well Needed on Site
Community & HOA
Community
- Subdivision: Glencoe Heights Association
HOA
- Has HOA: Yes
- HOA fee: $900 annually
Location
- Region: Kennebunkport
Financial & listing details
- Price per square foot: $317/sqft
- Annual tax amount: $1,020
- Date on market: 3/11/2025
- Road surface type: Paved
Price history
| Date | Event | Price |
|---|---|---|
| 8/22/2025 | Sold | $787,465+1.6%$317/sqft |
Source:  Maine Listings #1615831 Report a problem Maine Listings #1615831 Report a problem | ||
| 7/10/2025 | Pending sale | $775,000$311/sqft |
Source: Maine Listings #1615831 Report a problem | ||
| 3/11/2025 | Listed for sale | $775,000$311/sqft |
Source: Maine Listings #1615831 Report a problem | ||
Public tax history
Tax history is unavailable.
Neighborhood: 04046
Nearby homes
- $46,9003 bd2 ba-- sqft30 Jasper Ln, Arundel, ME 04046Off Market
- $210,0001.31 Acres10 Jasper Ln, Kennebunkport, ME 04046Sold
- $365,5003 bd1 ba1.2k sqft217 Proctor Rd, Arundel, ME 04046Off Market
- $526,3003 bd2 ba1.6k sqft242 Proctor Rd, Arundel, ME 04046Off Market
- $699,9003 bd2 ba1.6k sqft4 Jasper Ln, Arundel, ME 04046For Sale
- $670,1433 bd2 ba1.6k sqft2 Jasper Ln, Kennebunkport, ME 04046Sold
- $699,9003 bd2 ba1.6k sqft3 Jasper Ln, Kennebunkport, ME 04046For Sale
- $699,9003 bd2 ba1.6k sqft5 Jasper Ln, Kennebunkport, ME 04046For Sale
Nearby schools
GreatSchools rating
- 9/10Mildred L Day SchoolGrades: K-5Distance: 2.9 mi
- 10/10Middle School Of The KennebunksGrades: 6-8Distance: 5.4 mi
- 9/10Kennebunk High SchoolGrades: 9-12Distance: 5.1 mi


Get pre-qualified for a loan
At Zillow Home Loans, we can pre-qualify you in as little as 5 minutes with no impact to your credit score.An equal housing lender. NMLS #10287.
Sell for more on Zillow
Get a Zillow Showcase℠ listing at no additional cost and you could sell for .
$781,800
2% more
+$15,636
With Zillow Showcase(estimated)
$797,436
- Maine
- York County
- Arundel
- 04046
- 42 Jasper Lane
Nearby cities
Nearby zip codes
Other Arundel Topics
