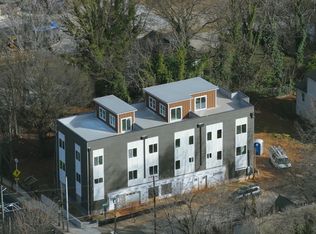
STUDIO UNIT #2 Modern studio residence with exceptionally large covered patio, offering true indoor-outdoor living rarely found in studio homes. Approximately 419 SF interior plus an impressive ~289 SF covered patio (per plans), creating ~708 SF of total usable living space. Direct patio access makes this home feel far larger than its interior footprint-ideal for outdoor dining, lounging, or entertaining. Contemporary finishes, efficient layout, and newer construction in a transitioning Westside location near Downtown, Midtown, and major institutional anchors including Morehouse College and Clark Atlanta University. Excellent option for an owner-occupant or investor. Ideal for student housing, corporate housing, or parents seeking quality housing options near campus. Short-term rentals, including Airbnb, may be permitted with proper licensing-buyer to verify local requirements-offering additional flexibility and income potential. Other units available-please inquire for details (six total units - 3 Townhomes & 3 Studios). Ready in April 2026.
Active
$215,000
42 Joseph E Lowery Blvd NW Studio 2, Atlanta, GA 30314
1beds
419sqft
Condominium, Mid Rise
Built in 2026
-- sqft lot
$212,000 Zestimate®
$513/sqft
$-- HOA
What's special
Contemporary finishesDirect patio accessExceptionally large covered patioEfficient layout
- 167 days |
- 49 |
- 2 |
Zillow last checked:
Listing updated:
Listed by:
Karen Graiser 678-457-7966,
Keller Williams Realty Atl. Partners
Source: GAMLS,MLS#: 10678585
Loading...
Facts & features
Interior
Bedrooms & bathrooms
- Bedrooms: 1
- Bathrooms: 1
- Full bathrooms: 1
- Main level bathrooms: 1
- Main level bedrooms: 1
Rooms
- Room types: Game Room, Laundry, Office, Other
Heating
- Central
Cooling
- Central Air
Appliances
- Included: None
- Laundry: In Garage
Features
- Other, Roommate Plan, Separate Shower, Tile Bath, Walk-In Closet(s)
- Flooring: Other, Tile, Vinyl
- Basement: None
- Has fireplace: No
Interior area
- Total structure area: 419
- Total interior livable area: 419 sqft
- Finished area above ground: 419
- Finished area below ground: 0
Property
Parking
- Parking features: Garage
- Has garage: Yes
Features
- Levels: Three Or More
- Stories: 3
Lot
- Size: 4,007 Square Feet
- Features: Corner Lot
Details
- Parcel number: 14 010900010760
Construction
Type & style
- Home type: Condo
- Architectural style: Craftsman,Other,Traditional
- Property subtype: Condominium, Mid Rise
- Attached to another structure: Yes
Materials
- Concrete
- Roof: Other
Condition
- Under Construction
- New construction: Yes
- Year built: 2026
Details
- Warranty included: Yes
Utilities & green energy
- Sewer: Public Sewer
- Water: Public
- Utilities for property: Sewer Available, Sewer Connected, Underground Utilities, Water Available
Community & HOA
Community
- Features: None
- Subdivision: None
HOA
- Has HOA: No
- Services included: None
Location
- Region: Atlanta
Financial & listing details
- Price per square foot: $513/sqft
- Annual tax amount: $1,336
- Date on market: 2/1/2026
- Cumulative days on market: 168 days
- Listing agreement: Exclusive Right To Sell
Estimated market value
$212,000
$201,000 - $223,000
$1,304/mo
Price history
| Date | Event | Price |
|---|---|---|
| 2/1/2026 | Listed for sale | $215,000$513/sqft |
Source:  GAMLS #10678585 Report a problem GAMLS #10678585 Report a problem | ||
Public tax history
Tax history is unavailable.
Monthly payment
Est. payment
Payment breakdown
Explore the cost of this home by adjusting the details. Changes won't be saved.Climate risks
Neighborhood: Washington Park
Nearby schools
GreatSchools rating
- 2/10M. A. Jones Elementary SchoolGrades: PK-5Distance: 0.5 mi
- 5/10Herman J. Russell West End AcademyGrades: 6-8Distance: 1.5 mi
- 2/10Booker T. Washington High SchoolGrades: 9-12Distance: 0.2 mi
Schools provided by the listing agent
- Elementary: Jones
- Middle: Herman J Russell
- High: Booker T Washington
Source: GAMLS. This data may not be complete. We recommend contacting the local school district to confirm school assignments for this home.
- $525,0003 bd3 ba1.8k sqft42 Joseph E Lowery Blvd NW TOWNHOME 3, Atlanta, GA 30314New Construction
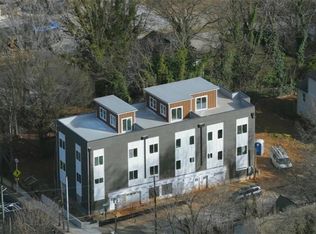
- $525,0003 bd3 ba1.8k sqft42 Joseph E Lowery Blvd TOWNHOME 3, Atlanta, GA 30314New Construction
- $215,0001 bd1 ba419 sqft42 Joseph E Lowery Blvd, Atlanta, GA 30314New Construction
- $307,8004 bd2 ba2.1k sqft937 Harwell St NW, Atlanta, GA 30314Off Market
- $359,8004 bd1 ba1.7k sqft34 Joseph E Lowery Blvd NW, Atlanta, GA 30314Off Market
- $100,500-- bd-- ba-- sqft46 Joseph E Lowery Blvd NW, Atlanta, GA 30314Off Market
- $41,2002,940 Square Feet50 Joseph E Lowery Blvd NW, Atlanta, GA 30314Off Market
- $227,7004 bd1 ba1.5k sqft50 Joseph E Lowery Blvd NW, Atlanta, GA 30314Off Market
A local agent can set up tours, give advice and negotiate with sellers.
Similar homes
- $215,0001 bd1 ba419 sqft42 Joseph E Lowery Blvd, Atlanta, GA 30314New Construction
 MLS ID #7715832, Karen Graiser, Keller Williams Realty Atl Partners. FMLS GA
 - $220,0001 bd1 ba443 sqft30 5th St NE Unit 203, Atlanta, GA 30308For Sale
 MLS ID #7761167, Athahar Hussain, Keller Williams Realty Atl Partners. FMLS GA
 - $220,0001 bd1 ba582 sqft120 Ralph McGill Blvd NE APT 405, Atlanta, GA 30308For Sale
 MLS ID #7787562, Josh Pitre, Engel & Volkers Atlanta. FMLS GA
 - $209,9001 bd1 ba557 sqft300 Peachtree St NE APT 23F, Atlanta, GA 30308Active
 MLS ID #10733323, Jonathan Minerick, Homecoin.com. GAMLS
 - $190,0001 bd1 ba457 sqft1280 W Peachtree St NW APT 3414, Atlanta, GA 30309For SaleMLS ID #7801537, Nadine Lutz, Compass. FMLS GA
- $200,0001 bd1 ba625 sqft1421 Peachtree St NE APT 203A, Atlanta, GA 30309For SaleMLS ID #7803120, RHONDA DUFFY, Duffy Realty of Atlanta. FMLS GA
- $213,5001 bd1 ba560 sqft24 Daniel St SE APT 12, Atlanta, GA 30312For SaleMLS ID #7733418, Christine Love, Compass. FMLS GA
- $209,9001 bd1 ba628 sqft300 Peachtree St NE APT 22N, Atlanta, GA 30308ActiveMLS ID #10640569, Jai Manning, Urban Real Property Solutions. GAMLS
- $210,0001 bd1 ba599 sqft300 Peachtree St NE APT 10H, Atlanta, GA 30308For SaleMLS ID #7626386, Rongrong Deng, R Square Realty, LLC. FMLS GA
- $220,0001 bd1 ba417 sqft1071 N Highland Ave NE APT 4, Atlanta, GA 30306For SaleMLS ID #7709175, LAURA MEHL, Berkshire Hathaway HomeServices Georgia Properties. FMLS GA
- $199,9001 bd1 ba500 sqft36 Daniel St SE APT 5, Atlanta, GA 30312For SaleMLS ID #7732795, Jaime Robtison, Coldwell Banker Realty. FMLS GA
- $250,0001 bd1 ba606 sqft860 Peachtree St NE Unit 2816, Atlanta, GA 30308For SaleMLS ID #7800504, Stephanie Bennett, Atlanta Fine Homes Sotheby's International. FMLS GA
- $234,4001 bd1 ba625 sqft800 Peachtree St NE APT 8303, Atlanta, GA 30308For SaleMLS ID #7777233, THE ZAC TEAM, REMAX Metro Atlanta Cityside. FMLS GA
- $227,000-- bd1 ba599 sqft(Undisclosed Address), Atlanta, GA 30308For SaleMLS ID #7709531, JACQUELINE EDWARDS, Platinum Real Estate, LLC.. FMLS GA
- $223,9001 bd1 ba625 sqft1280 W Peachtree St NW APT 1513, Atlanta, GA 30309For SaleMLS ID #7728354, Estrella Camps, Atlanta Communities. FMLS GA
- $190,0001 bd1 ba560 sqft24 Daniel St SE APT 14, Atlanta, GA 30312For SaleMLS ID #7741809, Jeffrey Taylor, Coldwell Banker Realty. FMLS GA
- $210,0001 bd1 ba625 sqft1280 W Peachtree St NW APT 1802, Atlanta, GA 30309For SaleMLS ID #7666148, Ross Crain, EXP Realty, LLC.. FMLS GA
- $200,0001 bd1 ba403 sqft112 Rogers St NE #202, Atlanta, GA 30317For SaleMLS ID #7761721, Anna K Intown, Keller Williams Realty Intown ATL. FMLS GA
- $195,0001 bd1 ba625 sqft1280 W Peachtree St NW APT 2502, Atlanta, GA 30309For SaleMLS ID #7743620, Dennis Trimble, Keller Wms Re Atl Midtown. FMLS GA
- $192,0001 bd1 ba543 sqft2870 Pharr Court South NW APT 2708, Atlanta, GA 30305For SaleMLS ID #7800314, RJ Rokosz, Atlanta Fine Homes Sotheby's International. FMLS GA
