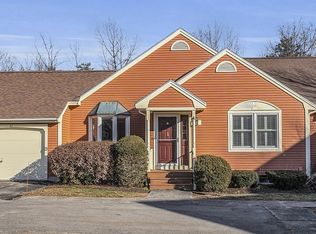
Welcome to this well maintained townhouse located in the desirable Davis Farms neighborhood of Dover. Perfectly situated just minutes from downtown, this home offers easy access to major highways, making commuting a breeze. This property provides the perfect balance of convenience and comfort in a peaceful setting. As you enter the home, you're greeted by a spacious, light-filled living room that offers a welcoming atmosphere for both relaxing and entertaining. The open flow leads into the kitchen, which features plenty of cabinet space, and the potential to expand with an island or additional storage to meet your needs. The adjacent dining area is ideal for meals with family and friends and provides access to a private deck, where you can enjoy the serenity of the wooded surroundings. The main floor also includes a convenient half bath, ideal for guests and everyday use. Upstairs, you'll find two cozy bedrooms. The generous primary bedroom boasts a walk-in closet, providing ample storage. A full bathroom upstairs is easily accessible to both bedrooms, offering additional convenience for daily living. The home also features a full basement, offering abundant storage space with the possibility of finishing it to add extra living area. For added convenience, the townhouse includes an attached one-car garage, providing secure parking and additional storage. Enjoy the simplicity of condo living in this quiet, well-maintained community. Delayed showings begin Saturday 2/8
Closed
Zillow last checked:
Listing updated:
Bought with:
Lynette Aucoin
EXP Realty
Source: PrimeMLS,MLS#: 5028332
Price history
| Date | Event | Price |
|---|---|---|
| 4/16/2025 | Sold | $405,000+4.1%$318/sqft |
Source:  PrimeMLS #5028332 Report a problem PrimeMLS #5028332 Report a problem | ||
| 2/3/2025 | Listed for sale | $389,000+37.9%$306/sqft |
Source: PrimeMLS #5028332 Report a problem | ||
| 4/14/2021 | Sold | $282,000+5.3%$222/sqft |
Source: PrimeMLS #4848501 Report a problem | ||
| 3/3/2021 | Pending sale | $267,900$211/sqft |
Source: Berkshire Hathaway HomeServices Verani Realty #4848501 Report a problem | ||
| 3/3/2021 | Contingent | $267,900$211/sqft |
Source: PrimeMLS #4848501 Report a problem | ||
| 2/25/2021 | Listed for sale | $267,900+41%$211/sqft |
Source: PrimeMLS #4848501 Report a problem | ||
| 7/30/2015 | Sold | $189,933+0%$149/sqft |
Source: Public Record Report a problem | ||
| 6/14/2015 | Price change | $189,900-5%$149/sqft |
Source: Keller Williams-Metropolitan Report a problem | ||
| 6/4/2015 | Listed for sale | $199,900+37.9%$157/sqft |
Source: Keller Williams-Metropolitan Report a problem | ||
| 3/2/2001 | Sold | $145,000+6.7%$114/sqft |
Source: Public Record Report a problem | ||
| 8/1/2000 | Sold | $135,900$107/sqft |
Source: Public Record Report a problem | ||
Get a cash offer in 3 minutes
Find out how much your home could sell for in as little as 3 minutes with a no-obligation cash offer.
Estimated market value
$423,400
