Beautifully kept 2-bedroom condo in sought-after Davis Farm Association -- one of the few with an attached garage and pretty covered entry. Main floor has so much space including large living room with cathedral ceiling and glass sliders to deck that overlooks the woods. Adjacent dining area has pass through to ample kitchen with plenty of cabinetry, fancy pull-out pantry cabinet, under-cabinet lighting, and sunny bay window. A walk-in pantry closet in kitchen also has extra laundry hook-up allowing for possible one floor living. Main level primary bedroom has two closets and direct access to full bathroom. Main floor also has a second bedroom with lovely big windows. A half bathroom and coat closet off the foyer round out first level. A giant recreation room is finished in the basement with Rennai heater and walk-out French door to the back yard facing the trees to birdwatch. So much space! A large workshop room with a cedar closet, a huge laundry/utility room, and a storage closet complete the lower level. Furnace and on-demand hot water expansion tank 2018. New wall AC 2023 cools the whole main level. Great location close to downtown Dover's restaurants and shopping. Convenient to highways leading to the coast and Portsmouth. Schedule a showing now to see this desirable, surprisingly spacious property.
Closed
Listed by: BHHS Verani Bradford • Carrie Anderson-Paquette
Bought with: Century 21 NE Group
$385,000
61 Katie Lane #61, Dover, NH 03820
2beds
1,808sqft
Condominium, Townhouse
Built in 1988
-- sqft lot
$432,100 Zestimate®
$213/sqft
$2,651 Estimated rent
Home value
$432,100
$410,000 - $454,000
$2,651/mo
Zestimate® history
Owner options
List your home for rent
$2,651/mo
Rent Zestimate®
Find your next renter with Zillow Rental Manager. Plus, with online applications, you can quickly screen prospective tenants – for free.
$2,651/mo
Rent Zestimate®
Refinance and save
$2,179/mo
Est. payment
Refinancing to a lower rate could help reduce your monthly payments and save thousands over the life of the loan.
$2,179/mo
Est. payment
Explore your selling options
Work with a Zillow partner agent
Leverage their expertise and Zillow's premium Showcase listings to get your home seen by more buyers.
Get startedList with your own agent
Get your home in front of millions of buyers by listing it on Zillow.
Learn how to do itSell it yourself
Take full control of how buyers see your home on Zillow by listing For Sale by Owner (FSBO).
List your homeWhat's special
Zillow last checked:
Listing updated:
Listed by:
Carrie Anderson-Paquette,
BHHS Verani Bradford Phone:978-994-1203
Bought with:
Mark Hourihane
Century 21 NE Group
Source: PrimeMLS,MLS#: 4979097
Facts & features
Interior
Bedrooms & bathrooms
- Bedrooms: 2
- Bathrooms: 2
- Full bathrooms: 1
- 1/2 bathrooms: 1
Heating
- Propane, Hot Water, Other
Cooling
- Wall Unit(s)
Appliances
- Included: Dishwasher, Dryer, Microwave, Electric Range, Refrigerator, Washer, Propane Water Heater, Instant Hot Water, Owned Water Heater, Tankless Water Heater
- Laundry: Laundry Hook-ups, 1st Floor Laundry, In Basement
Features
- Cathedral Ceiling(s), Ceiling Fan(s), Dining Area, Primary BR w/ BA, Indoor Storage
- Windows: Blinds, Drapes
- Basement: Climate Controlled,Daylight,Full,Partially Finished,Interior Stairs,Storage Space,Walkout,Interior Access,Exterior Entry,Walk-Out Access
Interior area
- Total structure area: 2,208
- Total interior livable area: 1,808 sqft
- Finished area above ground: 1,108
- Finished area below ground: 700
Property
Parking
- Total spaces: 2
- Parking features: Paved, Direct Entry, Assigned, Garage, Parking Spaces 2, Visitor, Attached
- Garage spaces: 1
Accessibility
- Accessibility features: 1st Floor Bedroom, 1st Floor Full Bathroom, 1st Floor Laundry
Features
- Levels: Two
- Stories: 2
- Exterior features: Deck
Lot
- Features: Condo Development
Details
- Zoning description: RM-SU
Construction
Type & style
- Home type: Townhouse
- Property subtype: Condominium, Townhouse
Materials
- Wood Frame, Clapboard Exterior
- Foundation: Concrete
- Roof: Shingle
Condition
- New construction: No
- Year built: 1988
Utilities & green energy
- Electric: Circuit Breakers
- Sewer: Public Sewer
- Utilities for property: Cable Available, Propane
Community & HOA
HOA
- Amenities included: Maintenance Structure, Master Insurance, Landscaping, Snow Removal, Trash Removal
- Services included: Maintenance Grounds, Plowing, Trash, Condo Association Fee
- Additional fee info: Fee: $440
Location
- Region: Dover
Financial & listing details
- Price per square foot: $213/sqft
- Tax assessed value: $325,500
- Annual tax amount: $5,769
- Date on market: 12/1/2023
- Exclusions: Personal belongings. Workbenches.
Price history
| Date | Event | Price |
|---|---|---|
| 1/3/2024 | Sold | $385,000+5.5%$213/sqft |
Source:  PrimeMLS #4979097 Report a problem PrimeMLS #4979097 Report a problem | ||
| 12/6/2023 | Pending sale | $364,900$202/sqft |
Source:  Berkshire Hathaway HomeServices Verani Realty #4979097 Report a problem Berkshire Hathaway HomeServices Verani Realty #4979097 Report a problem | ||
| 12/6/2023 | Contingent | $364,900$202/sqft |
Source: PrimeMLS #4979097 Report a problem | ||
| 12/1/2023 | Listed for sale | $364,900$202/sqft |
Source: PrimeMLS #4979097 Report a problem | ||
Public tax history
Tax history is unavailable.
Neighborhood: 03820
Nearby homes
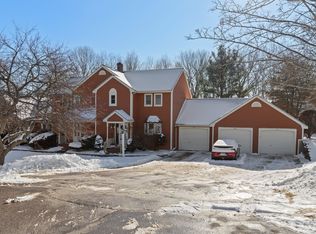
- $405,0002 bd2 ba1.2k sqft42 Katie Ln, Dover, NH 03820Sold
- $410,0002 bd3 ba1.8k sqft52 Katie Ln, Dover, NH 03820Sold

- $419,0002 bd2 ba1.4k sqft142 Katie Ln #142, Dover, NH 03820Sold

- $403,000-- sqft11 Katie Ln, Dover, NH 03820Sold
- $423,6002 bd2 ba1.2k sqft112 Katie Ln, Dover, NH 03820Off Market
- $393,7002 bd1 ba1.1k sqft113 Katie Ln, Dover, NH 03820Off Market
- $362,2002 bd1 ba1k sqft121 Katie Ln, Dover, NH 03820Off Market
- $405,9002 bd1 ba1.2k sqft12 Katie Ln, Dover, NH 03820Off Market
Nearby schools
GreatSchools rating
- 7/10Garrison SchoolGrades: K-4Distance: 0.5 mi
- 6/10Dover Middle SchoolGrades: 5-8Distance: 0.9 mi
- NADover Senior High SchoolGrades: 9-12Distance: 1 mi
Schools provided by the listing agent
- Elementary: Garrison School
- Middle: Dover Middle School
- High: Dover High School
- District: Dover School District SAU #11
Source: PrimeMLS. This data may not be complete. We recommend contacting the local school district to confirm school assignments for this home.
Get a cash offer in 3 minutes
Find out how much your home could sell for in as little as 3 minutes with a no-obligation cash offer.
Estimated market value
$432,100
Get a cash offer in 3 minutes
Find out how much your home could sell for in as little as 3 minutes with a no-obligation cash offer.
Estimated market value
$432,100
- New Hampshire
- Strafford County
- Dover
- 03820
- 61 Katie Lane Unit 61
Nearby cities
Nearby zip codes
Other Dover Topics
