Welcome to 42 Lakeshore, a rare lakefront retreat on the shores of Chebacco Lake. This 4+ bedroom home offers the ultimate lifestyle—start your mornings with coffee by the water, spend the day swimming or boating from your private dock, and enjoy evenings surrounded by nature. Designed for both relaxation and entertaining, the home features two inviting living areas and an open kitchen/dining space with panoramic lake views. The first-floor primary suite includes a sitting area and updated bath, perfect for quiet retreats. The walk-out lower level has two bedrooms, a full bath, and access to manicured gardens leading to your own private lakeside retreat. Above the spacious garage, a finished two room suite with full bath offers flexible space for guests, a home office, or bonus bedroom. Whether you’re gathering with friends or unwinding lakeside, this is a place to enjoy every season, every day. Waterfront living at its best—year-round.
Sold for $1,300,000
$1,300,000
42 Lakeshore Dr, Essex, MA 01929
4beds
2,761sqft
Single Family Residence
Built in 1957
0.25 Acres Lot
$-- Zestimate®
$471/sqft
$2,500 Estimated rent
Home value
Not available
Estimated sales range
Not available
$2,500/mo
Zestimate® history
Owner options
List your home for rent
$2,500/mo
Rent Zestimate®
Find your next renter with Zillow Rental Manager. Plus, with online applications, you can quickly screen prospective tenants – for free.
$2,500/mo
Rent Zestimate®
Refinance and save
$8,022/mo
Est. payment
Refinancing to a lower rate could help reduce your monthly payments and save thousands over the life of the loan.
$8,022/mo
Est. payment
Explore your selling options
Work with a Zillow partner agent
Leverage their expertise and Zillow's premium Showcase listings to get your home seen by more buyers.
Get startedList with your own agent
Get your home in front of millions of buyers by listing it on Zillow.
Learn how to do itSell it yourself
Take full control of how buyers see your home on Zillow by listing For Sale by Owner (FSBO).
List your homeWhat's special
Lakefront retreatFlexible spaceUpdated bathPrivate dockFinished two room suitePrimary suitePanoramic lake views
Zillow last checked:
Listing updated:
Listed by:
Nest | Syndi Zaiger Group 978-526-1272,
Compass 617-206-3333
Bought with:
Jessica Molisse
William Raveis R.E. & Home Services
Source: MLS PIN,MLS#: 73380839
Facts & features
Interior
Bedrooms & bathrooms
- Bedrooms: 4
- Bathrooms: 4
- Full bathrooms: 3
- 1/2 bathrooms: 1
- Main level bedrooms: 1
Primary bedroom
- Features: Bathroom - Full, Closet, Flooring - Wall to Wall Carpet
- Level: Main,First
- Area: 187
- Dimensions: 11 x 17
Bedroom 2
- Level: Basement
- Area: 156
- Dimensions: 12 x 13
Bedroom 3
- Level: Basement
- Area: 108
- Dimensions: 9 x 12
Primary bathroom
- Features: Yes
Bathroom 1
- Level: First
Bathroom 2
- Level: First
Bathroom 3
- Level: Basement
Family room
- Features: Closet, Exterior Access, Slider, Beadboard
- Level: Basement
- Area: 506
- Dimensions: 22 x 23
Kitchen
- Features: Dining Area, Countertops - Stone/Granite/Solid, Kitchen Island, Recessed Lighting, Remodeled, Slider
- Level: Main,First
- Area: 308
- Dimensions: 14 x 22
Living room
- Features: Flooring - Hardwood, Deck - Exterior, Beadboard
- Level: Main,First
- Area: 476
- Dimensions: 17 x 28
Heating
- Forced Air, Oil, Ductless
Cooling
- Central Air, Ductless
Appliances
- Included: Water Heater, Range, Dishwasher, Refrigerator, Freezer, Washer, Dryer
- Laundry: In Basement
Features
- Accessory Apt., Internet Available - Unknown
- Flooring: Wood, Tile, Carpet
- Basement: Full,Finished,Walk-Out Access
- Number of fireplaces: 2
- Fireplace features: Living Room
Interior area
- Total structure area: 2,761
- Total interior livable area: 2,761 sqft
- Finished area above ground: 2,761
Property
Parking
- Total spaces: 6
- Parking features: Detached, Garage Door Opener, Workshop in Garage, Garage Faces Side, Off Street
- Garage spaces: 2
- Uncovered spaces: 4
Accessibility
- Accessibility features: No
Features
- Patio & porch: Deck, Covered
- Exterior features: Deck, Covered Patio/Deck, Hot Tub/Spa, Storage, Fenced Yard, Outdoor Shower
- Has spa: Yes
- Spa features: Private
- Fencing: Fenced/Enclosed,Fenced
- Has view: Yes
- View description: Water, Lake
- Has water view: Yes
- Water view: Lake,Water
- Waterfront features: Waterfront, Lake, Dock/Mooring, Frontage, Direct Access, Lake/Pond, 1/2 to 1 Mile To Beach, Beach Ownership(Public)
Lot
- Size: 0.25 Acres
- Features: Cleared, Gentle Sloping
Details
- Zoning: R
Construction
Type & style
- Home type: SingleFamily
- Architectural style: Colonial
- Property subtype: Single Family Residence
Materials
- Frame
- Foundation: Concrete Perimeter
- Roof: Shingle
Condition
- Year built: 1957
Utilities & green energy
- Sewer: Private Sewer
- Water: Public
Community & HOA
Community
- Features: Shopping, Park, Walk/Jog Trails, Stable(s), Golf, Medical Facility, Bike Path, Conservation Area, Highway Access, House of Worship, Marina, Private School, Public School, T-Station
HOA
- Has HOA: No
Location
- Region: Essex
Financial & listing details
- Price per square foot: $471/sqft
- Tax assessed value: $993,300
- Annual tax amount: $12,912
- Date on market: 1/10/2026
- Listing terms: Contract
Price history
| Date | Event | Price |
|---|---|---|
| 8/21/2025 | Sold | $1,300,000+4%$471/sqft |
Source: MLS PIN #73380839 Report a problem | ||
| 6/10/2025 | Contingent | $1,250,000$453/sqft |
Source: MLS PIN #73380839 Report a problem | ||
| 5/28/2025 | Listed for sale | $1,250,000+129.4%$453/sqft |
Source: MLS PIN #73380839 Report a problem | ||
| 11/12/2010 | Listing removed | $545,000$197/sqft |
Source: NRT NewEngland #71124522 Report a problem | ||
| 9/19/2010 | Price change | $545,000-3.5%$197/sqft |
Source: NRT NewEngland #71124522 Report a problem | ||
| 8/20/2010 | Listed for sale | $565,000$205/sqft |
Source: NRT NewEngland #71124522 Report a problem | ||
Public tax history
Tax history is unavailable.
Neighborhood: 01929
Nearby homes
- $950,0003 bd1 ba1.3k sqft44 Lakeshore Dr, Essex, MA 01929Pending
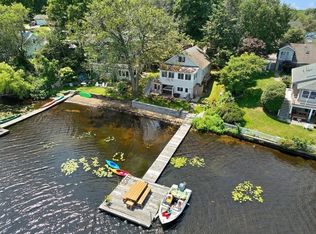
- $1,004,2003 bd1 ba1.3k sqft44 Lake Shore Dr, South Hamilton, MA 01982Off Market
- $1,537,4004 bd4 ba2.9k sqft42 Lake Shore Dr, South Hamilton, MA 01982Off Market
- $1,298,4003 bd2 ba3.2k sqft46 Lake Shore Dr, South Hamilton, MA 01982Off Market
- $708,1003 bd1 ba954 sqft48 Lakeshore Dr, Essex, MA 01929Off Market
- $907,7002 bd2 ba2k sqft40 Lakeshore Dr, Essex, MA 01929Off Market
- $875,1004 bd1 ba1.5k sqft38 Lake Shore Dr, South Hamilton, MA 01982Off Market
- $1,601,5004 bd5 ba4.6k sqft36 Lake Shore Dr, South Hamilton, MA 01982Off Market
Nearby schools
GreatSchools rating
- 6/10Essex Elementary SchoolGrades: K-5Distance: 1.6 mi
- 8/10Manchester Essex Regional Middle SchoolGrades: 6-8Distance: 3.3 mi
- 9/10Manchester Essex Regional High SchoolGrades: 9-12Distance: 3.3 mi
Schools provided by the listing agent
- Elementary: Essex
- Middle: Mems
- High: Merms
Source: MLS PIN. This data may not be complete. We recommend contacting the local school district to confirm school assignments for this home.


Get pre-qualified for a loan
At Zillow Home Loans, we can pre-qualify you in as little as 5 minutes with no impact to your credit score.An equal housing lender. NMLS #10287.
- Massachusetts
- Essex County
- Essex
- 01929
- 42 Lakeshore Dr
