Rare opportunity to own on beautiful Chebacco Lake with your own private dock and beach! Beautiful panoramic lake views from your home. With only 125 homes enjoying direct access to this highly sought-after lake, Chebacco Lake is renowned for its recreational opportunities, from water skiing, tubing, kayaking, canoeing, fishing and paddle boarding to winter skating and ice activities. Tastefully renovated kitchen and bath, open concept dining and living area, complemented by a sun-filled front room showcasing panoramic lake views. Designed for both relaxation and entertaining, the backyard offers the ultimate lakeside lifestyle with hot tub, sauna, private dock, fire pit, outdoor shower and waterfront picnic area, creating the perfect setting for unforgettable gatherings and lifelong memories. Wake each morning to breathtaking year-round sunrises shimmering across the water and enjoy lake views that create a picturesque backdrop in every season. Start your day with coffee on your private dock, spend sunny afternoons on your rare sandy beach, and unwind in the evening with cocktails at the water’s edge. Ideally located just 1.9 miles from the extensive trail network at Chebacco Woods, 3 miles from the public boat ramp, and only 4.5 miles from the nearest commuter rail to Boston, this property offers the perfect balance of serenity, recreation, and convenience to downtown Essex shops, restaurants, cafes and Cape Ann Golf Club. (GPS directions may come up as South Hamilton)
Pending
$950,000
44 Lakeshore Dr, Essex, MA 01929
3beds
1,331sqft
Single Family Residence
Built in 1930
8,189 Square Feet Lot
$-- Zestimate®
$714/sqft
$-- HOA
What's special
Outdoor showerRare sandy beachHot tubFire pitPrivate dock and beachPrivate dockWaterfront picnic area
- 36 days
- 488
- 26
Zillow last checked:
Listing updated:
Listed by:
Andrea Dodge 781-953-4396,
Coldwell Banker Realty - Marblehead 781-631-9511
Source: MLS PIN,MLS#: 73554561
Facts & features
Interior
Bedrooms & bathrooms
- Bedrooms: 3
- Bathrooms: 1
- Full bathrooms: 1
Primary bedroom
- Level: Second
Bedroom 2
- Level: Second
Bedroom 3
- Level: First
Bathroom 1
- Level: First
Dining room
- Level: First
Kitchen
- Level: First
Living room
- Level: First
Heating
- Forced Air, Oil
Cooling
- Window Unit(s)
Appliances
- Included: Range, Dishwasher, Refrigerator, Washer, Dryer
- Laundry: First Floor
Features
- Sun Room, Sauna/Steam/Hot Tub
- Basement: Walk-Out Access
- Number of fireplaces: 1
Interior area
- Total structure area: 1,331
- Total interior livable area: 1,331 sqft
- Finished area above ground: 1,331
- Finished area below ground: 832
Video & virtual tour
Property
Parking
- Total spaces: 4
- Parking features: Off Street
- Uncovered spaces: 4
Features
- Patio & porch: Porch - Enclosed
- Exterior features: Porch - Enclosed, Hot Tub/Spa, Storage, Garden, Outdoor Shower, Stone Wall
- Has spa: Yes
- Spa features: Private
- Has view: Yes
- View description: Scenic View(s), Water, Dock/Mooring, Lake, Private Water View
- Has water view: Yes
- Water view: Dock/Mooring,Lake,Private,Water
- Waterfront features: Waterfront, Lake, Dock/Mooring, Access, Direct Access, Private, Beach Access, Lake/Pond, Direct Access, Frontage, 0 to 1/10 Mile To Beach
Lot
- Size: 8,189 Square Feet
Details
- Parcel number: M:145 L:38
- Zoning: R
Construction
Type & style
- Home type: SingleFamily
- Architectural style: Other (See Remarks)
- Property subtype: Single Family Residence
Materials
- Frame
- Foundation: Block
- Roof: Shingle
Condition
- Year built: 1930
Utilities & green energy
- Electric: 200+ Amp Service
- Sewer: Private Sewer
- Water: Public
Community & HOA
Community
- Features: Public Transportation, Shopping, Park, Walk/Jog Trails, Golf, Conservation Area, Highway Access, House of Worship, Private School, Public School, T-Station
HOA
- Has HOA: No
Location
- Region: Essex
Financial & listing details
- Price per square foot: $714/sqft
- Tax assessed value: $774,200
- Annual tax amount: $10,057
- Date on market: 7/26/2026
- Exclusions: Seller Willing To Leave (Or Take) Chicken(S) & Coop
- Road surface type: Paved
Estimated market value
Not available
Estimated sales range
Not available
Not available
Price history
| Date | Event | Price |
|---|---|---|
| 8/4/2026 | Pending sale | $950,000$714/sqft |
Source: MLS PIN #73554561 Report a problem | ||
| 7/26/2026 | Listed for sale | $950,000$714/sqft |
Source: MLS PIN #73554561 Report a problem | ||
Public tax history
Tax history is unavailable.
Monthly payment
Est. payment
Payment breakdown
Explore the cost of this home by adjusting the details. Changes won't be saved.Climate risks
Neighborhood: 01929
Nearby schools
Schools provided by the listing agent
- Elementary: Essex
- Middle: Mems
- High: Merms
Source: MLS PIN. This data may not be complete. We recommend contacting the local school district to confirm school assignments for this home.
- $1,004,2003 bd1 ba1.3k sqft44 Lake Shore Dr, South Hamilton, MA 01982Off Market
- $1,300,0004 bd4 ba2.7k sqft42 Lakeshore Dr, Essex, MA 01929Sold

- $1,537,4004 bd4 ba2.9k sqft42 Lake Shore Dr, South Hamilton, MA 01982Off Market
- $1,298,4003 bd2 ba3.2k sqft46 Lake Shore Dr, South Hamilton, MA 01982Off Market
Similar homes
- $899,0003 bd2 ba1.4k sqft52 Bridge St, South Hamilton, MA 01982For Sale
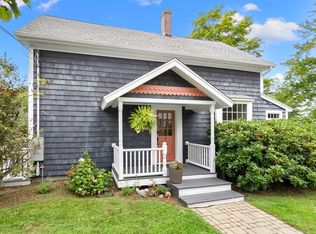 MLS ID #73568763, Jon Growitz, Gibson Sotheby's International Realty. MLS PIN
 - $949,0003 bd2 ba1.3k sqft5 Field Rd, Gloucester, MA 01930For Sale
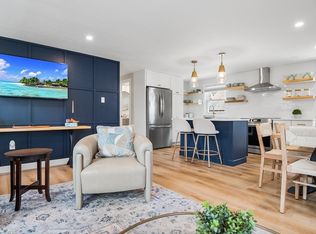 MLS ID #73540349, Camille Murphy, Redfin Corp.. MLS PIN
 - $899,9003 bd2 ba1.8k sqft12 Burley Farm Rd, Danvers, MA 01923For Sale
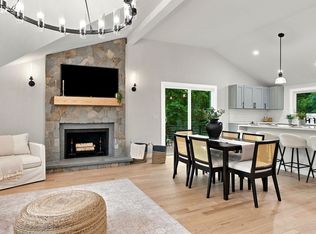 MLS ID #73551352, Andy Mass, Mass Realty Properties. MLS PIN
 - $799,9993 bd2 ba1.2k sqft314 Highland St, South Hamilton, MA 01982For Sale
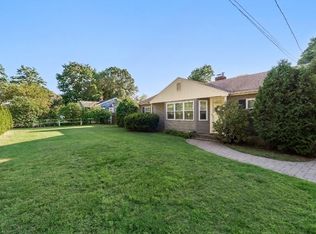 MLS ID #73561909, Sarah Jaber, Keller Williams Coastal and Lakes & Mountains Realty. MLS PIN
