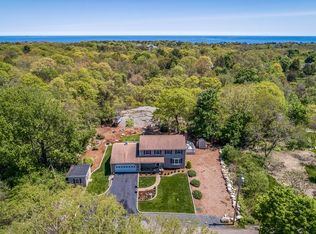
This East Gloucester home combines classic coastal charm with extensive recent updates on a rare, sprawling lot. Sitting on over an acre of private land—a true premium for this desirable coastal neighborhood placing you just minutes from Rocky Neck Art Colony, Good Harbor Beach, Niles Beach, and Eastern Point. The home offers both room to breathe and high-end peace of mind. Freshly painted interior, new flooring, new roof installation 2023, electrical upgrade to code 2023. Abutting conservation and City owned sports field, potential development possibilities. Lower level was a separate rental unit in need of renovations and permitting. Ideal for in-law apartment or additonal income. Two accessory buildings,a two story barn and a one story garage in need of being razed. Easy access to downtown, shopping and highway. Buyer and/or Buyer Representative to do “Due Diligence”.
Pending
Price cut: $50K (9/9)
$649,000
20 Marble St, Gloucester, MA 01930
4beds
1,933sqft
Single Family Residence
Built in 1900
1.3 Acres Lot
$634,000 Zestimate®
$336/sqft
$-- HOA
What's special
Classic coastal charmRare sprawling lotTwo accessory buildingsTwo story barnOne story garageFreshly painted interiorNew flooring
- 42 days
- 393
- 12
Likely to sell faster than
Zillow last checked:
Listing updated:
Listed by:
Holly Chiancola 978-828-1842,
Holly C & Co. Fine Homes 978-281-4995
Source: MLS PIN,MLS#: 73568977
Facts & features
Interior
Bedrooms & bathrooms
- Bedrooms: 4
- Bathrooms: 2
- Full bathrooms: 2
Primary bedroom
- Features: Closet, Flooring - Wall to Wall Carpet
- Level: Second
- Area: 168
- Dimensions: 12 x 14
Bedroom 2
- Features: Closet, Flooring - Wall to Wall Carpet
- Level: Second
- Area: 144
- Dimensions: 12 x 12
Bedroom 3
- Features: Closet, Flooring - Wall to Wall Carpet
- Level: Second
- Area: 100
- Dimensions: 10 x 10
Primary bathroom
- Features: No
Bathroom 1
- Features: Bathroom - Full, Bathroom - Tiled With Tub & Shower
- Level: First
Bathroom 2
- Features: Bathroom - 3/4, Bathroom - With Shower Stall
- Level: Basement
Dining room
- Features: Flooring - Hardwood
- Level: First
Family room
- Features: Flooring - Wall to Wall Carpet, Deck - Exterior, Exterior Access, Slider
- Area: 144
- Dimensions: 12 x 12
Kitchen
- Features: Flooring - Vinyl, Country Kitchen
- Level: First
- Area: 120
- Dimensions: 12 x 10
Living room
- Features: Flooring - Hardwood
- Level: First
- Area: 196
- Dimensions: 14 x 14
Heating
- Baseboard, Oil
Cooling
- None
Appliances
- Included: Water Heater, Range, Refrigerator, Washer, Dryer
- Laundry: In Basement
Features
- Bathroom - 3/4, Closet, Accessory Apt.
- Flooring: Wood, Vinyl, Carpet, Flooring - Wall to Wall Carpet
- Doors: Storm Door(s)
- Windows: Storm Window(s)
- Basement: Full,Partially Finished,Walk-Out Access,Interior Entry
- Has fireplace: No
Interior area
- Total structure area: 1,933
- Total interior livable area: 1,933 sqft
- Finished area above ground: 1,933
- Finished area below ground: 1,000
Property
Parking
- Total spaces: 7
- Parking features: Off Street
- Garage spaces: 1
- Uncovered spaces: 6
Accessibility
- Accessibility features: No
Features
- Patio & porch: Deck, Patio
- Exterior features: Deck, Patio, Rain Gutters, Garden, Stone Wall
- Waterfront features: Ocean, 1/2 to 1 Mile To Beach, Beach Ownership(Public)
- Frontage length: 82.00
Lot
- Size: 1.3 Acres
- Features: Corner Lot
Details
- Foundation area: 713
- Parcel number: M:0081 B:0002 L:0000,1897845
- Zoning: R2
Construction
Type & style
- Home type: SingleFamily
- Architectural style: Colonial
- Property subtype: Single Family Residence
Materials
- Frame
- Foundation: Granite
- Roof: Shingle
Condition
- Year built: 1900
Utilities & green energy
- Electric: Circuit Breakers
- Sewer: Public Sewer
- Water: Public
Community & HOA
Community
- Features: Public Transportation, Shopping, Walk/Jog Trails, Golf, Medical Facility, Bike Path, Conservation Area, House of Worship, Marina, Public School, T-Station
HOA
- Has HOA: No
Location
- Region: Gloucester
Financial & listing details
- Price per square foot: $336/sqft
- Tax assessed value: $621,500
- Annual tax amount: $5,786
- Date on market: 8/30/2026
- Road surface type: Paved
Estimated market value
$634,000
$602,000 - $666,000
$3,706/mo
Price history
| Date | Event | Price |
|---|---|---|
| 9/26/2026 | Pending sale | $649,000$336/sqft |
Source: MLS PIN #73568977 Report a problem | ||
| 9/12/2026 | Contingent | $649,000$336/sqft |
Source: MLS PIN #73568977 Report a problem | ||
| 9/9/2026 | Price change | $649,000-7.2%$336/sqft |
Source: MLS PIN #73568977 Report a problem | ||
| 8/27/2026 | Listed for sale | $699,000+676.7%$362/sqft |
Source: MLS PIN #73568977 Report a problem | ||
| 11/3/2023 | Sold | $90,000-85%$47/sqft |
Source: Public Record Report a problem | ||
| 7/22/2022 | Listed for sale | $599,000-4.8%$310/sqft |
Source: MLS PIN #73016314 Report a problem | ||
| 6/3/2022 | Listing removed | -- |
Source: MLS PIN #72898463 Report a problem | ||
| 10/23/2021 | Price change | $629,000-3.1%$325/sqft |
Source: MLS PIN #72898463 Report a problem | ||
| 10/18/2021 | Price change | $649,000-7.2%$336/sqft |
Source: MLS PIN #72898463 Report a problem | ||
| 9/22/2021 | Listed for sale | $699,000-12.5%$362/sqft |
Source: MLS PIN #72898463 Report a problem | ||
| 12/9/2020 | Listing removed | $799,000$413/sqft |
Source: Holly C & Co. Fine Homes #72697257 Report a problem | ||
| 8/29/2020 | Price change | $799,000-19.7%$413/sqft |
Source: Holly C & Co. Fine Homes #72697257 Report a problem | ||
| 7/23/2020 | Listed for sale | $995,000$515/sqft |
Source: Holly C & Co. Fine Homes #72697257 Report a problem | ||
Public tax history
| Year | Property taxes | Tax assessment |
|---|---|---|
| 2025 | $7,459 | $766,600 |
| 2024 | $7,459 +3.9% | $766,600 +13.1% |
| 2023 | $7,181 | $678,100 |
| 2022 | $7,181 +7.8% | $678,100 +26.6% |
| 2021 | $6,664 +1% | $535,700 +0.1% |
| 2020 | $6,600 +2.7% | $535,300 +5.7% |
| 2019 | $6,425 +2.2% | $506,300 +4.2% |
| 2018 | $6,284 +3% | $486,000 +5.1% |
| 2017 | $6,102 +1.6% | $462,600 +4.8% |
| 2016 | $6,006 +3.1% | $441,300 +3.4% |
| 2015 | $5,826 +5.4% | $426,800 +0.2% |
| 2014 | $5,529 +6.4% | $426,000 +3.4% |
| 2013 | $5,198 +1.6% | $411,900 -1.9% |
| 2012 | $5,114 +4.6% | $419,900 -2.9% |
| 2011 | $4,889 +5.3% | $432,300 -2.3% |
| 2010 | $4,642 +2.2% | $442,500 -6.5% |
| 2009 | $4,544 +3% | $473,300 -2.4% |
| 2008 | $4,413 +9% | $484,900 +3.1% |
| 2007 | $4,050 -0.8% | $470,400 |
| 2006 | $4,083 +8.4% | $470,400 +12.3% |
| 2005 | $3,766 +14.5% | $418,900 +22.3% |
| 2004 | $3,290 -2.5% | $342,400 +11.2% |
| 2003 | $3,373 +1.1% | $308,000 +22.6% |
| 2001 | $3,335 +13.2% | $251,300 +28.7% |
| 1999 | $2,947 | $195,300 |
Find assessor info on the county website
Monthly payment
Est. payment
Payment breakdown
Explore the cost of this home by adjusting the details. Changes won't be saved.Climate risks
Neighborhood: 01930
Nearby schools
Schools provided by the listing agent
- Elementary: East Gloucester
- Middle: O’maley
- High: Gloucester High
Source: MLS PIN. This data may not be complete. We recommend contacting the local school district to confirm school assignments for this home.
Similar homes
- $799,0003 bd2 ba2k sqft19 Highland St, Gloucester, MA 01930For Sale
 MLS ID #73577930, Soraya Cacici, Nest Forward. MLS PIN
 - $799,9004 bd1 ba1.9k sqft13 High Popples Rd, Gloucester, MA 01930For Sale
 MLS ID #73580531, Michael V. Cannuscio, The Agency Marblehead. MLS PIN
 - $800,0003 bd3 ba2.4k sqft25 Concord St, Gloucester, MA 01930For Sale
 MLS ID #73579224, The Murray Brown Group, RE/MAX Beacon. MLS PIN
 - $825,0003 bd2 ba1.4k sqft18 Traverse St, Gloucester, MA 01930For Sale
 MLS ID #73534278, Lillian LoGrasso, J. Barrett & Company. MLS PIN
