Tucked away at the end of a long drive, this charming two-bedroom, one-bath ranch offers a rare opportunity to enjoy peaceful waterfront living on Stewart’s Pond. Set on over half an acre with over 300 feet of direct pond frontage, the property delivers a serene, secluded setting surrounded by nature. Inside, the home is truly turnkey, featuring an updated kitchen and bath, along with beautifully refinished hardwood floors that add warmth and character. The kitchen boats solid surface countertops and stainless steel appliances. The primary bedroom is a standout, complete with its own private balcony overlooking the water—an ideal spot to unwind and take in the tranquil views. Relax in the sunken living room overlooking the pond with large windows letting in an abundance of natural light. Convenient first floor laundry adds to the comfortable living. The property also includes two spacious outbuildings that add exceptional versatility. The first is a truly unique space - a fully equipped home theater barn! This is an awesome entertainment spot, perfect for movies nights and game days! Outside is an attached covered porch with more pond views. The second is a large pole barn-garage offering ample space. Perfect for a workshop, hobby space, and vehicles. Whether you're looking for a year-round residence or a relaxing retreat, this waterfront gem combines comfort, privacy, fun and functionality in a picturesque setting. Schedule your showing today! Square footage of 946 is as per public record.
Pending
$214,900
42 Leo J Bidwell Ave, Phoenix, NY 13135
2beds
946sqft
Single Family Residence
Built in 1951
0.5 Acres Lot
$-- Zestimate®
$227/sqft
$-- HOA
What's special
Stainless steel appliancesConvenient first floor laundryUpdated kitchenBeautifully refinished hardwood floorsSolid surface countertops
- 110 days |
- 63 |
- 1 |
Zillow last checked:
Listing updated:
Listed by:
315 Realty Partners 315-303-3500,
Nicole Rookey 315-303-3500
Source: NYSAMLSs,MLS#: S1676059 Originating MLS: Syracuse
Originating MLS: SyracuseFacts & features
Interior
Bedrooms & bathrooms
- Bedrooms: 2
- Bathrooms: 1
- Full bathrooms: 1
- Main level bathrooms: 1
- Main level bedrooms: 2
Heating
- Propane, Forced Air
Appliances
- Included: Dryer, Electric Cooktop, Exhaust Fan, Electric Oven, Electric Range, Electric Water Heater, Refrigerator, Range Hood, Washer
- Laundry: Accessible Utilities or Laundry, Main Level
Features
- Ceiling Fan(s), Separate/Formal Dining Room, Eat-in Kitchen, Separate/Formal Living Room, Solid Surface Counters, Window Treatments, Bedroom on Main Level, Main Level Primary, Workshop
- Flooring: Ceramic Tile, Hardwood, Varies, Vinyl
- Windows: Drapes
- Basement: Full,Walk-Out Access
- Has fireplace: No
Interior area
- Total structure area: 946
- Total interior livable area: 946 sqft
Video & virtual tour
Property
Parking
- Total spaces: 4
- Parking features: Detached, Electricity, Garage, Storage, Workshop in Garage, Shared Driveway
- Garage spaces: 4
Features
- Levels: One
- Stories: 1
- Patio & porch: Covered, Porch
- Exterior features: Gravel Driveway, Propane Tank - Leased
- Has view: Yes
- View description: Water
- Has water view: Yes
- Water view: Water
- Waterfront features: Beach Access, Pond
- Body of water: Stewarts Pond
- Frontage length: 339
Lot
- Size: 0.5 Acres
- Dimensions: 250 x 70
- Features: Irregular Lot
Details
- Additional structures: Barn(s), Outbuilding
- Parcel number: 35440022200000010100000000
- Special conditions: Standard
Construction
Type & style
- Home type: SingleFamily
- Architectural style: Ranch
- Property subtype: Single Family Residence
Materials
- Wood Siding, Copper Plumbing, PEX Plumbing
- Foundation: Block
- Roof: Asphalt,Shingle
Condition
- Resale
- Year built: 1951
Utilities & green energy
- Electric: Circuit Breakers
- Sewer: Septic Tank
- Water: Well
- Utilities for property: Electricity Connected, High Speed Internet Available
Community & HOA
Community
- Subdivision: Henderson Tr
Location
- Region: Phoenix
Financial & listing details
- Price per square foot: $227/sqft
- Tax assessed value: $98,000
- Annual tax amount: $3,436
- Date on market: 4/23/2026
- Cumulative days on market: 106 days
- Listing terms: Cash,Conventional,FHA,VA Loan
Estimated market value
Not available
Estimated sales range
Not available
Not available
Price history
| Date | Event | Price |
|---|---|---|
| 5/8/2026 | Pending sale | $214,900$227/sqft |
Source:  NYSAMLSs #S1676059 Report a problem NYSAMLSs #S1676059 Report a problem | ||
| 5/3/2026 | Listed for sale | $214,900$227/sqft |
Source: NYSAMLSs #S1676059 Report a problem | ||
| 4/28/2026 | Pending sale | $214,900$227/sqft |
Source: NYSAMLSs #S1676059 Report a problem | ||
| 4/24/2026 | Listed for sale | $214,900+6.4%$227/sqft |
Source: NYSAMLSs #S1676059 Report a problem | ||
| 8/7/2025 | Sold | $202,000+34.8%$214/sqft |
Source: NYSAMLSs #S1614727 Report a problem | ||
| 6/18/2025 | Pending sale | $149,900$158/sqft |
Source: NYSAMLSs #S1614727 Report a problem | ||
| 6/13/2025 | Listed for sale | $149,900$158/sqft |
Source: NYSAMLSs #S1614727 Report a problem | ||
Public tax history
| Year | Property taxes | Tax assessment |
|---|---|---|
| 2025 | -- | $98,000 |
| 2024 | -- | $98,000 |
| 2023 | -- | $98,000 |
| 2022 | -- | $98,000 +50.8% |
| 2021 | -- | $65,000 |
| 2020 | -- | $65,000 |
| 2019 | -- | $65,000 |
| 2018 | -- | $65,000 |
| 2017 | $2,190 | $65,000 |
| 2016 | -- | $65,000 |
| 2015 | -- | $65,000 |
| 2014 | -- | $65,000 |
| 2013 | -- | $65,000 |
| 2012 | -- | $65,000 |
| 2011 | -- | $65,000 |
| 2010 | -- | $65,000 |
| 2009 | -- | $65,000 +4.8% |
| 2008 | -- | $62,000 +5.1% |
| 2007 | -- | $59,000 +5.4% |
| 2006 | -- | $56,000 |
| 2005 | -- | $56,000 +5.7% |
| 2004 | -- | $53,000 |
| 2003 | -- | $53,000 +6% |
| 2002 | -- | $50,000 |
| 2001 | -- | $50,000 |
| 2000 | -- | $50,000 |
Find assessor info on the county website
Monthly payment
Climate risks
Neighborhood: 13135
Nearby schools
GreatSchools rating
- 5/10Emerson J Dillon Middle SchoolGrades: 5-8Distance: 7.1 mi
- 6/10John C Birdlebough High SchoolGrades: 9-12Distance: 7.4 mi
- 2/10Michael A Maroun Elementary SchoolGrades: PK-4Distance: 7.4 mi
Schools provided by the listing agent
- District: Phoenix
Source: NYSAMLSs. This data may not be complete. We recommend contacting the local school district to confirm school assignments for this home.
- $5,556-- bd-- ba-- sqftLeo J Bidwell Ave, Phoenix, NY 13135Off Market
- $150,000-- bd-- ba600 sqft1641 State Route 264, Phoenix, NY 13135Off Market
- $8,3332 bd-- ba512 sqft6 Leo J Bidwell Ave, Phoenix, NY 13135Off Market
- $330,0004 bd2 ba2.4k sqft1637 State Route 264, Phoenix, NY 13135Off Market
- $111,3002 bd1 ba1k sqft1661 State Route 264, Phoenix, NY 13135Off Market
- $395,5003 bd2 ba1.5k sqft1681 State Route 264, Phoenix, NY 13135Off Market
- $144,8002 bd1 ba1.1k sqft1625 State Route 264, Phoenix, NY 13135Off Market
- $83,3331 bd1 ba480 sqft46 Leo J Bidwell Ave, Phoenix, NY 13135Off Market
A local agent can set up tours, give advice and negotiate with sellers.
Similar homes
- $205,0004 bd3 ba1.1k sqft455 White Ave, Fulton, NY 13069For Sale
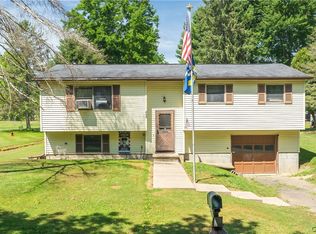
 MLS ID #S1700330, Alicia Burrows, Listing by: Keller Williams Syracuse. NYSAMLSs
 - $230,0004 bd2 ba1.3k sqft50 Rowlee Ave, Fulton, NY 13069For Sale
 MLS ID #S1695856, Jennifer Gerni, Listing by: Hunt Real Estate ERA. NYSAMLSs
 - $230,0003 bd1 ba1k sqft7886 Walnut Pl, Liverpool, NY 13090For Sale
 MLS ID #S1705391, Tia Segretto, Listing by: Berkshire Hathaway CNY Realty. NYSAMLSs
 - $229,9003 bd1 ba1.1k sqft125 Crandall Rd, Hannibal, NY 13074For Sale
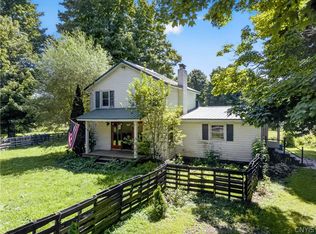 MLS ID #S1704544, Courtney Casey, Listing by: Hunt Real Estate ERA. NYSAMLSs
 - $225,0001 bd1 ba768 sqft3442 County Route 57, Oswego, NY 13126For SaleMLS ID #S1699019, Caitlin Reynolds Gilkey, Listing by: Century 21 Galloway Realty. NYSAMLSs
- $194,5002 bd1 ba940 sqft69 Larned Rd, Pennellville, NY 13132For SaleMLS ID #S1691121, Brionna Skakal, Listing by: Acropolis Realty Group LLC. NYSAMLSs
- $192,5003 bd1 ba1.1k sqft609 S Main St, Central Square, NY 13036For SaleMLS ID #S1703638, Candy Costa, Listing by: Candy Costa Real Estate LLC. NYSAMLSs
- $241,5003 bd1 ba1.2k sqft19 Miner Rd, Oswego, NY 13126For SaleMLS ID #R1694079, Lynette A. Wilson, Listing by: L Wilson Realty. NYSAMLSs
- $189,9003 bd1 ba864 sqft108 Gray Ave, Liverpool, NY 13088For SaleMLS ID #S1705192, Dannielle E Simiele, Listing by: Coldwell Banker Prime Prop,Inc. NYSAMLSs
- $199,9003 bd2 ba1.2k sqft2006 County Route 7, Oswego, NY 13126For SaleMLS ID #S1697489, Constance M Ryan, Listing by: Century 21 Galloway Realty. NYSAMLSs
- $214,9002 bd1 ba688 sqft3338 Hayes Rd, Baldwinsville, NY 13027For SaleMLS ID #S1678008, Eric O'Mara, Listing by: Integrated Real Estate Ser LLC. NYSAMLSs
- $174,9002 bd1 ba1.3k sqft83 Knapp Rd, Constantia, NY 13044For SaleMLS ID #S1692316, Kiernan Charles LaFaver, Listing by: Hunt Real Estate ERA. NYSAMLSs
- $159,0003 bd1 ba1.2k sqft703 Seward St, Fulton, NY 13069For SaleMLS ID #S1701676, Melissa Tokaryk, Listing by: Howard Hanna Real Estate. NYSAMLSs
- $174,9003 bd1 ba864 sqft5506 Bear Rd, North Syracuse, NY 13212For SaleMLS ID #S1699269, Mark Cardone, Listing by: Rooftop Realty Group LLC. NYSAMLSs
- $198,7002 bd1 ba1.1k sqft233 Russell Ave, Liverpool, NY 13088For SaleMLS ID #S1704751, Breanne Stanford, Listing by: NextHome CNY Realty. NYSAMLSs
- $199,9002 bd2 ba1k sqft121 W 9th St, Oswego, NY 13126For SaleMLS ID #S1701879, Jeffrey Tonkin, Listing by: Century 21 Galloway Realty. NYSAMLSs
- $238,0003 bd2 ba988 sqft105 Traister Dr, Liverpool, NY 13088For SaleMLS ID #S1703007, Tara Emm, Listing by: Coldwell Banker Prime Prop,Inc. NYSAMLSs
- $175,0003 bd2 ba768 sqft5255 Bear Rd, North Syracuse, NY 13212For SaleMLS ID #S1704557, Glenn Riemenschneider, Listing by: eXp Realty. NYSAMLSs
- $129,9002 bd1 ba980 sqft13 Clifford Rd, Fulton, NY 13069For SaleMLS ID #S1688223, Dean D. Cummins, Listing by: Sun Harvest Realty Inc.. NYSAMLSs
- $239,9003 bd2 ba1.3k sqft305 Hanover Ave, Liverpool, NY 13088For SaleMLS ID #S1700672, Courtney Casey, Listing by: Hunt Real Estate ERA. NYSAMLSs
