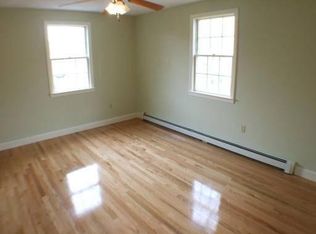
With the elusive elegance of a townhouse, this feels like a single family home. Front ent. exudes charm w/ picket fence, steps to small porch, & glass enclosed entry. 1st level living rm w/ hardwood floors, 9'+ ceilings, & bay wndw w/ stained glass detail. Open flr plan leads to dng and ktchn. Granite counter tops, s.steel appliances, & pantry, alongside marble mantel & tasteful curved millwork, a combination of contemporary & period character. Addtnl rm used as library, full bath, w&d, closet, & foyer w/bay wndw. 2nd level has 3 bdrms, 1 full bath & excl. deck. Main bed w/ walk-in closet w/built-ins, SW exposure. 2 excl. off-street parking. Excl. bsmnt w/ weather sealing & built-in strge. Energy effcnt mini-splits and seller-owned solar panels w/monthly credits, critter & snow guard. Mature plants w/ flowering bush & maple tree. 0.4 mi to Green Line T, 0.4 mi to SPL and SHS, 0.2 mi to Winter Hill Brwg (dist. per Google Maps). On the same street: park and celebrated Sarma restaurant.
Sold for $1,100,000
$1,100,000
42 Marshall St #1, Somerville, MA 02145
3beds
1,795sqft
Condominium, Townhouse
Built in 1915
-- sqft lot
$1,084,800 Zestimate®
$613/sqft
$3,967 Estimated rent
Home value
$1,084,800
$1.03M - $1.14M
$3,967/mo
Zestimate® history
Owner options
List your home for rent
$3,967/mo
Rent Zestimate®
Find your next renter with Zillow Rental Manager. Plus, with online applications, you can quickly screen prospective tenants – for free.
$3,967/mo
Rent Zestimate®
Refinance and save
$7,289/mo
Est. payment
Refinancing to a lower rate could help reduce your monthly payments and save thousands over the life of the loan.
$7,289/mo
Est. payment
Explore your selling options
Work with a Zillow partner agent
Leverage their expertise and Zillow's premium Showcase listings to get your home seen by more buyers.
Get startedList with your own agent
Get your home in front of millions of buyers by listing it on Zillow.
Learn how to do itSell it yourself
Take full control of how buyers see your home on Zillow by listing For Sale by Owner (FSBO).
List your homeWhat's special
Small porchPeriod characterHardwood floorsPicket fenceGranite counter topsSteel appliancesStained glass detail
Zillow last checked:
Listing updated:
Listed by:
Julie McClure 609-338-9174,
Coldwell Banker Realty - Cambridge 617-864-4430
Bought with:
Sara Adgate
Success! Real Estate
Source: MLS PIN,MLS#: 73212007
Facts & features
Interior
Bedrooms & bathrooms
- Bedrooms: 3
- Bathrooms: 2
- Full bathrooms: 2
Primary bedroom
- Features: Walk-In Closet(s), Flooring - Hardwood, Flooring - Wood, Lighting - Overhead
- Level: Second
- Area: 159
- Dimensions: 12 x 13.25
Bedroom 2
- Features: Closet, Flooring - Hardwood, Balcony / Deck, Balcony - Exterior
- Level: Second
- Area: 143
- Dimensions: 11 x 13
Bedroom 3
- Features: Flooring - Hardwood, Lighting - Overhead, Closet - Double
- Level: Second
- Area: 168.42
- Dimensions: 10.75 x 15.67
Bathroom 1
- Features: Bathroom - Full, Bathroom - Tiled With Tub & Shower, Low Flow Toilet
- Level: First
- Area: 48
- Dimensions: 5.33 x 9
Bathroom 2
- Features: Bathroom - Full, Bathroom - Double Vanity/Sink, Bathroom - Tiled With Tub & Shower, Flooring - Stone/Ceramic Tile, Low Flow Toilet, Double Vanity, Lighting - Sconce, Lighting - Overhead
- Level: Second
- Area: 74.08
- Dimensions: 7 x 10.58
Dining room
- Features: Flooring - Hardwood, Window(s) - Picture, Open Floorplan, Lighting - Pendant, Decorative Molding
- Level: Main,First
- Area: 197.14
- Dimensions: 12.58 x 15.67
Kitchen
- Features: Flooring - Hardwood, Pantry, Countertops - Stone/Granite/Solid, Kitchen Island, Open Floorplan, Stainless Steel Appliances, Lighting - Sconce, Lighting - Pendant, Lighting - Overhead, Decorative Molding
- Level: First
- Area: 139.5
- Dimensions: 9 x 15.5
Living room
- Features: Flooring - Hardwood, Window(s) - Bay/Bow/Box, Open Floorplan, Decorative Molding
- Level: Main,First
- Area: 214.67
- Dimensions: 13.42 x 16
Heating
- Baseboard, Natural Gas, Ductless
Cooling
- Ductless
Appliances
- Included: Range, Dishwasher, Disposal, ENERGY STAR Qualified Refrigerator, ENERGY STAR Qualified Dryer, ENERGY STAR Qualified Washer
- Laundry: Laundry Closet, Main Level, Gas Dryer Hookup, Washer Hookup, First Floor, In Unit
Features
- Closet, Lighting - Overhead, Decorative Molding, Library, Foyer, Internet Available - Broadband
- Flooring: Wood, Tile, Flooring - Hardwood, Concrete
- Doors: French Doors
- Windows: Bay/Bow/Box
- Has basement: Yes
- Number of fireplaces: 1
Interior area
- Total structure area: 1,795
- Total interior livable area: 1,795 sqft
Property
Parking
- Total spaces: 2
- Parking features: Off Street, Paved, Exclusive Parking
- Uncovered spaces: 2
Features
- Entry location: Unit Placement(Front)
- Patio & porch: Deck - Exterior, Deck, Deck - Composite
- Exterior features: Deck, Deck - Composite
Details
- Parcel number: 4828466
- Zoning: NR
Construction
Type & style
- Home type: Townhouse
- Property subtype: Condominium, Townhouse
Materials
- Frame
- Roof: Shingle
Condition
- Year built: 1915
Utilities & green energy
- Sewer: Public Sewer
- Water: Public
- Utilities for property: for Gas Range, for Gas Oven, for Gas Dryer
Green energy
- Energy efficient items: Thermostat
- Energy generation: Solar
Community & HOA
Community
- Features: Public Transportation, Shopping, Park, Public School, T-Station, University
Location
- Region: Somerville
Financial & listing details
- Price per square foot: $613/sqft
- Tax assessed value: $806,100
- Annual tax amount: $4,486
- Date on market: 1/20/2026
Price history
| Date | Event | Price |
|---|---|---|
| 4/12/2024 | Sold | $1,100,000+11.1%$613/sqft |
Source: MLS PIN #73212007 Report a problem | ||
| 3/13/2024 | Listed for sale | $989,900+141.4%$551/sqft |
Source: MLS PIN #73212007 Report a problem | ||
| 8/26/2010 | Sold | $410,000$228/sqft |
Source: Public Record Report a problem | ||
Public tax history
| Year | Property taxes | Tax assessment |
|---|---|---|
| 2025 | $9,185 +8.3% | $841,900 +4.4% |
| 2024 | $8,480 +2.9% | $806,100 +1.1% |
| 2023 | $8,243 +4.6% | $797,200 +2.9% |
| 2022 | $7,883 +2% | $774,400 +2.1% |
| 2021 | $7,730 +3.1% | $758,600 +2.1% |
| 2020 | $7,496 +3.3% | $742,900 +10.2% |
| 2019 | $7,255 +7.9% | $674,300 +13.4% |
| 2018 | $6,725 +3.6% | $594,600 +6.9% |
| 2017 | $6,489 +2.5% | $556,000 +10% |
| 2016 | $6,333 | $505,400 |
Find assessor info on the county website
Neighborhood: Winter Hill
Nearby homes
- $927,7001 bd1 ba900 sqft42 Marshall St #2, Somerville, MA 02145Off Market

- $967,4004 bd2 ba2.4k sqft42 Marshall St, Somerville, MA 02145Off Market

- $1,113,1004 bd2 ba2.5k sqft40 Marshall St, Somerville, MA 02145Off Market
- $928,0008 bd3 ba1.9k sqft44 Marshall St, Somerville, MA 02145Off Market
- $1,515,0006 bd3 ba2.8k sqft6 Mortimer Pl, Somerville, MA 02145Sold
- $--2 bd1 ba-- sqft6 Mortimer Pl #6A, Somerville, MA 02145Off Market
- $--2 bd1 ba1k sqft6 Mortimer Pl #1, Somerville, MA 02145Off Market
- $--2 bd1 ba1k sqft6 Mortimer Pl #2, Somerville, MA 02145Off Market
Nearby schools
GreatSchools rating
- 3/10Winter Hill Community SchoolGrades: PK-8Distance: 0.4 mi
- 6/10Somerville High SchoolGrades: 9-12Distance: 0.3 mi
- 5/10Arthur D. Healey SchoolGrades: PK-8Distance: 0.5 mi
Get a cash offer in 3 minutes
Find out how much your home could sell for in as little as 3 minutes with a no-obligation cash offer.
Estimated market value
$1,084,800
Get a cash offer in 3 minutes
Find out how much your home could sell for in as little as 3 minutes with a no-obligation cash offer.
Estimated market value
$1,084,800
- Massachusetts
- Middlesex County
- Somerville
- 02145
- Winter Hill
- 42 Marshall St Unit 1
