Skip main navigation
Sold for $419,900
  • $419,900

    42 McIntosh Ln, Aspers, PA 17304

    5beds
    4,600sqft
    Single Family Residence
    Built in 2021
    0.27 Acres Lot
    $466,000 Zestimate®
    $91/sqft
    $3,682 Estimated rent

    Home value

    $466,000

    $443,000 - $489,000

    $3,682/mo

    Zestimate® history
    Loading
    Loading...

    Owner options

    List your home for rent

    $3,682/mo

    Rent Zestimate®

    Find your next renter with Zillow Rental Manager. Plus, with online applications, you can quickly screen prospective tenants – for free.

    Learn more

    $3,682/mo

    Rent Zestimate®

    Refinance and save

    $2,705/mo

    Est. payment

    Refinancing to a lower rate could help reduce your monthly payments and save thousands over the life of the loan.

    See today's rates

    $2,705/mo

    Est. payment

    Explore your selling options

    Work with a Zillow partner agent

    Leverage their expertise and Zillow's premium Showcase listings to get your home seen by more buyers.

    Get started

    List with your own agent

    Get your home in front of millions of buyers by listing it on Zillow.

    Learn how to do it

    Sell it yourself

    Take full control of how buyers see your home on Zillow by listing For Sale by Owner (FSBO).

    List your home

    What's special

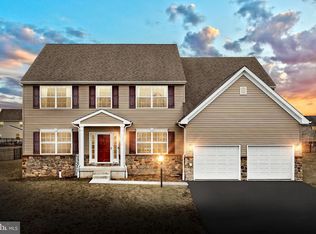
    Discover the allure of country living at 42 McIntosh Lane, a picturesque residence nestled in the heart of Aspers, PA. This spacious home offers an open concept floor plan. Step inside to find a welcoming living room adorned with copious amounts of natural sunlight. The kitchen features abundant cabinet space, a walk-in pantry, and a sunny breakfast nook, making it a delightful space for mealtime. The dining room is ideal for hosting larger gatherings. The office/study offers a quiet place to work remotely. Upstairs you will find a serene primary suite with an ensuite bathroom and ample walk-in closet space. In addition to the primary suite, three well-appointed bedrooms ensure comfort and privacy for family members or guests. Each bedroom is complete with a walk-in closet. The finished basement provides a family room, an additional bedroom, and a full bathroom, perfect for guests or as a private retreat. Outside, the expansive yard offers a tranquil setting with panoramic views of rolling hills and mature trees. Imagine relaxing on the deck, hosting barbecues, or enjoying activities in spacious surroundings. Conveniently located near local amenities, dining options, and recreational opportunities, this home combines serene living with easy accessibility. Don't miss the opportunity to make this charming property your own. Schedule your private tour of 42 McIntosh Lane today and experience the beauty and comfort of countryside living in Aspers, PA!

    Zillow last checked:

    Listing updated:

    Listed by:

    Chris Sinisi 717-439-5250,

    TeamPete Realty Services, Inc.

    Bought with:

    Heather Aughenbaugh, RS323807

    Realty One Group Generations

    Source: Bright MLS,MLS#: PAAD2013858MLS Logo

    Facts & features

    Interior

    Bedrooms & bathrooms
    • Bedrooms: 5
    • Bathrooms: 4
    • Full bathrooms: 3
    • 1/2 bathrooms: 1
    • Main level bathrooms: 1
    Basement
    • Area: 2718
    Heating
    • Forced Air, Propane
    Cooling
    • Central Air, Electric
    Appliances
    • Included: Microwave, Dishwasher, Oven/Range - Gas, Range Hood, Stainless Steel Appliance(s), Water Heater
    • Laundry: Upper Level
    Features
    • Breakfast Area, Family Room Off Kitchen, Open Floorplan, Formal/Separate Dining Room, Kitchen Island, Primary Bath(s), Walk-In Closet(s), 9'+ Ceilings
    • Basement: Partially Finished
    • Has fireplace: No
    Interior area
    • Total structure area: 6,118
    • Total interior livable area: 4,600 sqft
    • Finished area above ground: 3,400
    • Finished area below ground: 1,200

    Property

    Parking
    • Total spaces: 2
    • Parking features: Garage Faces Front, Attached
    • Attached garage spaces: 2
    Accessibility
    • Accessibility features: 2+ Access Exits
    Features
    • Levels: Two
    • Stories: 2
    • Patio & porch: Deck
    • Pool features: None
    • Fencing: Back Yard
    Lot
    • Size: 0.27 Acres
    Details
    • Additional structures: Above Grade, Below Grade
    • Parcel number: 29F050229000
    • Zoning: RESIDENTIAL
    • Special conditions: Standard

    Construction

    Type & style
    • Home type: SingleFamily
    • Architectural style: Colonial
    • Property subtype: Single Family Residence
    Materials
    • Vinyl Siding, Stick Built
    • Foundation: Passive Radon Mitigation
    • Roof: Shingle
    Condition
    • Average
    • New construction: No
    • Year built: 2021

    Utilities & green energy

    • Sewer: Public Sewer
    • Water: Public

    Community & neighborhood

    Location
    • Region: Aspers
    • Subdivision: Applewood
    • Municipality: MENALLEN TWP

    HOA & financial

    HOA
    • Has HOA: Yes
    • HOA fee: $75 quarterly

    Other

    Other facts
    • Listing agreement: Exclusive Right To Sell
    • Listing terms: Cash,Conventional,VA Loan,FHA
    • Ownership: Fee Simple
    • Road surface type: Paved

    Price history

    DateEventPrice
    8/13/2024Sold$419,900$91/sqft
    Source: Bright MLS #PAAD2013858 Report a problem
    7/23/2024Pending sale$419,900$91/sqft
    Source: Bright MLS #PAAD2013858 Report a problem
    7/19/2024Listed for sale$419,900+6.3%$91/sqft
    Source: Bright MLS #PAAD2013858 Report a problem
    4/28/2023Sold$395,000+3.9%$86/sqft
    Source: Bright MLS #PAAD2008276 Report a problem
    3/21/2023Pending sale$380,000$83/sqft
    Source: Bright MLS #PAAD2008276 Report a problem
    3/16/2023Listed for sale$380,000+13.3%$83/sqft
    Source: Bright MLS #PAAD2008276 Report a problem
    6/8/2021Sold$335,469$73/sqft
    Source: Public Record Report a problem

    Public tax history

    YearProperty taxesTax assessment
    2025$7,158 +3.4%$337,300
    2024$6,922 $337,300
    2023$6,922 +245.4%$337,300 +0.6%
    2022$2,004 $335,200

    Find assessor info on the county website

    Neighborhood: 17304

    Nearby schools

    GreatSchools rating
    Schools provided by the listing agent
    • District: Upper Adams

    Source: Bright MLS. This data may not be complete. We recommend contacting the local school district to confirm school assignments for this home.

    Get pre-qualified for a loan
    At Zillow Home Loans, we can pre-qualify you in as little as 5 minutes with no impact to your credit score.

    An equal housing lender. NMLS #10287.