Skip main navigation
Sold for $425,000
  • $425,000

    50 McIntosh Ln, Aspers, PA 17304

    4beds
    3,444sqft
    Single Family Residence
    Built in 2016
    0.28 Acres Lot
    $439,600 Zestimate®
    $123/sqft
    $2,873 Estimated rent

    Home value

    $439,600

    $312,000 - $615,000

    $2,873/mo

    Zestimate® history
    Loading
    Loading...

    Owner options

    List your home for rent

    $2,873/mo

    Rent Zestimate®

    Find your next renter with Zillow Rental Manager. Plus, with online applications, you can quickly screen prospective tenants – for free.

    Learn more

    $2,873/mo

    Rent Zestimate®

    Refinance and save

    $2,749/mo

    Est. payment

    Refinancing to a lower rate could help reduce your monthly payments and save thousands over the life of the loan.

    See today's rates

    $2,749/mo

    Est. payment

    Explore your selling options

    Work with a Zillow partner agent

    Leverage their expertise and Zillow's premium Showcase listings to get your home seen by more buyers.

    Get started

    List with your own agent

    Get your home in front of millions of buyers by listing it on Zillow.

    Learn how to do it

    Sell it yourself

    Take full control of how buyers see your home on Zillow by listing For Sale by Owner (FSBO).

    List your home

    What's special

    Colonial homeSoaking tubSpacious livingBlack granite countertopsLuxurious primary suiteDedicated laundry roomGenerously sized rooms
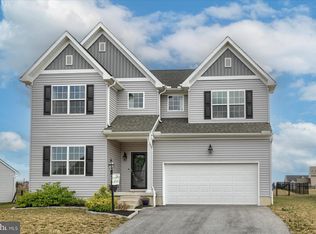
    Welcome to your dream home, nestled in a picturesque Applewood community!! This stunning property offers over 3,400 square feet of thoughtfully designed living space. The heart of the home is the gourmet kitchen, boasting an impressive 10-foot island, perfect for culinary creations and gatherings alike. With four spacious bedrooms, and two and a half pristine bathrooms, there's room for everyone to enjoy their own personal retreat. The luxurious primary suite is a generous 19.5 x 16 sq. ft. Retreat through elegant double French doors into the spa-like primary bath, complete with a dual-head walk-in shower, soaking tub, separate vanities, and a large walk-in closet. The upper level is designed for ultimate convenience, featuring a dedicated laundry room. Located in a welcoming neighborhood, residents can enjoy the catch and release fishing pond! Commuting is made easy with its proximity to Route 15. Gettysburg, with its rich history, vibrant activities, and local eateries, is just a quick 15 minute drive away, offering endless opportunities for exploration and enjoyment. Don’t miss your chance to own this exceptional property—schedule your private tour today!

    Zillow last checked:

    Listing updated:

    Listed by:

    Danielle Weeks 443-340-3868,

    Iron Valley Real Estate Hanover,

    Co-Listing Agent: Jessica Kureth 717-677-1799,

    Iron Valley Real Estate Hanover

    Bought with:

    Danielle Weeks, RS375639

    Iron Valley Real Estate Hanover

    Source: Bright MLS,MLS#: PAAD2016654MLS Logo

    Facts & features

    Interior

    Bedrooms & bathrooms
    • Bedrooms: 4
    • Bathrooms: 3
    • Full bathrooms: 2
    • 1/2 bathrooms: 1
    • Main level bathrooms: 1
    Breakfast room
    • Level: Main
    Dining room
    • Level: Main
    Family room
    • Level: Main
    Kitchen
    • Level: Main
    Laundry
    • Level: Upper
    Living room
    • Level: Main
    Heating
    • Forced Air, Heat Pump, Propane
    Cooling
    • Central Air, Electric
    Appliances
    • Included: Water Heater
    • Laundry: Upper Level, Laundry Room
    Features
    • Basement: Full,Unfinished,Rough Bath Plumb,Space For Rooms,Interior Entry,Concrete
    • Number of fireplaces: 1
    Interior area
    • Total structure area: 5,148
    • Total interior livable area: 3,444 sqft
    • Finished area above ground: 3,444
    • Finished area below ground: 0

    Property

    Parking
    • Total spaces: 2
    • Parking features: Storage, Garage Faces Front, Garage Door Opener, Inside Entrance, Attached, Driveway
    • Attached garage spaces: 2
    • Has uncovered spaces: Yes
    Accessibility
    • Accessibility features: 2+ Access Exits
    Features
    • Levels: Two
    • Stories: 2
    • Pool features: None
    Lot
    • Size: 0.28 Acres
    Details
    • Additional structures: Above Grade, Below Grade
    • Parcel number: 29F050230000
    • Zoning: R
    • Zoning description: Residential
    • Special conditions: Standard

    Construction

    Type & style
    • Home type: SingleFamily
    • Architectural style: Colonial
    • Property subtype: Single Family Residence
    Materials
    • Vinyl Siding
    • Foundation: Permanent
    Condition
    • Excellent
    • New construction: No
    • Year built: 2016

    Utilities & green energy

    • Sewer: Public Sewer
    • Water: Public

    Community & neighborhood

    Location
    • Region: Aspers
    • Subdivision: Applewood
    • Municipality: MENALLEN TWP

    HOA & financial

    HOA
    • Has HOA: Yes
    • HOA fee: $75 quarterly

    Other

    Other facts
    • Listing agreement: Exclusive Right To Sell
    • Listing terms: Cash,Conventional,FHA,VA Loan
    • Ownership: Fee Simple

    Price history

    DateEventPrice
    6/13/2025Sold$425,000-0.9%$123/sqft
    Source: Bright MLS #PAAD2016654 Report a problem
    5/7/2025Pending sale$428,900$125/sqft
    Source: Bright MLS #PAAD2016654 Report a problem
    4/10/2025Price change$428,900-0.2%$125/sqft
    Source: Bright MLS #PAAD2016654 Report a problem
    3/19/2025Price change$429,900-2.3%$125/sqft
    Source: Bright MLS #PAAD2016654 Report a problem
    3/3/2025Price change$439,900+1.1%$128/sqft
    Source: Bright MLS #PAAD2016654 Report a problem
    2/24/2025Listed for sale$435,000+16%$126/sqft
    Source: Owner Report a problem
    5/6/2022Sold$375,000$109/sqft
    Source: Bright MLS #PAAD2003924 Report a problem
    3/10/2022Pending sale$375,000$109/sqft
    Source: Bright MLS #PAAD2003924 Report a problem
    2/26/2022Price change$375,000-6.3%$109/sqft
    Source: Bright MLS #PAAD2003754 Report a problem
    2/24/2022Listed for sale$400,000+40.1%$116/sqft
    Source: Bright MLS #PAAD2003754 Report a problem
    9/12/2016Sold$285,596$83/sqft
    Source: Public Record Report a problem

    Public tax history

    YearProperty taxesTax assessment
    2025$7,217 +3.4%$340,100
    2024$6,979 $340,100
    2023$6,979 +4%$340,100
    2022$6,709 -1.1%$340,100
    2021$6,785 $340,100
    2020$6,785 +330.6%$340,100
    2019$1,576 -75.7%$340,100
    2018$6,495 $340,100
    2017-- $340,100

    Find assessor info on the county website

    Neighborhood: 17304

    Nearby schools

    GreatSchools rating
    Schools provided by the listing agent
    • District: Upper Adams

    Source: Bright MLS. This data may not be complete. We recommend contacting the local school district to confirm school assignments for this home.

    Get pre-qualified for a loan
    At Zillow Home Loans, we can pre-qualify you in as little as 5 minutes with no impact to your credit score.

    An equal housing lender. NMLS #10287.