Skip main navigation
Sold for $505,000
  • $505,000

    42 Nantucket Dr, Reading, PA 19605

    4beds
    4,145sqft
    Single Family Residence
    Built in 2006
    0.42 Acres Lot
    $506,700 Zestimate®
    $122/sqft
    $3,203 Estimated rent

    Home value

    $506,700

    $481,000 - $532,000

    $3,203/mo

    Zestimate® history
    Loading
    Loading...

    Owner options

    List your home for rent

    $3,203/mo

    Rent Zestimate®

    Find your next renter with Zillow Rental Manager. Plus, with online applications, you can quickly screen prospective tenants – for free.

    Learn more

    $3,203/mo

    Rent Zestimate®

    Refinance and save

    $3,308/mo

    Est. payment

    Refinancing to a lower rate could help reduce your monthly payments and save thousands over the life of the loan.

    See today's rates

    $3,308/mo

    Est. payment

    Explore your selling options

    Work with a Zillow partner agent

    Leverage their expertise and Zillow's premium Showcase listings to get your home seen by more buyers.

    Get started

    List with your own agent

    Get your home in front of millions of buyers by listing it on Zillow.

    Learn how to do it

    Sell it yourself

    Take full control of how buyers see your home on Zillow by listing For Sale by Owner (FSBO).

    List your home

    What's special

    Private home officeVaulted foyerGreat curb appealMain floor laundryMature landscapingFormal dining room
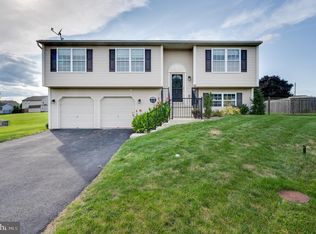
    Welcome to your "DREAM HOME" in the Willow Glen Community! Upon your Arrival you will See Great Curb Appeal, Mature Landscaping, & a Spacious 2 Car Garage. Entering through the front door there is a Vaulted Foyer, Private Home Office, and a Formal Dining Room. Open Concept with the Eat- In Kitchen and Family Room. ( Perfect for Sharing HAPPY Moments with Loved Ones). 1 Half bath and a Main Floor Laundry completes this level. Upstairs you will find 3 Spacious Bedrooms with a Full Bath. The Primary Bedroom Features a Walk- In Closet & an En Suite Bathroom for Complete Peace and Privacy! Fully Finished Basement will Give you More Space to Entertain. Large and Inviting Fenced - In Backyard to Fully Enjoy your Summer Evenings! The Willow Glen Community offers 2 PLAYGROUNDS and Fields to Play Sporting Activities. Location ..... Location ..... Location is AMAZING ... Allowing you to be Close to Routes 61, 222, & 73. Are You Ready to Make This Your Forever HOME?

    Zillow last checked:

    Listing updated:

    Listed by:

    Debbie Gardinier 484-951-7233,

    Iron Valley Real Estate of Berks

    Bought with:

    Taylor Ferretti, RS332237

    Keller Williams Platinum Realty - Wyomissing

    Source: Bright MLS,MLS#: PABK2070192MLS Logo

    Facts & features

    Interior

    Bedrooms & bathrooms
    • Bedrooms: 4
    • Bathrooms: 3
    • Full bathrooms: 2
    • 1/2 bathrooms: 1
    • Main level bathrooms: 1
    Bedroom 1
    • Level: Upper
    • Area: 266 Square Feet
    • Dimensions: 14 X 19
    Bedroom 2
    • Level: Upper
    • Area: 143 Square Feet
    • Dimensions: 11 X 13
    Bedroom 3
    • Level: Upper
    • Area: 143 Square Feet
    • Dimensions: 11 X 13
    Bedroom 4
    • Level: Upper
    • Area: 110 Square Feet
    • Dimensions: 10 X 11
    Bathroom 1
    • Level: Upper
    • Area: 99 Square Feet
    • Dimensions: 11 X 9
    Bathroom 2
    • Level: Upper
    • Area: 36 Square Feet
    • Dimensions: 4 X 9
    Breakfast room
    • Level: Main
    • Area: 180 Square Feet
    • Dimensions: 10 X 18
    Dining room
    • Level: Main
    Family room
    • Level: Main
    • Area: 315 Square Feet
    • Dimensions: 15 X 21
    Family room
    • Level: Lower
    • Area: 1085 Square Feet
    • Dimensions: 31 X 35
    Half bath
    • Level: Main
    Kitchen
    • Level: Main
    • Area: 132 Square Feet
    • Dimensions: 12 X 11
    Laundry
    • Level: Main
    • Area: 84 Square Feet
    • Dimensions: 12 X 7
    Office
    • Level: Main
    • Area: 195 Square Feet
    • Dimensions: 13 X 15
    Heating
    • Forced Air, Natural Gas
    Cooling
    • Central Air, Electric
    Appliances
    • Included: Microwave, Built-In Range, Dishwasher, Dryer, Self Cleaning Oven, Refrigerator, Washer, Gas Water Heater
    • Laundry: Main Level, Laundry Room
    Features
    • Soaking Tub, Ceiling Fan(s), Dining Area, Family Room Off Kitchen, Open Floorplan, Formal/Separate Dining Room, Eat-in Kitchen, Kitchen Island, Kitchen - Table Space, Pantry, Primary Bath(s), Recessed Lighting
    • Flooring: Carpet, Ceramic Tile
    • Windows: Window Treatments
    • Basement: Full,Partially Finished
    • Has fireplace: No
    Interior area
    • Total structure area: 4,373
    • Total interior livable area: 4,145 sqft
    • Finished area above ground: 2,832
    • Finished area below ground: 1,313

    Property

    Parking
    • Total spaces: 5
    • Parking features: Garage Faces Front, Garage Door Opener, Inside Entrance, Asphalt, Attached, Driveway, On Street
    • Attached garage spaces: 2
    • Uncovered spaces: 3
    Accessibility
    • Accessibility features: None
    Features
    • Levels: Two
    • Stories: 2
    • Patio & porch: Patio, Porch
    • Exterior features: Sidewalks, Street Lights
    • Pool features: None
    • Fencing: Full,Wrought Iron
    Lot
    • Size: 0.42 Acres
    Details
    • Additional structures: Above Grade, Below Grade
    • Parcel number: 68540015645775
    • Zoning: RESIDENTIAL
    • Special conditions: Standard

    Construction

    Type & style
    • Home type: SingleFamily
    • Architectural style: Traditional
    • Property subtype: Single Family Residence
    Materials
    • Vinyl Siding, Aluminum Siding
    • Foundation: Permanent
    Condition
    • Excellent
    • New construction: No
    • Year built: 2006

    Utilities & green energy

    • Sewer: Public Sewer
    • Water: Public
    • Utilities for property: Natural Gas Available, Electricity Available

    Community & neighborhood

    Location
    • Region: Reading
    • Subdivision: Willow Glen
    • Municipality: ONTELAUNEE TWP

    Other

    Other facts
    • Listing agreement: Exclusive Right To Sell
    • Listing terms: Cash,Conventional
    • Ownership: Fee Simple

    Price history

    DateEventPrice
    5/22/2026Sold$505,000+1%$122/sqft
    Source: Bright MLS #PABK2070192 Report a problem
    4/15/2026Pending sale$500,000$121/sqft
    Source: Bright MLS #PABK2070192 Report a problem
    4/10/2026Listed for sale$500,000+13.6%$121/sqft
    Source: Bright MLS #PABK2070192 Report a problem
    10/16/2024Sold$440,000-2.2%$106/sqft
    Source: Bright MLS #PABK2046742 Report a problem
    9/3/2024Pending sale$449,900$109/sqft
    Source: Bright MLS #PABK2046742 Report a problem
    8/31/2024Listing removed$449,900$109/sqft
    Source: Bright MLS #PABK2046742 Report a problem
    8/27/2024Price change$449,900-2.2%$109/sqft
    Source: Bright MLS #PABK2046742 Report a problem
    8/17/2024Price change$459,900-2.1%$111/sqft
    Source: Bright MLS #PABK2046742 Report a problem
    8/8/2024Listed for sale$469,900+17.5%$113/sqft
    Source: Bright MLS #PABK2046742 Report a problem
    12/15/2022Sold$400,000+1.3%$97/sqft
    Source: Bright MLS #PABK2022268 Report a problem
    10/26/2022Pending sale$395,000$95/sqft
    Source: Bright MLS #PABK2022268 Report a problem
    10/20/2022Listed for sale$395,000+43.9%$95/sqft
    Source: Bright MLS #PABK2022268 Report a problem
    12/9/2019Sold$274,500-3.7%$66/sqft
    Source: Public Record Report a problem
    11/4/2019Listed for sale$284,900+10.9%$69/sqft
    Source: Realty ONE Group Unlimited #PABK350212 Report a problem
    6/15/2006Sold$256,951$62/sqft
    Source: Public Record Report a problem

    Public tax history

    YearProperty taxesTax assessment
    2025$6,492 +0.3%$158,800 -1.4%
    2024$6,475 +3.2%$161,000 +1.4%
    2023$6,277 $158,800
    2022$6,277 $158,800
    2021$6,277 -17.2%$158,800 -17.2%
    2020$7,585 +1.9%$191,900
    2019$7,441 $191,900
    2018$7,441 +0.7%$191,900
    2017$7,387 +230.3%$191,900
    2016$2,236 +2.1%$191,900
    2015$2,189 $191,900
    2014-- $191,900
    2013-- $191,900
    2012-- $191,900
    2011-- $191,900
    2010-- $191,900
    2009-- $191,900
    2008-- $191,900
    2007-- $191,900

    Find assessor info on the county website

    Neighborhood: 19605

    Nearby schools

    GreatSchools rating
    Schools provided by the listing agent
    • Middle: Schuylkill Valley
    • High: Schuylkill Valley
    • District: Schuylkill Valley

    Source: Bright MLS. This data may not be complete. We recommend contacting the local school district to confirm school assignments for this home.

    Get a cash offer in 3 minutes
    Find out how much your home could sell for in as little as 3 minutes with a no-obligation cash offer.
    Estimated market value
    $506,700
    Get a cash offer in 3 minutes
    Find out how much your home could sell for in as little as 3 minutes with a no-obligation cash offer.
    Estimated market value
    $506,700