Skip main navigation
Sold for $377,000
  • $377,000

    48 Nantucket Dr, Reading, PA 19605

    4beds
    2,148sqft
    Single Family Residence
    Built in 2008
    0.33 Acres Lot
    $417,300 Zestimate®
    $176/sqft
    $2,633 Estimated rent

    Home value

    $417,300

    $396,000 - $438,000

    $2,633/mo

    Zestimate® history
    Loading
    Loading...

    Owner options

    List your home for rent

    $2,633/mo

    Rent Zestimate®

    Find your next renter with Zillow Rental Manager. Plus, with online applications, you can quickly screen prospective tenants – for free.

    Learn more

    $2,633/mo

    Rent Zestimate®

    Refinance and save

    $2,495/mo

    Est. payment

    Refinancing to a lower rate could help reduce your monthly payments and save thousands over the life of the loan.

    See today's rates

    $2,495/mo

    Est. payment

    Explore your selling options

    Work with a Zillow partner agent

    Leverage their expertise and Zillow's premium Showcase listings to get your home seen by more buyers.

    Get started

    List with your own agent

    Get your home in front of millions of buyers by listing it on Zillow.

    Learn how to do it

    Sell it yourself

    Take full control of how buyers see your home on Zillow by listing For Sale by Owner (FSBO).

    List your home

    What's special

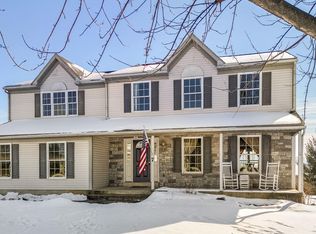
    Welcome to this charming bi-level home located in the desirable Willow Glen community within the Schuylkill Valley School District. This detached residence offers a perfect blend of modern amenities and cozy living spaces, with numerous recent upgrades to enhance your comfort and style. Step inside to find luxurious vinyl plank flooring that flows seamlessly throughout the home, providing both style and durability. The kitchen is a chef's dream, featuring top-of-the-line appliances including a Blue Star refrigerator, Blue Star induction range, Bosch dishwasher, and a built-in microwave, all designed to make cooking and entertaining a breeze. The kitchen also boasts a larger cast iron sink and an upgraded kitchen faucet, adding both functionality and elegance. The main level hosts spacious bedrooms and a formal dining room, ideal for family gatherings and special occasions. The master bath has been beautifully updated with a new vanity, lights, and mirror, converting it from a single to a double vanity for added convenience. Downstairs, the fully finished lower-level family room, complete with a rustic wood wall and a new fan, adding character and warmth to the space. The basement carpet has been replaced with vinyl planking, creating a clean and modern look. There is also a 4th bedroom on the lower level, currently used as an exercise area but could serve many other uses such as a playroom, office, etc. Additional improvements include replacing the carpet on the stairs and upstairs with laminate flooring, adding fans and lights in the bedrooms, upgrading the lights in the dining room and entryway, and installing new blinds throughout the home. A new screen door has been added to the front, and the exterior lights and bathroom lights have been replaced for enhanced appeal. An oversized 2-car garage provides ample storage and parking, while the fenced-in backyard offers privacy and a safe space for outdoor activities and relaxation. The composite deck, added in 2021, and a new room extension make this home perfect for entertaining and enjoying the outdoors. This home in Willow Glen is the perfect blend of comfort and convenience, offering a wonderful lifestyle in a sought-after community. For added peace of mind, the seller is offering a one-year America's Preferred Home Warranty. Don't miss your chance to make this delightful home yours. Schedule your showing today!

    Zillow last checked:

    Listing updated:

    Listed by:

    Tyler Miller 484-256-7259,

    Keller Williams Platinum Realty - Wyomissing,

    Listing Team: The Tyler Miller Team

    Bought with:

    Julia Curry, RS347513

    BHHS Homesale Realty- Reading Berks

    Source: Bright MLS,MLS#: PABK2045074MLS Logo

    Facts & features

    Interior

    Bedrooms & bathrooms
    • Bedrooms: 4
    • Bathrooms: 2
    • Full bathrooms: 2
    • Main level bathrooms: 1
    • Main level bedrooms: 3
    Basement
    • Area: 0
    Heating
    • Forced Air, Natural Gas
    Cooling
    • Central Air, Electric
    Appliances
    • Included: Microwave, Dishwasher, Refrigerator, Oven/Range - Electric, Range, Stainless Steel Appliance(s), Gas Water Heater
    • Laundry: In Basement
    Features
    • Ceiling Fan(s), Entry Level Bedroom, Family Room Off Kitchen, Floor Plan - Traditional, Formal/Separate Dining Room, Dining Area, Bathroom - Stall Shower, Bathroom - Tub Shower, Dry Wall
    • Flooring: Luxury Vinyl, Ceramic Tile
    • Doors: Six Panel, Storm Door(s), Sliding Glass
    • Windows: Double Hung, Screens
    • Basement: Full,Finished,Walk-Out Access
    • Has fireplace: No
    Interior area
    • Total structure area: 2,148
    • Total interior livable area: 2,148 sqft
    • Finished area above ground: 2,148

    Property

    Parking
    • Total spaces: 6
    • Parking features: Garage Faces Front, Inside Entrance, Oversized, Storage, Asphalt, Attached, Driveway, On Street
    • Attached garage spaces: 2
    • Uncovered spaces: 4
    • Details: Garage Sqft: 545
    Accessibility
    • Accessibility features: None
    Features
    • Levels: Bi-Level,Two
    • Stories: 2
    • Patio & porch: Porch, Deck
    • Exterior features: Balcony
    • Pool features: None
    • Fencing: Aluminum,Back Yard
    Lot
    • Size: 0.33 Acres
    • Features: Suburban
    Details
    • Additional structures: Above Grade, Below Grade
    • Parcel number: 68540015646898
    • Zoning: R-2
    • Zoning description: Medium Density Residential
    • Special conditions: Standard

    Construction

    Type & style
    • Home type: SingleFamily
    • Property subtype: Single Family Residence
    Materials
    • Vinyl Siding
    • Foundation: Concrete Perimeter
    • Roof: Pitched,Shingle
    Condition
    • Good
    • New construction: No
    • Year built: 2008

    Utilities & green energy

    • Electric: 200+ Amp Service, Circuit Breakers
    • Sewer: Public Sewer
    • Water: Public
    • Utilities for property: Underground Utilities

    Community & neighborhood

    Location
    • Region: Reading
    • Subdivision: Willow Glen
    • Municipality: ONTELAUNEE TWP

    Other

    Other facts
    • Listing agreement: Exclusive Right To Sell
    • Listing terms: Cash,Conventional,FHA,VA Loan,USDA Loan
    • Ownership: Fee Simple

    Price history

    DateEventPrice
    8/21/2024Sold$377,000+3.3%$176/sqft
    Source: Bright MLS #PABK2045074 Report a problem
    7/29/2024Pending sale$365,000$170/sqft
    Source: Bright MLS #PABK2045074 Report a problem
    7/28/2024Listed for sale$365,000+58.7%$170/sqft
    Source: Bright MLS #PABK2045074 Report a problem
    1/21/2020Sold$230,000+0%$107/sqft
    Source: Public Record Report a problem
    12/4/2019Pending sale$229,900$107/sqft
    Source: BHHS Homesale Realty- Reading Berks #PABK349042 Report a problem
    11/7/2019Price change$229,900-2.1%$107/sqft
    Source: BHHS Homesale Realty- Reading Berks #PABK349042 Report a problem
    10/26/2019Price change$234,900-2.1%$109/sqft
    Source: BHHS Homesale Realty- Reading Berks #PABK349042 Report a problem
    10/7/2019Listed for sale$239,900+17%$112/sqft
    Source: BHHS Homesale Realty- Reading Berks #PABK349042 Report a problem
    10/22/2016Sold$205,000-1.9%$95/sqft
    Source: Public Record Report a problem
    8/29/2016Price change$209,000-2.8%$97/sqft
    Source: Berkshire Hathaway Homesale Realty - Wyomissing #6836704 Report a problem
    8/1/2016Listed for sale$215,000+18.6%$100/sqft
    Source: Berkshire Hathaway Homesale Realty - Wyomissing #6836704 Report a problem
    1/8/2014Sold$181,250+0.8%$84/sqft
    Source: Public Record Report a problem
    10/28/2013Sold$179,900-4.1%$84/sqft
    Source: Agent Provided Report a problem
    1/5/2010Sold$187,668$87/sqft
    Source: Public Record Report a problem

    Public tax history

    YearProperty taxesTax assessment
    2025$6,014 +1.7%$147,100
    2024$5,916 +1.7%$147,100
    2023$5,814 $147,100
    2022$5,814 +7.9%$147,100 +7.9%
    2021$5,388 $136,300
    2020$5,388 +1.9%$136,300
    2019$5,285 $136,300
    2018$5,285 +0.7%$136,300
    2017$5,246 +225.1%$136,300
    2016$1,614 +2.1%$136,300
    2015$1,580 $136,300
    2014-- $136,300
    2013-- $136,300
    2012-- $136,300
    2011-- $136,300
    2010-- $136,300

    Find assessor info on the county website

    Neighborhood: 19605

    Nearby schools

    GreatSchools rating
    Schools provided by the listing agent
    • Elementary: Schuylkill Valley
    • Middle: Schuylkill Valley
    • High: Schuylkill Valley
    • District: Schuylkill Valley

    Source: Bright MLS. This data may not be complete. We recommend contacting the local school district to confirm school assignments for this home.

    Get a cash offer in 3 minutes
    Find out how much your home could sell for in as little as 3 minutes with a no-obligation cash offer.
    Estimated market value
    $417,300
    Get a cash offer in 3 minutes
    Find out how much your home could sell for in as little as 3 minutes with a no-obligation cash offer.
    Estimated market value
    $417,300