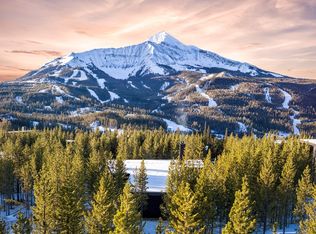
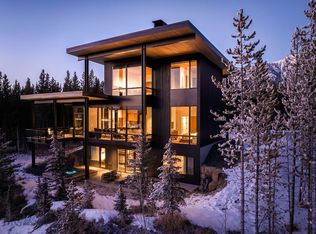
Set within the serene alpine landscape of Moonlight Basin, Private Home #42 offers a refined mountain retreat where modern architecture and natural beauty coexist in perfect balance. Designed by the acclaimed firm Olson Kundig, the residence reflects a thoughtful approach to scale, light, and connection to the land.
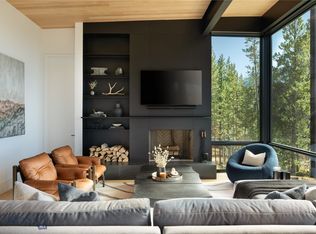
Spanning approximately 4,020 square feet, this five-bedroom home features open, light-filled interiors framed by floor-to-ceiling windows that capture sweeping mountain views. Warm natural materials, clean architectural lines, and inviting fireplaces create an atmosphere that is both contemporary and deeply comfortable.
Indoor living spaces flow seamlessly to outdoor terraces and lounges, offering ideal settings for entertaining or quiet moments of reflection amid Montana’s changing seasons. Whether returning from a day on the slopes or enjoying summer evenings under expansive skies, this home is designed to elevate everyday living.
Located within One&Only Moonlight Basin, owners enjoy access to exceptional amenities, curated experiences, and the legendary service that defines the One&Only lifestyle.
New construction
$11,500,000
42 One & Only Private Home, Big Sky, MT 59716
5beds
4,006sqft
Condominium
Built in 2029
-- sqft lot
$-- Zestimate®
$2,871/sqft
$6,573/mo HOA
What's special
Sweeping mountain viewsExpansive skiesModern architectureClean architectural linesOutdoor terraces and loungesWarm natural materialsOpen light-filled interiors
- 259 days
- 140
- 7
Zillow last checked:
Listing updated:
Listed by:
Kevin Germain 406-580-6986,
The Big Sky Real Estate Co.
Source: Big Sky Country MLS,MLS#: 407783Originating MLS: Big Sky Country MLS
Facts & features
Interior
Bedrooms & bathrooms
- Bedrooms: 5
- Bathrooms: 5
- Full bathrooms: 5
Rooms
- Room types: Three Quarter Bath, Bedroom, Dining Room, Family Room, Full Bath, Kitchen, Laundry, Living Room
Primary bedroom
- Level: Upper
Bedroom
- Level: Upper
Bedroom
- Level: Main
Dining room
- Level: Upper
Family room
- Level: Main
Other
- Level: Upper
Kitchen
- Level: Upper
Laundry
- Level: Main
Living room
- Level: Upper
Other
- Level: Main
Other
- Level: Upper
Heating
- Forced Air, Propane
Cooling
- Central Air
Appliances
- Included: Built-In Oven, Dryer, Dishwasher, Disposal, Microwave, Range, Refrigerator, Wine Cooler, Washer
Features
- Flooring: Hardwood, Tile
Interior area
- Total structure area: 4,006
- Total interior livable area: 4,006 sqft
- Finished area above ground: 4,006
Video & virtual tour
Property
Parking
- Total spaces: 2
- Parking features: Attached, Garage
- Attached garage spaces: 2
Features
- Levels: Two
- Stories: 2
- Patio & porch: Covered, Deck, Patio
- Pool features: Association
- Spa features: Association
- Has view: Yes
- View description: Mountain(s), Southern Exposure, Valley, Trees/Woods
- Waterfront features: None
Details
- Parcel number: Not yet available
- Zoning description: Call Listing Agent for Details
- Special conditions: None
Construction
Type & style
- Home type: Condo
- Architectural style: Contemporary
- Property subtype: Condominium
Materials
- Metal Siding, Wood Siding
Condition
- To Be Built
- New construction: Yes
- Year built: 2029
Details
- Builder name: Langlas/ Olson Kundig
Utilities & green energy
- Water: Community/Coop
- Utilities for property: Propane, Sewer Available, Water Available
Community & HOA
Community
- Security: Carbon Monoxide Detector(s), Fire Sprinkler System, Heat Detector, Smoke Detector(s)
- Subdivision: One&Only (Lee’s Pool)
HOA
- Has HOA: Yes
- Amenities included: Clubhouse, Golf Course, Park, Pool, Ski Accessible, Ski In Ski Out, Spa/Hot Tub, Water, Trail(s)
- Services included: Maintenance Grounds, Maintenance Structure, Road Maintenance, Sewer, Snow Removal, Trash, Water
- HOA fee: $73,991 annually
- Second HOA fee: $4,883 annually
Location
- Region: Big Sky
Financial & listing details
- Price per square foot: $2,871/sqft
- Date on market: 1/7/2026
- Cumulative days on market: 1512 days
- Listing terms: Cash,1031 Exchange,3rd Party Financing
- Ownership: Full
- Road surface type: Paved
Estimated market value
Not available
Estimated sales range
Not available
Not available
Price history
| Date | Event | Price |
|---|---|---|
| 1/7/2026 | Listed for sale | $11,500,000$2,871/sqft |
Source: Big Sky Country MLS #407783 Report a problem | ||
Public tax history
Tax history is unavailable.
Monthly payment
Est. payment
Payment breakdown
Explore the cost of this home by adjusting the details. Changes won't be saved.Climate risks
Neighborhood: 59716
- $11,940,0006 bd6 ba4.7k sqft2 One&only Private Home, Big Sky, MT 59716New Construction
- $17,000,0006 bd6 ba5.6k sqft48 One&only Private Home, Big Sky, MT 59716New Construction

- $18,500,0006 bd6 ba5.6k sqft50 One&only Private Home, Big Sky, MT 59716New Construction
- $12,500,0005 bd5 ba4k sqft61 One&only Private Home, Big Sky, MT 59716New Construction
Similar homes
- $12,500,0005 bd5 ba4k sqft61 One&only Private Home, Big Sky, MT 59716New ConstructionMLS ID #407789, Kevin Germain, The Big Sky Real Estate Co.. Big Sky Country MLS
- $10,240,0005 bd4 ba3.6k sqft33 One&only Private Cv #14, Big Sky, MT 59716For Sale
 MLS ID #398061, Ania Bulis, Big Sky Sotheby's. Big Sky Country MLS
 - $11,940,0006 bd6 ba4.7k sqft2 One&only Private Home, Big Sky, MT 59716New ConstructionMLS ID #400757, Kevin Germain, The Big Sky Real Estate Co.. Big Sky Country MLS
- $13,300,0005 bd5 ba4.4k sqft36 One&only Private Home, Big Sky, MT 59716For Sale
 MLS ID #408888, Kevin Germain, The Big Sky Real Estate Co.. Big Sky Country MLS
