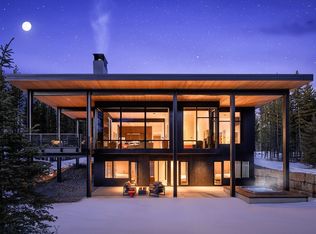
Situated in the untamed wilderness of Montana, this One&Only Moonlight Basin Private Home offers beautifully designed spaces, all blending in seamlessly with this remarkable landscape of forests and peaks. The six-bedroom residence features 5,671 square feet within three levels for added privacy. Offering some of the most remarkable living in all of Big Sky, these contemporary homes boast floor-to-ceiling windows, roaring fireplaces, and timeless finishes. Enveloped by Big Sky's evergreen forests and snow-capped mountains, these expansive residences provide the perfect retreat for family and friends to gather, relax and rejuvenate after a day of adventure in the great outdoors.
New construction
$14,950,000
9 One&only Private Home, Big Sky, MT 59716
6beds
5,671sqft
Condominium
Built in 2026
-- sqft lot
$-- Zestimate®
$2,636/sqft
$9,572/mo HOA
What's special
Contemporary homesBeautifully designed spacesRoaring fireplacesTimeless finishesExpansive residencesFloor-to-ceiling windows
- 1029 days
- 130
- 6
Zillow last checked:
Listing updated:
Listed by:
Kevin Germain 406-580-6986,
The Big Sky Real Estate Co.
Source: Big Sky Country MLS,MLS#: 388359Originating MLS: Big Sky Country MLS
Facts & features
Interior
Bedrooms & bathrooms
- Bedrooms: 6
- Bathrooms: 7
- Full bathrooms: 1
- 3/4 bathrooms: 5
- 1/2 bathrooms: 1
Rooms
- Room types: Three Quarter Bath, Dining Room, Family Room, Full Bath, Garage, Half Bath, Kitchen, Laundry, Living Room, Office
Primary bedroom
- Level: Upper
Bedroom
- Level: Upper
Bedroom
- Level: Upper
Bedroom
- Level: Third
Bedroom
- Level: Upper
Bedroom
- Level: Third
Bedroom
- Level: Main
Den
- Level: Third
Dining room
- Level: Main
Family room
- Level: Third
Other
- Level: Upper
Garage
- Level: Main
Half bath
- Level: Main
Kitchen
- Level: Main
Laundry
- Level: Third
Living room
- Level: Main
Other
- Level: Main
Other
- Level: Upper
Other
- Level: Third
Other
- Level: Third
Other
- Level: Upper
Heating
- Forced Air, Radiant Floor
Cooling
- Central Air
Appliances
- Included: Built-In Oven, Dishwasher, Disposal, Microwave, Range, Refrigerator, Wine Cooler
Features
- Flooring: Hardwood, Partially Carpeted, Tile
Interior area
- Total structure area: 5,671
- Total interior livable area: 5,671 sqft
- Finished area above ground: 5,671
Property
Parking
- Total spaces: 2
- Parking features: Attached, Garage
- Attached garage spaces: 2
Features
- Levels: Three Or More
- Stories: 3
- Patio & porch: Covered, Deck, Patio
- Pool features: Association
- Spa features: Association
- Has view: Yes
- View description: Mountain(s), Trees/Woods
- Waterfront features: None
Details
- Parcel number: to be defined
- Zoning description: Call Listing Agent for Details
- Special conditions: None
Construction
Type & style
- Home type: Condo
- Architectural style: Contemporary
- Property subtype: Condominium
Condition
- Never Occupied
- New construction: Yes
- Year built: 2026
Details
- Builder name: Langlas/ Olson Kundig
Utilities & green energy
- Water: Community/Coop
- Utilities for property: Propane, Sewer Available, Water Available
Community & HOA
Community
- Security: Carbon Monoxide Detector(s), Fire Sprinkler System, Heat Detector, Smoke Detector(s)
- Subdivision: One&Only (Lee’s Pool)
HOA
- Has HOA: Yes
- Amenities included: Clubhouse, Fitness Center, Golf Course, Pool, Ski Accessible, Ski In Ski Out, Spa/Hot Tub, Trail(s), Water
- Services included: Insurance, Road Maintenance, Snow Removal
- HOA fee: $107,939 annually
- Second HOA fee: $6,923 annually
Location
- Region: Big Sky
Financial & listing details
- Price per square foot: $2,636/sqft
- Date on market: 11/30/2023
- Cumulative days on market: 1612 days
- Listing terms: Cash,1031 Exchange,3rd Party Financing
- Ownership: Full
Estimated market value
Not available
Estimated sales range
Not available
Not available
Price history
| Date | Event | Price |
|---|---|---|
| 10/7/2025 | Listed for sale | $14,950,000$2,636/sqft |
Source: Big Sky Country MLS #388359 Report a problem | ||
| 9/10/2025 | Pending sale | $14,950,000$2,636/sqft |
Source: Big Sky Country MLS #388359 Report a problem | ||
| 8/26/2025 | Listed for sale | $14,950,000$2,636/sqft |
Source: Big Sky Country MLS #388359 Report a problem | ||
| 8/7/2025 | Pending sale | $14,950,000$2,636/sqft |
Source: Big Sky Country MLS #388359 Report a problem | ||
| 2/7/2025 | Price change | $14,950,000+3.1%$2,636/sqft |
Source: Big Sky Country MLS #388359 Report a problem | ||
| 9/18/2024 | Listed for sale | $14,500,000$2,557/sqft |
Source: Big Sky Country MLS #388359 Report a problem | ||
| 9/5/2024 | Contingent | $14,500,000$2,557/sqft |
Source: Big Sky Country MLS #388359 Report a problem | ||
| 11/30/2023 | Listed for sale | $14,500,000$2,557/sqft |
Source: Big Sky Country MLS #388359 Report a problem | ||
Public tax history
Tax history is unavailable.
Monthly payment
Est. payment
Payment breakdown
Explore the cost of this home by adjusting the details. Changes won't be saved.Climate risks
Neighborhood: 59716


Similar homes
- $17,000,0006 bd6 ba5.6k sqft48 One&only Private Home, Big Sky, MT 59716New Construction
 MLS ID #407785, Kevin Germain, The Big Sky Real Estate Co.. Big Sky Country MLS
 - $18,400,0006 bd6 ba4.7k sqft18 One&only Private Home, Big Sky, MT 59716For Sale
 MLS ID #412031, Ania Bulis, Big Sky Sotheby's. Big Sky Country MLS
 - $16,250,0006 bd7 ba5.1k sqft49 One&only Private Home, Big Sky, MT 59716New Construction
 MLS ID #407784, Kevin Germain, The Big Sky Real Estate Co.. Big Sky Country MLS
 - $11,940,0006 bd6 ba4.7k sqft2 One&only Private Home, Big Sky, MT 59716New ConstructionMLS ID #400757, Kevin Germain, The Big Sky Real Estate Co.. Big Sky Country MLS
