Located within the prestigious private gates of Spanish Peaks Mountain Club, Residence 11 was featured in the January 2026 edition of The Wall Street Journal as one of Big Sky's premier luxury properties. One of only 15 exclusive Montage Mountain Homes ever developed, this extraordinary residence stands apart as a truly exceptional offering, uniquely positioned to capture sweeping mountain vistas while providing coveted ski-in/ski-out access.
Spanning 5,515 square feet, this meticulously designed six-bedroom residence seamlessly blends refined mountain elegance with world-class craftsmanship. Each bedroom features a private ensuite, creating luxurious accommodations for family and guests alike.
The main level is defined by expansive timber beams with steel accents, tongue-and-groove ceilings, and a dramatic floor-to-ceiling fireplace where stone and steel are masterfully combined to create a striking architectural focal point. The chef's kitchen is designed to accommodate gatherings both intimate and grand, while rich architectural details elevate every space. Venetian plaster wall finishes, custom Holly Hunt and Phillip Jeffries wall coverings, bespoke draperies, and integrated Lutron automated window treatments reflect an uncompromising commitment to quality and design. Expansive glass doors open to a spacious upper deck, seamlessly extending the living space outdoors & creating an extraordinary setting for entertaining against a backdrop of breathtaking mountain scenery.
The lower level offers an inviting family room complete with a wet bar and direct access to a private outdoor living area featuring a spa—the perfect retreat after a day on the slopes.
Every element of the residence has been thoughtfully curated, featuring exquisite furnishings, fixtures, and finishes sourced from some of the world's most celebrated luxury designers and artisans. The interiors are distinguished by custom Hermès dining chairs, bespoke Holly Hunt and Ochre chandeliers, and an exceptional collection of furnishings from Roche Bobois, Hermès, and Luminaire.
Beautifully appointed and meticulously maintained, Residence 11 presents a rare turnkey opportunity within Spanish Peaks Mountain Club.
A remarkable offering for the discerning buyer who appreciates extraordinary quality, distinctive design, and the finest elements of luxury mountain living.
For sale
$15,250,000
176 Martingale Frk #11, Big Sky, MT 59716
6beds
5,515sqft
:
Get pre-qualified$98,491/mo
Condominium
Built in 2023
-- sqft lot
$-- Zestimate®
$2,765/sqft
$1,844/mo HOA
What's special
- 59 days |
- 646 |
- 17 |
Zillow last checked:
Listing updated:
Listed by:
Jeff Helms 406-539-0121,
The Big Sky Real Estate Co.,
John Bauchman 406-570-1920,
The Big Sky Real Estate Co.
Source: Big Sky Country MLS,MLS#: 411911Originating MLS: Big Sky Country MLS
Facts & features
Interior
Bedrooms & bathrooms
- Bedrooms: 6
- Bathrooms: 8
- Full bathrooms: 6
- 3/4 bathrooms: 1
- 1/2 bathrooms: 1
Rooms
- Room types: Bedroom, Dining Room, Full Bath, Garage, Half Bath, Kitchen, Living Room, Family Room
Primary bedroom
- Level: Main
Bedroom
- Level: Upper
Bedroom
- Level: Third
Dining room
- Level: Main
Other
- Level: Main
Other
- Level: Upper
Other
- Level: Third
Garage
- Level: Main
Half bath
- Level: Main
Kitchen
- Level: Main
Living room
- Level: Main
Heating
- Propane
Cooling
- Central Air
Appliances
- Included: Dryer, Dishwasher, Disposal, Microwave, Range, Refrigerator, Washer, Some Gas Appliances, Stove
- Laundry: In Basement, Laundry Room
Features
- Fireplace, Vaulted Ceiling(s), Walk-In Closet(s), Window Treatments
- Flooring: Hardwood
- Windows: Window Coverings
- Basement: Bathroom,Bedroom,Rec/Family Area,Bath/Stubbed
- Has fireplace: Yes
- Fireplace features: Gas
Interior area
- Total structure area: 5,515
- Total interior livable area: 5,515 sqft
- Finished area above ground: 5,515
Property
Parking
- Total spaces: 2
- Parking features: Attached, Garage, Garage Door Opener
- Attached garage spaces: 2
Features
- Levels: Three Or More
- Stories: 3
- Patio & porch: Covered, Deck, Patio
- Exterior features: Sprinkler/Irrigation
- Pool features: Association
- Spa features: Association
- Has view: Yes
- View description: Mountain(s), Valley
Lot
- Features: Lawn, Sprinklers In Ground
Details
- Parcel number: RLE85486
- Zoning description: R
- Special conditions: None
Construction
Type & style
- Home type: Condo
- Property subtype: Condominium
Condition
- New construction: No
- Year built: 2023
Details
- Builder name: Suffolk Construction
Utilities & green energy
- Water: Community/Coop
- Utilities for property: Propane, Sewer Available, Water Available
Community & HOA
Community
- Subdivision: Spanish Peaks Mountain Club
HOA
- Has HOA: Yes
- Amenities included: Clubhouse, Fitness Center, Golf Course, Pool, Ski Accessible, Ski In Ski Out, Sauna, Spa/Hot Tub, Sidewalks, Trail(s)
- Services included: Maintenance Grounds, Road Maintenance, Snow Removal, Trash
- HOA fee: $18,367 annually
- Second HOA fee: $3,750 annually
Location
- Region: Big Sky
Financial & listing details
- Price per square foot: $2,765/sqft
- Annual tax amount: $57,882
- Date on market: 6/4/2026
- Cumulative days on market: 222 days
- Listing terms: Cash,1031 Exchange,3rd Party Financing
- Ownership: Full
- Road surface type: Paved
Estimated market value
Not available
Estimated sales range
Not available
Not available
Price history
| Date | Event | Price |
|---|---|---|
| 6/4/2026 | Listed for sale | $15,250,000$2,765/sqft |
Source: Big Sky Country MLS #411911 Report a problem | ||
| 6/1/2026 | Listing removed | $15,250,000$2,765/sqft |
Source: Big Sky Country MLS #407446 Report a problem | ||
| 12/20/2025 | Listed for sale | $15,250,000+77.1%$2,765/sqft |
Source: Big Sky Country MLS #407446 Report a problem | ||
| 2/26/2024 | Sold | -- |
Source: Big Sky Country MLS #361937 Report a problem | ||
| 9/8/2021 | Pending sale | $8,610,000$1,561/sqft |
Source: Big Sky Country MLS #361937 Report a problem | ||
Public tax history
Tax history is unavailable.
Monthly payment
Est. payment
Payment breakdown
Explore the cost of this home by adjusting the details. Changes won't be saved.Climate risks
Neighborhood: 59716
Nearby schools
GreatSchools rating
- 7/10Ophir Elementary SchoolGrades: PK-5Distance: 6 mi
- 6/10Ophir 7-8Grades: 6-8Distance: 6 mi
- 10/10Lone Peak High SchoolGrades: 9-12Distance: 6 mi
- $--6 bd8 ba5.5k sqft218 Martingale Frk #13, Big Sky, MT 59716Sold

- $--5 bd7 ba5.3k sqft156 Martingale Frk #9, Big Sky, MT 59716Sold

- $--6 bd8 ba5.5k sqft240 Martingale Frk #15, Big Sky, MT 59716Sold
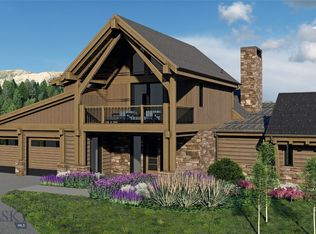
- $--6 bd8 ba5.5k sqft236 Martingale Frk #14, Big Sky, MT 59716Sold
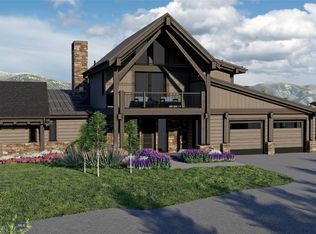
- $--6 bd8 ba5.5k sqft208 Martingale Frk #12, Big Sky, MT 59716Sold
- $--6 bd8 ba5.5k sqft130 Martingale Frk #8, Big Sky, MT 59716Sold
- $--6 bd8 ba5.5k sqft117 Martingale Frk #6, Big Sky, MT 59716Sold
- $--5 bd7 ba5.3k sqft164 Martingale Frk #10, Big Sky, MT 59716Sold
A local agent can set up tours, give advice and negotiate with sellers.
Similar homes
- $11,150,0004 bd5 ba4.6k sqft755 Eagle View Trl, Big Sky, MT 59716For Sale
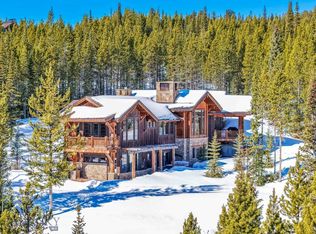 MLS ID #409143, Mia Lennon, The Big Sky Real Estate Co.. Big Sky Country MLS
 - $7,999,9994 bd6 ba4.1k sqft1660 S Fork Rd, Big Sky, MT 59716For Sale
 MLS ID #413422, Martha Johnson, Aperture Global Real Estate. Big Sky Country MLS
 - $16,950,0006 bd8 ba7.9k sqft6 Latigo St, Big Sky, MT 59716For Sale
 MLS ID #408098, Ania Bulis, Big Sky Sotheby's. Big Sky Country MLS
 - $12,750,0005 bd5 ba5.7k sqft18 Half Hitch Rd, Big Sky, MT 59716For Sale
 MLS ID #406485, Tory Cyr, Big Sky Sotheby's. Big Sky Country MLS
 - $9,450,0004 bd5 ba3.9k sqft190 Beehive Basin Rd, Big Sky, MT 59716For SaleMLS ID #412140, Ania Bulis, Big Sky Sotheby's. Big Sky Country MLS
- $14,950,0006 bd7 ba5.6k sqft9 One&only Private Home, Big Sky, MT 59716New ConstructionMLS ID #388359, Kevin Germain, The Big Sky Real Estate Co.. Big Sky Country MLS
- $16,250,0006 bd7 ba5.1k sqft49 One&only Private Home, Big Sky, MT 59716New ConstructionMLS ID #407784, Kevin Germain, The Big Sky Real Estate Co.. Big Sky Country MLS
- $18,400,0006 bd6 ba4.7k sqft18 One&only Private Home, Big Sky, MT 59716For SaleMLS ID #412031, Ania Bulis, Big Sky Sotheby's. Big Sky Country MLS
- $8,850,0004 bd5 ba3.6k sqft16 Speedwell Dr #7C, Big Sky, MT 59716For SaleMLS ID #408042, Ania Bulis, Big Sky Sotheby's. Big Sky Country MLS
- $17,000,0006 bd6 ba5.6k sqft48 One&only Private Home, Big Sky, MT 59716New ConstructionMLS ID #407785, Kevin Germain, The Big Sky Real Estate Co.. Big Sky Country MLS
- $13,300,0005 bd5 ba4.4k sqft36 One&only Private Home, Big Sky, MT 59716For SaleMLS ID #408888, Kevin Germain, The Big Sky Real Estate Co.. Big Sky Country MLS
- $13,525,0006 bd6 ba4.7k sqft5 One&only Private Home, Big Sky, MT 59716New ConstructionMLS ID #401005, Kevin Germain, The Big Sky Real Estate Co.. Big Sky Country MLS
- $10,240,0005 bd4 ba3.6k sqft33 One&only Private Cv #14, Big Sky, MT 59716For SaleMLS ID #398061, Ania Bulis, Big Sky Sotheby's. Big Sky Country MLS
- $18,500,0006 bd6 ba5.6k sqft50 One&only Private Home, Big Sky, MT 59716New ConstructionMLS ID #407786, Kevin Germain, The Big Sky Real Estate Co.. Big Sky Country MLS
- $11,940,0006 bd6 ba4.7k sqft2 One&only Private Home, Big Sky, MT 59716New ConstructionMLS ID #400757, Kevin Germain, The Big Sky Real Estate Co.. Big Sky Country MLS
- $12,500,0005 bd5 ba4k sqft61 One&only Private Home, Big Sky, MT 59716New ConstructionMLS ID #407789, Kevin Germain, The Big Sky Real Estate Co.. Big Sky Country MLS
- $11,500,0005 bd5 ba4k sqft42 One & Only Private Home, Big Sky, MT 59716New ConstructionMLS ID #407783, Kevin Germain, The Big Sky Real Estate Co.. Big Sky Country MLS
- $10,499,0005 bd8 ba7.4k sqft168 Charlie Russell Loop, Gallatin Gateway, MT 59730For SaleMLS ID #407313, Martha Johnson, Aperture Global Real Estate. Big Sky Country MLS
- $10,900,0003 bd4 ba3.6k sqft42530 Gallatin Rd, Gallatin Gateway, MT 59730For SaleMLS ID #412131, Branif Scott, Fay Ranches. Big Sky Country MLS
- $10,000,0004 bd6 ba4.3k sqftIron Dr #10, Big Sky, MT 59716New ConstructionMLS ID #408320, Kevin Germain, The Big Sky Real Estate Co.. Big Sky Country MLS
