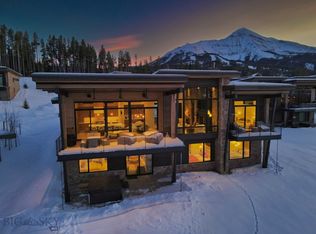
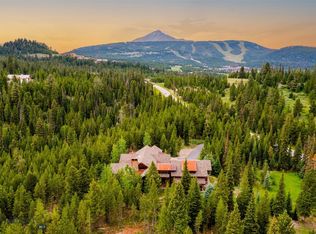
Framed by sweeping views of the Spanish Peaks and set within Moonlight Basin’s coveted Jack Creek Cabin community, 16 Speedwell Drive presents a rare opportunity to own a refined alpine retreat with convenient access to world-class skiing at Big Sky Resort and the private amenities of the Moonlight Basin Club.
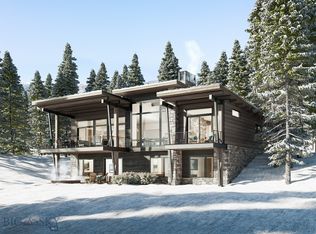
Designed by the acclaimed Reid Smith Architects, this contemporary mountain home features timeless mountain modern interiors that balance warmth and sophistication through natural materials and thoughtful detailing. One of only 13 Jack Creek Cabins, the residence offers an exceptional blend of privacy and connectivity, with convenient access to Moonlight Basin’s private trail system, LakeLodge, One&Only Moonlight Basin, expansive ski terrain at Big Sky Resort, dining, and year-round recreation.
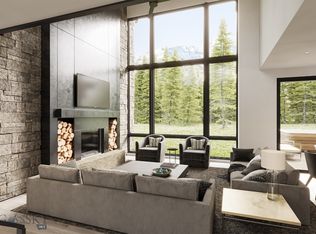
The interior is equally compelling, anchored by a well-considered floor plan that includes a two-car garage and dedicated mudroom, ideally suited for mountain living. The gourmet kitchen is appointed with Sub-Zero refrigeration, a Wolf range, and elevated finishes, creating a refined yet inviting space for gathering and entertaining. Expansive windows frame the surrounding peaks while filling the home with natural light throughout the day.
Offered furnished for immediate enjoyment, the residence is complemented by the opportunity for membership in the Moonlight Basin Club, providing access to the private Jack Nicklaus–designed golf course, dining, fitness, lake amenities, and a thoughtfully curated year-round outdoor lifestyle.
At 16 Speedwell Drive, architectural refinement and an exceptional alpine setting establish a residence of lasting distinction within Moonlight Basin.
For sale
$8,850,000
16 Speedwell Dr #7C, Big Sky, MT 59716
4beds
3,639sqft
:
Get pre-qualified$57,939/mo
Condominium
Built in 2022
-- sqft lot
$-- Zestimate®
$2,432/sqft
$2,136/mo HOA
What's special
Two-car garageDedicated mudroomTimeless mountain modern interiorsWolf rangeSub-zero refrigerationElevated finishesGourmet kitchen
- 198 days |
- 297 |
- 7 |
Zillow last checked:
Listing updated:
Listed by:
Ania Bulis 406-580-6852,
Big Sky Sotheby's
Source: Big Sky Country MLS,MLS#: 408042Originating MLS: Big Sky Country MLS
Facts & features
Interior
Bedrooms & bathrooms
- Bedrooms: 4
- Bathrooms: 5
- Full bathrooms: 2
- 3/4 bathrooms: 2
- 1/2 bathrooms: 1
Rooms
- Room types: Three Quarter Bath, Bedroom, Dining Room, Family Room, Full Bath, Garage, Half Bath, Kitchen, Laundry, Living Room
Heating
- Forced Air
Cooling
- Central Air
Appliances
- Included: Dryer, Dishwasher, Disposal, Microwave, Range, Refrigerator, Washer
Features
- Flooring: Hardwood, Partially Carpeted, Tile
Interior area
- Total structure area: 3,639
- Total interior livable area: 3,639 sqft
- Finished area above ground: 3,639
Property
Parking
- Total spaces: 2
- Parking features: Attached, Garage
- Attached garage spaces: 2
Features
- Levels: Two
- Stories: 2
- Patio & porch: Covered, Deck, Patio
- Pool features: Association
- Spa features: Association
- Waterfront features: None
Details
- Parcel number: 0028002407
- Zoning description: Call Listing Agent for Details
- Special conditions: None
Construction
Type & style
- Home type: Condo
- Architectural style: Contemporary,Traditional
- Property subtype: Condominium
Materials
- Stone, Wood Siding
Condition
- New construction: No
- Year built: 2022
Details
- Builder name: Langlas / Reid Smith
Utilities & green energy
- Water: Community/Coop
- Utilities for property: Sewer Available, Water Available
Community & HOA
Community
- Security: Fire Sprinkler System
- Subdivision: Jack Creek Cabins
HOA
- Has HOA: Yes
- Amenities included: Clubhouse, Fitness Center, Golf Course, Pool, Ski Accessible, Spa/Hot Tub, Trail(s), Water
- HOA fee: $4,458 quarterly
- Second HOA fee: $1,950 quarterly
Location
- Region: Big Sky
Financial & listing details
- Price per square foot: $2,432/sqft
- Tax assessed value: $6,842,754
- Annual tax amount: $20,327
- Date on market: 1/25/2026
- Cumulative days on market: 202 days
- Listing terms: Cash
- Ownership: Full
Estimated market value
Not available
Estimated sales range
Not available
Not available
Price history
| Date | Event | Price |
|---|---|---|
| 1/25/2026 | Listed for sale | $8,850,000+58%$2,432/sqft |
Source: Big Sky Country MLS #408042 Report a problem | ||
| 12/5/2022 | Sold | -- |
Source: Big Sky Country MLS #355776 Report a problem | ||
| 3/22/2021 | Pending sale | $5,600,000$1,539/sqft |
Source: Big Sky Country MLS #355776 Report a problem | ||
| 3/11/2021 | Listed for sale | $5,600,000$1,539/sqft |
Source: Big Sky Country MLS #355776 Report a problem | ||
Public tax history
| Year | Property taxes | Tax assessment |
|---|---|---|
| 2025 | $20,161 +18.4% | $5,846,000 +25.4% |
| 2024 | $17,032 +1.8% | $4,662,200 |
| 2023 | $16,735 +3640.4% | $4,662,200 +3592.6% |
| 2022 | $447 | $126,257 |
Find assessor info on the county website
Monthly payment
Est. payment
Payment breakdown
Explore the cost of this home by adjusting the details. Changes won't be saved.Climate risks
Neighborhood: 59716
Nearby schools
GreatSchools rating
- 8/10Ennis SchoolGrades: PK-6Distance: 15.4 mi
- 8/10Ennis 7-8Grades: 7-8Distance: 15.4 mi
- 8/10Ennis High SchoolGrades: 9-12Distance: 15.4 mi
- $--4 bd5 ba3.4k sqft13 Speedwell Dr #5A, Big Sky, MT 59716Sold
- $6,957,5004 bd4 ba3.7k sqft10 Speedwell Dr #10C, Big Sky, MT 59716Off Market
- $--4 bd5 ba3.4k sqft4 Speedwell Dr #13B, Big Sky, MT 59716Sold
- $--4 bd5 ba3.4k sqft5 Speedwell Dr #1A, Big Sky, MT 59716Sold
- $--4 bd5 ba3.4k sqft8 Speedwell Dr, Big Sky, MT 59716Sold
- $--4 bd5 ba3.4k sqft8 Speedwell Dr #11B, Big Sky, MT 59716Sold
- $7,947,7004 bd5 ba3.4k sqft11 Speedwell Dr #4A, Big Sky, MT 59716Off Market
- $--4 bd5 ba3.4k sqft7 Speedwell Dr #2A, Big Sky, MT 59716Sold
A local agent can set up tours, give advice and negotiate with sellers.
Similar homes
- $9,250,0004 bd5 ba3.9k sqft190 Beehive Basin Rd, Big Sky, MT 59716For Sale
 MLS ID #412140, Ania Bulis, Big Sky Sotheby's. Big Sky Country MLS
 - $5,800,0004 bd4 ba3.2k sqft102 Outlook Trl, Big Sky, MT 59716For Sale
 MLS ID #413995, Jeff Helms, The Big Sky Real Estate Co.. Big Sky Country MLS
 - $10,240,0005 bd4 ba3.6k sqft33 One&only Private Cv #14, Big Sky, MT 59716For Sale
 MLS ID #398061, Ania Bulis, Big Sky Sotheby's. Big Sky Country MLS
 - $7,999,9994 bd6 ba4.1k sqft1660 S Fork Rd, Big Sky, MT 59716For Sale
 MLS ID #413422, Martha Johnson, Aperture Global Real Estate. Big Sky Country MLS
 - $4,995,0004 bd5 ba2.6k sqft1 Hidden Trail Ln, Big Sky, MT 59716For SaleMLS ID #413933, Jeff Helms, The Big Sky Real Estate Co.. Big Sky Country MLS
- $9,100,0005 bd4 ba3.6k sqft8 One&only Private Home, Big Sky, MT 59716New ConstructionMLS ID #376288, Kevin Germain, The Big Sky Real Estate Co.. Big Sky Country MLS
- $9,100,0005 bd4 ba3.6k sqft7 One&only Private Home, Big Sky, MT 59716New ConstructionMLS ID #400714, Kevin Germain, The Big Sky Real Estate Co.. Big Sky Country MLS
- $6,925,0004 bd5 ba5.3k sqft44 Ridgeview Loop Rd, Big Sky, MT 59716For SaleMLS ID #412438, Mary Wheeler, PureWest Real Estate Big Sky. Big Sky Country MLS
- $8,900,0004 bd5 ba3.7k sqftIron Dr #1, Big Sky, MT 59716New ConstructionMLS ID #408319, Kevin Germain, The Big Sky Real Estate Co.. Big Sky Country MLS
- $5,800,0005 bd5 ba4.6k sqft11 Speaking Eagle, Big Sky, MT 59716For SaleMLS ID #401845, Michael Thomas, PureWest Real Estate Big Sky. Big Sky Country MLS
- $7,200,0005 bd6 ba4.2k sqft158 Pale Morning Spur #4B, Big Sky, MT 59716For SaleMLS ID #412475, Jason Carrico, The Big Sky Real Estate Co.. Big Sky Country MLS
- $6,695,0006 bd7 ba2.8k sqft109 Cascade Rdg, Big Sky, MT 59716New ConstructionMLS ID #413817, Brenna Kelleher, PureWest Real Estate Big Sky. Big Sky Country MLS
- $6,400,0005 bd6 ba5k sqft19 White Grass Rd, Big Sky, MT 59716For SaleMLS ID #408632, Mia Lennon, The Big Sky Real Estate Co.. Big Sky Country MLS
- $6,500,0006 bd7 ba4.8k sqft17 Swift Bear Rd, Big Sky, MT 59716For SaleMLS ID #406778, Katie Morrison, Berkshire Hathaway - Big Sky. Big Sky Country MLS
- $9,400,0004 bd5 ba3.7k sqftIron Dr #4, Big Sky, MT 59716New ConstructionMLS ID #408318, Kevin Germain, The Big Sky Real Estate Co.. Big Sky Country MLS
- $4,995,0004 bd5 ba3.4k sqft2 Highpoint Dr, Big Sky, MT 59716For SaleMLS ID #407610, Ania Bulis, Big Sky Sotheby's. Big Sky Country MLS
- $5,950,0005 bd5 ba4.2k sqft406 Outlook Trl #33, Big Sky, MT 59716For SaleMLS ID #413671, Mia Lennon, The Big Sky Real Estate Co.. Big Sky Country MLS
- $4,999,9995 bd4 ba3.8k sqft172 Ciel Dr, Big Sky, MT 59716For SaleMLS ID #407876, Martha Johnson, Aperture Global Real Estate. Big Sky Country MLS
- $7,350,0004 bd5 ba4.2k sqft3225 Ousel Falls Rd, Big Sky, MT 59716For SaleMLS ID #412045, Will Brunner, Big Sky Sotheby's. Big Sky Country MLS
- $4,945,0004 bd5 ba2.3k sqft3A Big View Dr, Big Sky, MT 59716For SaleMLS ID #412192, Jeff Helms, The Big Sky Real Estate Co.. Big Sky Country MLS
