Experience elevated living inside Hawthorn Woods Country Club, a premier gated golf course community. Built in 2024, this stunning 5 bedroom, 4 full bath residence offers a spacious, open layout paired with modern, trending finishes and exceptional upgrades throughout. From the moment you arrive, the curb appeal makes a statement. The classic exterior with covered front porch creates a warm welcome and the perfect place to enjoy peaceful mornings overlooking the beautifully maintained neighborhood. Step inside to a bright, open foyer anchored by a striking chandelier and wide plank flooring that flows seamlessly throughout the main level. The heart of the home is the beautiful white kitchen featuring stainless steel appliances, abundant cabinetry, a designer backsplash, and a large center island with seating. Pendant lighting adds a modern touch, while the clean lines and neutral palette reflect today's most sought-after design trends. The kitchen opens directly to the dining area and family room, making entertaining effortless and everyday living comfortable and functional. Large windows frame serene neighborhood views and allow sunlight to pour into the sun room and gathering spaces. The layout is ideal for hosting, relaxing, or simply enjoying daily life in a light-filled setting. Upstairs, a spacious loft provides flexible living space perfect for a secondary lounge, home office, or media area. The primary suite is generously sized and filled with natural light, offering a peaceful retreat at the end of the day. The en-suite bath features dual vanities, a beautifully finished walk-in glass shower with modern fixtures, and clean contemporary design. Additional bedrooms are well proportioned and bright, supported by thoughtfully designed full bathrooms that continue the home's cohesive modern aesthetic. The walk out basement is already framed and ready for your personal touches, offering incredible potential for expanded living space, recreation, or customized design to suit your needs. Located within a secured golf course community, residents enjoy access to a private golf club, fitness center, swimming pool, and vibrant amenities that support an active lifestyle. The neighborhood is peaceful, walkable, and family friendly while remaining close to restaurants, shopping, malls, parks, highways, and transportation. This is more than a home. It is a modern lifestyle in a premier setting, offering space, security, and sophisticated design in one exceptional address.
Closed
$803,000
42 Open Pkwy N, Hawthorn Woods, IL 60047
5beds
3,134sqft
Single Family Residence
Built in 2024
0.43 Acres Lot
$811,800 Zestimate®
$256/sqft
$5,453 Estimated rent
Home value
$811,800
$731,000 - $901,000
$5,453/mo
Zestimate® history
Owner options
List your home for rent
$5,453/mo
Rent Zestimate®
Find your next renter with Zillow Rental Manager. Plus, with online applications, you can quickly screen prospective tenants – for free.
$5,453/mo
Rent Zestimate®
Refinance and save
$6,525/mo
Est. payment
Refinancing to a lower rate could help reduce your monthly payments and save thousands over the life of the loan.
$6,525/mo
Est. payment
Explore your selling options
Work with a Zillow partner agent
Leverage their expertise and Zillow's premium Showcase listings to get your home seen by more buyers.
Get startedList with your own agent
Get your home in front of millions of buyers by listing it on Zillow.
Learn how to do itSell it yourself
Take full control of how buyers see your home on Zillow by listing For Sale by Owner (FSBO).
List your homeWhat's special
Zillow last checked:
Listing updated:
Listed by:
Helen Oliveri 847-967-0022,
Helen Oliveri Real Estate
Bought with:
Seung Kim
Anli Realty LLC
Source: MRED as distributed by MLS GRID,MLS#: 12607031
Facts & features
Interior
Bedrooms & bathrooms
- Bedrooms: 5
- Bathrooms: 4
- Full bathrooms: 4
Rooms
- Room types: Bedroom 5, Office, Loft, Foyer, Mud Room, Walk In Closet, Heated Sun Room
Primary bedroom
- Features: Flooring (Carpet), Window Treatments (Shades), Bathroom (Full, Double Sink, Shower Only)
- Level: Second
- Area: 240 Square Feet
- Dimensions: 16X15
Bedroom 2
- Features: Flooring (Carpet), Window Treatments (Shades)
- Level: Second
- Area: 165 Square Feet
- Dimensions: 15X11
Bedroom 3
- Features: Flooring (Carpet), Window Treatments (Shades)
- Level: Second
- Area: 180 Square Feet
- Dimensions: 15X12
Bedroom 4
- Features: Flooring (Carpet), Window Treatments (Shades)
- Level: Second
- Area: 168 Square Feet
- Dimensions: 14X12
Bedroom 5
- Features: Flooring (Carpet), Window Treatments (Shades)
- Level: Main
- Area: 110 Square Feet
- Dimensions: 11X10
Dining room
- Features: Flooring (Hardwood)
- Level: Main
- Area: 170 Square Feet
- Dimensions: 17X10
Family room
- Features: Flooring (Hardwood), Window Treatments (Shades)
- Level: Main
- Area: 255 Square Feet
- Dimensions: 17X15
Foyer
- Features: Flooring (Hardwood)
- Level: Main
- Area: 108 Square Feet
- Dimensions: 18X6
Other
- Features: Flooring (Hardwood), Window Treatments (Shades)
- Level: Main
- Area: 156 Square Feet
- Dimensions: 13X12
Kitchen
- Features: Kitchen (Eating Area-Breakfast Bar, Island, Pantry-Closet, Updated Kitchen), Flooring (Hardwood)
- Level: Main
- Area: 247 Square Feet
- Dimensions: 19X13
Laundry
- Features: Flooring (Ceramic Tile)
- Level: Second
- Area: 60 Square Feet
- Dimensions: 10X6
Loft
- Features: Flooring (Hardwood), Window Treatments (Shades)
- Level: Second
- Area: 192 Square Feet
- Dimensions: 16X12
Mud room
- Features: Flooring (Hardwood)
- Level: Main
- Area: 63 Square Feet
- Dimensions: 9X7
Office
- Features: Flooring (Hardwood), Window Treatments (Shades)
- Level: Main
- Area: 144 Square Feet
- Dimensions: 12X12
Walk in closet
- Features: Flooring (Carpet)
- Level: Second
- Area: 110 Square Feet
- Dimensions: 11X10
Heating
- Natural Gas, Forced Air
Cooling
- Central Air
Appliances
- Included: Microwave, Dishwasher, Refrigerator, Freezer, Washer, Dryer, Disposal, Stainless Steel Appliance(s), Cooktop, Range Hood, Water Softener Owned
- Laundry: Upper Level, Gas Dryer Hookup, Electric Dryer Hookup
Features
- Vaulted Ceiling(s), 1st Floor Bedroom, In-Law Floorplan, 1st Floor Full Bath, Walk-In Closet(s), Open Floorplan
- Basement: Partially Finished,Exterior Entry,Bath/Stubbed,9 ft + pour,Full,Walk-Out Access
Interior area
- Total structure area: 4,701
- Total interior livable area: 3,134 sqft
Property
Parking
- Total spaces: 3
- Parking features: Asphalt, Garage Door Opener, Yes, Garage Owned, Attached, Garage
- Attached garage spaces: 3
- Has uncovered spaces: Yes
Accessibility
- Accessibility features: No Disability Access
Features
- Stories: 2
- Patio & porch: Deck
Lot
- Size: 0.43 Acres
- Dimensions: 126 x 155
- Features: Landscaped
Details
- Parcel number: 10333030290000
- Special conditions: None
- Other equipment: Water-Softener Owned, Ceiling Fan(s), Sump Pump
Construction
Type & style
- Home type: SingleFamily
- Property subtype: Single Family Residence
Materials
- Vinyl Siding, Brick, Stone
- Foundation: Concrete Perimeter
- Roof: Asphalt
Condition
- New construction: No
- Year built: 2024
Details
- Builder model: Essex
Utilities & green energy
- Electric: Circuit Breakers, 200+ Amp Service
- Sewer: Storm Sewer
- Water: Shared Well
Community & HOA
Community
- Features: Clubhouse, Park, Pool, Tennis Court(s), Curbs, Gated, Sidewalks, Street Lights, Street Paved
- Subdivision: Hawthorn Woods Country Club
HOA
- Has HOA: Yes
- Services included: Other
- HOA fee: $402 monthly
Location
- Region: Hawthorn Woods
Financial & listing details
- Price per square foot: $256/sqft
- Tax assessed value: $376,060
- Annual tax amount: $9,552
- Date on market: 4/1/2026
- Listing terms: Conventional
- Ownership: Fee Simple w/ HO Assn.
Price history
| Date | Event | Price |
|---|---|---|
| 5/21/2026 | Sold | $803,000-2.1%$256/sqft |
Source:  MRED as distributed by MLS GRID #12607031 Report a problem MRED as distributed by MLS GRID #12607031 Report a problem | ||
| 4/19/2026 | Contingent | $820,000$262/sqft |
Source: MRED as distributed by MLS GRID #12607031 Report a problem | ||
| 4/1/2026 | Listed for sale | $820,000-1.2%$262/sqft |
Source: MRED as distributed by MLS GRID #12607031 Report a problem | ||
| 4/1/2026 | Listing removed | $830,000$265/sqft |
Source: MRED as distributed by MLS GRID #12593390 Report a problem | ||
| 3/16/2026 | Price change | $830,000-2.4%$265/sqft |
Source: MRED as distributed by MLS GRID #12593390 Report a problem | ||
| 2/20/2026 | Listed for sale | $850,000+18.7%$271/sqft |
Source: MRED as distributed by MLS GRID #12573015 Report a problem | ||
| 6/21/2024 | Sold | $716,000$228/sqft |
Source: Public Record Report a problem | ||
Public tax history
| Year | Property taxes | Tax assessment |
|---|---|---|
| 2024 | $9,552 +2363.5% | $233,557 +86.3% |
| 2023 | $388 +23.1% | $125,341 +2606% |
| 2022 | $315 +5% | $4,632 +24.2% |
| 2021 | $300 +0% | $3,729 +6.6% |
| 2020 | $300 +3.4% | $3,499 +3.4% |
| 2019 | $290 -10.8% | $3,384 -13.9% |
| 2018 | $325 | $3,931 +3.3% |
| 2017 | $325 +2.1% | $3,807 +5.3% |
| 2016 | $319 -2.9% | $3,616 +6.7% |
| 2015 | $328 +2.6% | $3,390 +0.9% |
| 2014 | $320 +5.6% | $3,360 -0.9% |
| 2012 | $303 +11.3% | $3,390 |
| 2011 | $272 +8.4% | $3,390 |
| 2010 | $251 +10.4% | $3,390 |
| 2009 | $227 +1% | $3,390 -0.5% |
| 2008 | $225 | $3,407 |
Find assessor info on the county website
Neighborhood: 60047
Nearby homes
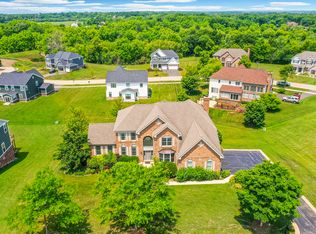
- $755,0005 bd5 ba5.1k sqft40 Open Pkwy N, Hawthorn Woods, IL 60047Sold
- $616,5004 bd2 ba2.9k sqft7 Glen Club Ct, Hawthorn Woods, IL 60047Sold
- $702,1004 bd4 ba2.6k sqft47 Open Pkwy N, Hawthorn Woods, IL 60047Off Market
- $757,0004 bd3 ba3.4k sqft41 Open Pkwy N, Hawthorn Woods, IL 60047Off Market
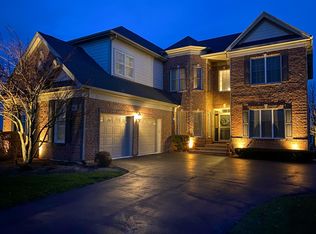
- $880,7004 bd4 ba3.5k sqft3 Glen Club Ct, Hawthorn Woods, IL 60047Off Market
- $645,7003 bd2 ba2.6k sqft49 Open Pkwy N, Hawthorn Woods, IL 60047Off Market
- $18,008-- bd-- ba-- sqft49 Open Pkwy N, Hawthorn Woods, IL 60047Off Market
- $762,0005 bd4 ba3.6k sqft9 Glen Club Ct, Hawthorn Woods, IL 60047Sold
Nearby schools
GreatSchools rating
- 8/10Fremont Intermediate SchoolGrades: 3-5Distance: 2.8 mi
- 7/10Fremont Jr High/Middle SchoolGrades: 6-8Distance: 2.9 mi
- 7/10Mundelein Cons High SchoolGrades: 9-12Distance: 3.5 mi
Schools provided by the listing agent
- High: Mundelein Cons High School
- District: 79
Source: MRED as distributed by MLS GRID. This data may not be complete. We recommend contacting the local school district to confirm school assignments for this home.
Get a cash offer in 3 minutes
Find out how much your home could sell for in as little as 3 minutes with a no-obligation cash offer.
Estimated market value
$811,800
Get a cash offer in 3 minutes
Find out how much your home could sell for in as little as 3 minutes with a no-obligation cash offer.
Estimated market value
$811,800
- Illinois
- Lake County
- Hawthorn Woods
- 60047
- 42 Open Pkwy N
Nearby cities
Nearby zip codes
Other Hawthorn Woods Topics
