Beautiful and elegant, this home in Hawthorn Woods Country Club offers a lifestyle of comfort and luxury. From the moment you arrive, the inviting curb appeal and gracious layout set the tone. The bright and open foyer flows into formal living and dining rooms, enhanced by the expanded atrium option, an ideal space for a sunroom, playroom, or additional office. The chef's kitchen features 42" maple cabinetry, granite countertops, a stylish backsplash, Viking appliances, and a spacious center island. Sliding doors lead to an expanded deck, perfect for enjoying warm summer evenings. The light-filled two-story family room centers around a lovely gas fireplace, creating the perfect gathering space. A main-level office with bay window provides a private and productive work area, while the large laundry and mudroom combo adds convenience and functionality. Upstairs, the expansive primary suite includes a separate sitting area, a large walk-in closet, and a spa-inspired bathroom with a Jacuzzi tub, oversized shower, and dual vanity. Three additional bedrooms offer ample closet space with custom closet systems, including a princess suite and a Jack-and-Jill layout. The full, finished walkout basement is thoughtfully designed with luxury vinyl plank flooring throughout. A spacious recreation area with custom built-ins is perfect for movie nights, while the second kitchen with granite counters and stainless steel appliances overlooks the outdoor entertainment space. The lower level also features a fifth bedroom with walk-in closet, a full bathroom, and exercise room. Step outside to a gorgeous brick paver patio with firepit, surrounded by a beautifully landscaped yard designed for entertaining or quiet relaxation. Additional features include a heated three-car garage with electric car hookup, abundant storage, and updates including a newer furnace, A/C, and humidifier. Located in a gated, amenity-rich community with a 21,000 square foot clubhouse offering dining, fitness, swimming, tennis, and more. Conveniently close to parks, forest preserves, shopping, dining, and more, this remarkable home is ready to impress.
Closed
$755,000
40 Open Pkwy N, Hawthorn Woods, IL 60047
5beds
5,179sqft
Single Family Residence
Built in 2007
-- sqft lot
$797,300 Zestimate®
$146/sqft
$6,984 Estimated rent
Home value
$797,300
$718,000 - $885,000
$6,984/mo
Zestimate® history
Owner options
List your home for rent
$6,984/mo
Rent Zestimate®
Find your next renter with Zillow Rental Manager. Plus, with online applications, you can quickly screen prospective tenants – for free.
$6,984/mo
Rent Zestimate®
Refinance and save
$6,159/mo
Est. payment
Refinancing to a lower rate could help reduce your monthly payments and save thousands over the life of the loan.
$6,159/mo
Est. payment
Explore your selling options
Work with a Zillow partner agent
Leverage their expertise and Zillow's premium Showcase listings to get your home seen by more buyers.
Get startedList with your own agent
Get your home in front of millions of buyers by listing it on Zillow.
Learn how to do itSell it yourself
Take full control of how buyers see your home on Zillow by listing For Sale by Owner (FSBO).
List your homeWhat's special
Gas fireplaceExpanded atrium optionMain-level officeExpansive primary suiteHeated three-car garageElectric car hookupSecond kitchen
Zillow last checked:
Listing updated:
Listed by:
Helen Oliveri 847-967-0022,
Helen Oliveri Real Estate
Bought with:
Yousaf Khan
Pearson Realty Group
Source: MRED as distributed by MLS GRID,MLS#: 12392941
Facts & features
Interior
Bedrooms & bathrooms
- Bedrooms: 5
- Bathrooms: 5
- Full bathrooms: 4
- 1/2 bathrooms: 1
Rooms
- Room types: Kitchen, Atrium, Bedroom 5, Eating Area, Exercise Room, Foyer, Office, Recreation Room, Storage, Walk In Closet
Primary bedroom
- Features: Flooring (Carpet), Window Treatments (Window Treatments), Bathroom (Full, Double Sink, Whirlpool & Sep Shwr)
- Level: Second
- Area: 484 Square Feet
- Dimensions: 22X22
Bedroom 2
- Features: Flooring (Carpet), Window Treatments (Window Treatments)
- Level: Second
- Area: 182 Square Feet
- Dimensions: 14X13
Bedroom 3
- Features: Flooring (Carpet), Window Treatments (Window Treatments)
- Level: Second
- Area: 168 Square Feet
- Dimensions: 14X12
Bedroom 4
- Features: Flooring (Carpet), Window Treatments (Window Treatments)
- Level: Second
- Area: 210 Square Feet
- Dimensions: 15X14
Bedroom 5
- Features: Flooring (Carpet), Window Treatments (Window Treatments)
- Level: Basement
- Area: 299 Square Feet
- Dimensions: 23X13
Other
- Features: Flooring (Carpet)
- Level: Main
- Area: 304 Square Feet
- Dimensions: 19X16
Dining room
- Features: Flooring (Carpet), Window Treatments (Window Treatments)
- Level: Main
- Area: 195 Square Feet
- Dimensions: 15X13
Eating area
- Features: Flooring (Hardwood)
- Level: Main
- Area: 160 Square Feet
- Dimensions: 16X10
Exercise room
- Features: Flooring (Other)
- Level: Basement
- Area: 380 Square Feet
- Dimensions: 20X19
Family room
- Features: Flooring (Hardwood), Window Treatments (Window Treatments)
- Level: Main
- Area: 360 Square Feet
- Dimensions: 20X18
Foyer
- Features: Flooring (Hardwood)
- Level: Main
- Area: 168 Square Feet
- Dimensions: 14X12
Kitchen
- Features: Kitchen (Eating Area-Breakfast Bar, Eating Area-Table Space, Island, Pantry-Closet, Granite Counters), Flooring (Hardwood), Window Treatments (Window Treatments)
- Level: Main
- Area: 204 Square Feet
- Dimensions: 17X12
Kitchen 2nd
- Features: Flooring (Vinyl)
- Level: Basement
- Area: 130 Square Feet
- Dimensions: 13X10
Laundry
- Features: Flooring (Ceramic Tile), Window Treatments (Window Treatments)
- Level: Main
- Area: 77 Square Feet
- Dimensions: 11X7
Living room
- Features: Flooring (Carpet), Window Treatments (Window Treatments)
- Level: Main
- Area: 195 Square Feet
- Dimensions: 15X13
Office
- Features: Flooring (Carpet)
- Level: Main
- Area: 156 Square Feet
- Dimensions: 13X12
Recreation room
- Features: Flooring (Vinyl)
- Level: Basement
- Area: 840 Square Feet
- Dimensions: 30X28
Storage
- Features: Flooring (Carpet)
- Level: Basement
- Area: 154 Square Feet
- Dimensions: 14X11
Walk in closet
- Features: Flooring (Carpet)
- Level: Second
- Area: 176 Square Feet
- Dimensions: 16X11
Heating
- Natural Gas, Forced Air, Sep Heating Systems - 2+, Zoned
Cooling
- Central Air, Zoned
Appliances
- Included: Microwave, Dishwasher, High End Refrigerator, Washer, Dryer, Disposal, Stainless Steel Appliance(s), Cooktop, Oven, Water Softener Owned, Humidifier
- Laundry: Main Level, Gas Dryer Hookup, Sink
Features
- Cathedral Ceiling(s), In-Law Floorplan, Built-in Features, Walk-In Closet(s), Granite Counters, Separate Dining Room
- Flooring: Hardwood
- Windows: Screens
- Basement: Finished,Exterior Entry,Rec/Family Area,Storage Space,Full,Walk-Out Access
- Number of fireplaces: 1
- Fireplace features: Gas Starter, Family Room
Interior area
- Total structure area: 5,179
- Total interior livable area: 5,179 sqft
Property
Parking
- Total spaces: 3
- Parking features: Asphalt, Garage Door Opener, Heated Garage, On Site, Garage Owned, Attached, Garage
- Attached garage spaces: 3
- Has uncovered spaces: Yes
Accessibility
- Accessibility features: No Disability Access
Features
- Stories: 2
- Patio & porch: Deck, Patio
- Exterior features: Fire Pit
- Has spa: Yes
- Spa features: Outdoor Hot Tub
Lot
- Dimensions: 150X149X87X74X109
- Features: Landscaped
Details
- Parcel number: 10333030300000
- Special conditions: None
- Other equipment: Water-Softener Owned, Ceiling Fan(s), Sump Pump, Sprinkler-Lawn
Construction
Type & style
- Home type: SingleFamily
- Architectural style: Colonial
- Property subtype: Single Family Residence
Materials
- Brick, Other
- Foundation: Concrete Perimeter
- Roof: Asphalt
Condition
- New construction: No
- Year built: 2007
Details
- Builder model: ELKINS
Utilities & green energy
- Electric: Circuit Breakers, 200+ Amp Service
- Sewer: Storm Sewer, Other
- Water: Shared Well
Community & HOA
Community
- Features: Clubhouse, Park, Pool, Tennis Court(s), Curbs, Gated, Sidewalks, Street Lights, Street Paved
- Security: Carbon Monoxide Detector(s)
- Subdivision: Hawthorn Woods Country Club
HOA
- Has HOA: Yes
- Services included: Clubhouse, Exercise Facilities, Pool, Other
- HOA fee: $402 monthly
Location
- Region: Hawthorn Woods
Financial & listing details
- Price per square foot: $146/sqft
- Tax assessed value: $742,043
- Annual tax amount: $17,395
- Date on market: 6/17/2025
- Listing terms: Conventional
- Ownership: Fee Simple w/ HO Assn.
Price history
| Date | Event | Price |
|---|---|---|
| 8/4/2025 | Sold | $755,000-0.7%$146/sqft |
Source:  MRED as distributed by MLS GRID #12392941 Report a problem MRED as distributed by MLS GRID #12392941 Report a problem | ||
| 6/22/2025 | Contingent | $760,000$147/sqft |
Source: MRED as distributed by MLS GRID #12392941 Report a problem | ||
| 6/17/2025 | Listed for sale | $760,000+10.2%$147/sqft |
Source: MRED as distributed by MLS GRID #12392941 Report a problem | ||
| 8/24/2021 | Sold | $689,900$133/sqft |
Source: MRED as distributed by MLS GRID #11112805 Report a problem | ||
| 6/23/2021 | Contingent | $689,900$133/sqft |
Source: MRED as distributed by MLS GRID #11112805 Report a problem | ||
| 6/15/2021 | Listed for sale | $689,900+11.3%$133/sqft |
Source: MRED as distributed by MLS GRID #11112805 Report a problem | ||
| 3/23/2009 | Sold | $620,000-4.6%$120/sqft |
Source: Public Record Report a problem | ||
| 3/13/2009 | Listed for sale | $649,995$126/sqft |
Source: Postlets #07004527 Report a problem | ||
| 12/21/2008 | Listing removed | $649,995$126/sqft |
Source: Postlets #07004527 Report a problem | ||
| 11/22/2008 | Listed for sale | $649,995$126/sqft |
Source: Postlets #07004527 Report a problem | ||
Public tax history
| Year | Property taxes | Tax assessment |
|---|---|---|
| 2024 | $18,909 +8.7% | $258,403 +4.5% |
| 2023 | $17,395 -0.5% | $247,323 +14.6% |
| 2022 | $17,490 +5.1% | $215,820 +1.3% |
| 2021 | $16,640 +0.1% | $213,043 +6.6% |
| 2020 | $16,624 +3.6% | $199,922 +3.5% |
| 2019 | $16,054 +0.3% | $193,144 -3.3% |
| 2018 | $16,010 | $199,634 +3.3% |
| 2017 | $16,010 +2.5% | $193,350 +5.3% |
| 2016 | $15,619 -1% | $183,635 +6.7% |
| 2015 | $15,782 -6.7% | $172,152 -2.1% |
| 2014 | $16,920 +1.9% | $175,906 -9.2% |
| 2012 | $16,601 +11.3% | $193,711 -13.9% |
| 2011 | $14,922 -13.7% | $225,029 -6% |
| 2010 | $17,282 +26.9% | $239,309 +17.8% |
| 2009 | $13,614 +5154.8% | $203,136 +5075.4% |
| 2008 | $259 | $3,925 |
Find assessor info on the county website
Neighborhood: 60047
Nearby homes
- $803,0005 bd4 ba3.1k sqft42 Open Pkwy N, Hawthorn Woods, IL 60047Sold
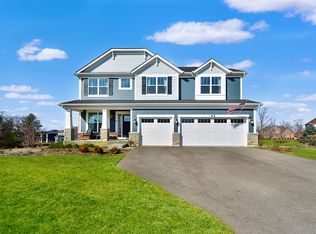
- $880,7004 bd4 ba3.5k sqft3 Glen Club Ct, Hawthorn Woods, IL 60047Off Market
- $615,0004 bd3 ba2.9k sqft1 Glen Club Ct, Hawthorn Woods, IL 60047Sold
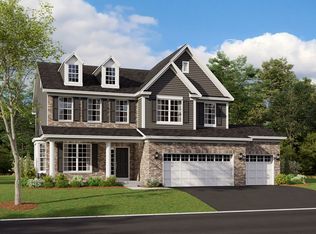
- $757,0004 bd3 ba3.4k sqft41 Open Pkwy N, Hawthorn Woods, IL 60047Off Market
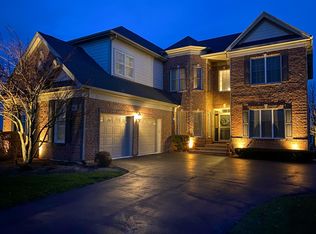
- $616,5004 bd2 ba2.9k sqft7 Glen Club Ct, Hawthorn Woods, IL 60047Sold
- $750,5004 bd4 ba3.1k sqft37 Open Pkwy N, Hawthorn Woods, IL 60047Sold
- $699,5004 bd4 ba2.6k sqft47 Open Pkwy N, Hawthorn Woods, IL 60047Off Market
- $610,0005 bd4 ba2.7k sqft35 Open Pkwy N, Hawthorn Woods, IL 60047Sold
Nearby schools
GreatSchools rating
- 8/10Fremont Intermediate SchoolGrades: 3-5Distance: 2.8 mi
- 7/10Fremont Jr High/Middle SchoolGrades: 6-8Distance: 2.8 mi
- 7/10Mundelein Cons High SchoolGrades: 9-12Distance: 3.5 mi
Schools provided by the listing agent
- Elementary: Fremont Elementary School
- Middle: Fremont Elementary School
- High: Mundelein Cons High School
- District: 79
Source: MRED as distributed by MLS GRID. This data may not be complete. We recommend contacting the local school district to confirm school assignments for this home.
Get a cash offer in 3 minutes
Find out how much your home could sell for in as little as 3 minutes with a no-obligation cash offer.
Estimated market value
$797,300
Get a cash offer in 3 minutes
Find out how much your home could sell for in as little as 3 minutes with a no-obligation cash offer.
Estimated market value
$797,300
- Illinois
- Lake County
- Hawthorn Woods
- 60047
- 40 Open Pkwy N
Nearby cities
Nearby zip codes
Other Hawthorn Woods Topics
