Welcome to the Eastman at Hawthorn Woods Country Club, an innovative floorplan at 2,914 square feet. This stunning single family home features four bedrooms, two-and-a-half-bathrooms, a planning center, a morning room, a convenient second-floor laundry room, a full basement, and a three-car garage. Upon entering the home, the open two-story foyer sets the tone with a beautiful and welcoming chandelier. The front flex room can be turned into a space to tailor the needs for you and your family-convert it into a formal dining room, sitting room, or a home office. The flex room features plentiful windows to allow for lots of natural light and has the flex bay window as a standard feature. The foyer also leads down the stairs to the full basement included in this home. Walk down the hall, past the powder room and coat closet, and arrive to the family room with fireplace that opens to the breakfast area and kitchen. The family room has a gorgeous set of windows that peer into the backyard. The standard morning room is next to the family room-a highly coveted feature. Sip your morning coffee in the well-lit space of the morning room and have direct access to your backyard through the patio door. The kitchen has a notable wall of cabinetry that leads to the spacious walk-in pantry and mud room. The mud room serves as a very practical owner's entry with an option for systematic cubbies, a storage closet, and a drop zone-where you can easily drop keys or mail for additional organizing. The Eastman is known for its planning center, a secluded niche space that is tucked away by the staircase to the second floor. This space is designed to help you stay organized and focused-pay bills, plan, or do homework-but still feels connected to the hub of the home. The three secondary bedrooms are upstairs, each with its own walk-in closet, a hall bathroom, and the owner's suite. The convenient second-floor laundry is also a perk; no more lugging laundry baskets up and down the stairs, saving you time to handle more important things of life. The owner's suite includes an appealing owner's bathroom design which leads to a walk-in closet with a window. The owner's bathroom features a private water closet, a walk-in shower, a dual sink vanity, and a linen closet. *Photos and Virtual Tour are of a model home, not subject home* Broker must be present at clients first visit to any M/I Homes community. Mandatory monthly social membership fee of $359. One time membership fee of $2,000. Lot 237
Closed
$615,000
1 Glen Club Ct, Hawthorn Woods, IL 60047
4beds
2,914sqft
Single Family Residence
Built in 2024
-- sqft lot
$704,300 Zestimate®
$211/sqft
$4,509 Estimated rent
Home value
$704,300
$669,000 - $740,000
$4,509/mo
Zestimate® history
Owner options
List your home for rent
$4,509/mo
Rent Zestimate®
Find your next renter with Zillow Rental Manager. Plus, with online applications, you can quickly screen prospective tenants – for free.
$4,509/mo
Rent Zestimate®
Refinance and save
$5,032/mo
Est. payment
Refinancing to a lower rate could help reduce your monthly payments and save thousands over the life of the loan.
$5,032/mo
Est. payment
Explore your selling options
Work with a Zillow partner agent
Leverage their expertise and Zillow's premium Showcase listings to get your home seen by more buyers.
Get startedList with your own agent
Get your home in front of millions of buyers by listing it on Zillow.
Learn how to do itSell it yourself
Take full control of how buyers see your home on Zillow by listing For Sale by Owner (FSBO).
List your homeWhat's special
Zillow last checked:
Listing updated:
Listed by:
Linda Little, CNC,CSC,E-PRO,RSPS,SFR,SRES 630-334-0575,
Little Realty,
Cheryl Bonk 630-405-4982,
Little Realty
Bought with:
Jennifer Comeaux
Redfin Corporation
Source: MRED as distributed by MLS GRID,MLS#: 11989818
Facts & features
Interior
Bedrooms & bathrooms
- Bedrooms: 4
- Bathrooms: 3
- Full bathrooms: 2
- 1/2 bathrooms: 1
Rooms
- Room types: Bonus Room, Breakfast Room, Sun Room
Primary bedroom
- Features: Bathroom (Full)
- Level: Second
- Area: 270 Square Feet
- Dimensions: 18X15
Bedroom 2
- Level: Second
- Area: 132 Square Feet
- Dimensions: 12X11
Bedroom 3
- Level: Second
- Area: 132 Square Feet
- Dimensions: 12X11
Bedroom 4
- Level: Second
- Area: 187 Square Feet
- Dimensions: 17X11
Bonus room
- Level: Main
- Area: 143 Square Feet
- Dimensions: 13X11
Breakfast room
- Level: Main
- Area: 150 Square Feet
- Dimensions: 15X10
Family room
- Level: Main
- Area: 324 Square Feet
- Dimensions: 18X18
Kitchen
- Features: Kitchen (Eating Area-Table Space, Island, Pantry-Walk-in)
- Level: Main
- Area: 187 Square Feet
- Dimensions: 17X11
Laundry
- Level: Second
- Area: 48 Square Feet
- Dimensions: 8X6
Sun room
- Level: Main
- Area: 100 Square Feet
- Dimensions: 10X10
Heating
- Natural Gas
Cooling
- Central Air
Appliances
- Included: Double Oven, Dishwasher, Cooktop, Range Hood
Features
- Basement: Unfinished,Bath/Stubbed,Full
- Number of fireplaces: 1
- Fireplace features: Family Room
Interior area
- Total structure area: 0
- Total interior livable area: 2,914 sqft
Property
Parking
- Total spaces: 3
- Parking features: Asphalt, On Site, Garage Owned, Attached, Garage
- Attached garage spaces: 3
Accessibility
- Accessibility features: No Disability Access
Features
- Stories: 2
Lot
- Dimensions: 149 X 108 X 123 X 109
- Features: Corner Lot
Details
- Parcel number: 14041040370000
- Special conditions: None
Construction
Type & style
- Home type: SingleFamily
- Property subtype: Single Family Residence
Materials
- Brick, Other
- Foundation: Concrete Perimeter
- Roof: Asphalt
Condition
- New Construction
- New construction: Yes
- Year built: 2024
Details
- Builder model: EASTMAN-CR
Utilities & green energy
- Sewer: Storm Sewer
- Water: Shared Well
Community & HOA
Community
- Features: Clubhouse, Pool
- Subdivision: Hawthorn Woods Country Club
HOA
- Has HOA: Yes
- Services included: Other
- HOA fee: $359 monthly
Location
- Region: Hawthorn Woods
Financial & listing details
- Price per square foot: $211/sqft
- Tax assessed value: $278,299
- Annual tax amount: $7,063
- Date on market: 2/26/2024
- Listing terms: Conventional
- Ownership: Fee Simple
Price history
| Date | Event | Price |
|---|---|---|
| 8/13/2024 | Sold | $615,000-2.4%$211/sqft |
Source:  MRED as distributed by MLS GRID #11989818 Report a problem MRED as distributed by MLS GRID #11989818 Report a problem | ||
| 4/6/2024 | Contingent | $630,360$216/sqft |
Source: MRED as distributed by MLS GRID #11989818 Report a problem | ||
| 3/6/2024 | Price change | $630,360+0.3%$216/sqft |
Source: MRED as distributed by MLS GRID #11989818 Report a problem | ||
| 2/26/2024 | Listed for sale | $628,360$216/sqft |
Source: MRED as distributed by MLS GRID #11989818 Report a problem | ||
Public tax history
| Year | Property taxes | Tax assessment |
|---|---|---|
| 2024 | $7,063 +1387.6% | $224,847 +142.4% |
| 2023 | $475 +23.1% | $92,757 +1535.3% |
| 2022 | $386 +5% | $5,672 +24.2% |
| 2021 | $367 +0% | $4,567 +6.6% |
| 2020 | $367 +3.4% | $4,286 +3.4% |
| 2019 | $355 -10.8% | $4,145 -13.9% |
| 2018 | $398 | $4,815 +3.3% |
| 2017 | $398 +2.1% | $4,663 +5.3% |
| 2016 | $390 -2.8% | $4,429 +6.7% |
| 2015 | $402 +2.6% | $4,152 +0.9% |
| 2014 | $392 +5.6% | $4,114 -0.9% |
| 2012 | $371 +11.3% | $4,151 |
| 2011 | $333 +8.4% | $4,151 |
| 2010 | $307 +10.5% | $4,151 |
| 2009 | $278 +1% | $4,151 -0.5% |
| 2008 | $275 | $4,171 |
Find assessor info on the county website
Neighborhood: 60047
Nearby homes
- $867,9004 bd4 ba3.5k sqft3 Glen Club Ct, Hawthorn Woods, IL 60047Off Market
- $755,0005 bd5 ba5.1k sqft40 Open Pkwy N, Hawthorn Woods, IL 60047Sold
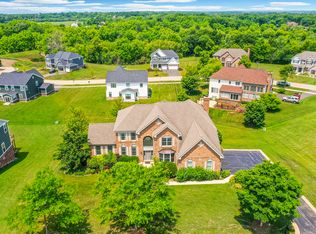
- $750,5004 bd4 ba3.1k sqft37 Open Pkwy N, Hawthorn Woods, IL 60047Sold
- $753,7655 bd3 ba3.4k sqft4 Glen Club Ct, Hawthorn Woods, IL 60047Sold
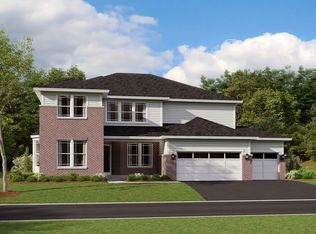
- $610,0005 bd4 ba2.7k sqft35 Open Pkwy N, Hawthorn Woods, IL 60047Sold
- $755,9004 bd3 ba3.4k sqft41 Open Pkwy N, Hawthorn Woods, IL 60047Off Market
- $720,0004 bd2 ba3.2k sqft6 Glen Club Ct, Hawthorn Woods, IL 60047Sold
- $803,0005 bd4 ba3.1k sqft42 Open Pkwy N, Hawthorn Woods, IL 60047Sold
Nearby schools
GreatSchools rating
- 8/10Fremont Intermediate SchoolGrades: 3-5Distance: 2.7 mi
- 7/10Fremont Jr High/Middle SchoolGrades: 6-8Distance: 2.8 mi
- 7/10Mundelein Cons High SchoolGrades: 9-12Distance: 3.5 mi
Schools provided by the listing agent
- Elementary: Fremont Elementary School
- Middle: Fremont Middle School
- High: Mundelein Cons High School
- District: 79
Source: MRED as distributed by MLS GRID. This data may not be complete. We recommend contacting the local school district to confirm school assignments for this home.
Get a cash offer in 3 minutes
Find out how much your home could sell for in as little as 3 minutes with a no-obligation cash offer.
Estimated market value
$704,300
Get a cash offer in 3 minutes
Find out how much your home could sell for in as little as 3 minutes with a no-obligation cash offer.
Estimated market value
$704,300
- Illinois
- Lake County
- Hawthorn Woods
- 60047
- 1 Glen Club Ct
Nearby cities
Nearby zip codes
Other Hawthorn Woods Topics
