42 Osprey, The Sea Ranch | Ocean Views | Architect-Designed Coastal Home Blue ocean views, meadow in your backyard, natural light and thoughtful design come together at 42 Osprey, a 2-bedroom, 2-bath home with en-suite bedrooms, designed by architect Steve Brodie in the celebrated Sea Ranch community on the Sonoma Coast. The family room frames blue Pacific views and fills with natural light throughout the day. The open interior is bright and comfortable, with living spaces that adapt easily to a variety of uses: a quiet morning with a book, a gathering with friends or a home office with a view. The kitchen is the heart of the home. A large island offers generous prep space and room for conversation while dinner comes together, keeping the cook connected to the rest of the living area. Both bedrooms are en-suite, each with its own bath, offering comfort and privacy for residents and guests alike. Outside, the deck extends the living space into the coastal landscape. It's a natural setting for morning coffee and outdoor dining. When evening comes, Walk On Beach is a short distance away, the perfect spot to catch the sunset over the Pacific. The Sea Ranch is known worldwide for its architecture and its respect for the land. Landscape architect Lawrence Halprin's original master plan emphasizes open meadows, natural materials and buildings that sit lightly on the landscape. Amenities include miles of coastal and forest trails, beach access, recreation centers with pools and the Sea Ranch Lodge. Gualala's shops, restaurants and services are a short drive north. As a full-time residence or a weekend escape, 42 Osprey is ready to enjoy.
Active
$1,595,000
42 Osprey, The Sea Ranch, CA 95497
2beds
1,703sqft
Single Family Residence
Built in 1990
0.4 Acres Lot
$1,497,700 Zestimate®
$937/sqft
$413/mo HOA
What's special
Blue ocean viewsThoughtful designMeadow in your backyardNatural lightEn-suite bedrooms
- 17 days
- 1,027
- 50
Zillow last checked:
Listing updated:
Listed by:
Patricia A Schiewe DRE #02274690 715-305-3119,
Liisberg & Company 707-785-3322
Source: BAREIS,MLS#: 326084328 Originating MLS: Sonoma
Facts & features
Interior
Bedrooms & bathrooms
- Bedrooms: 2
- Bathrooms: 2
- Full bathrooms: 2
Rooms
- Room types: Family Room, Living Room, Primary Bedroom 2+, Studio
Primary bedroom
- Features: Ground Floor
Bedroom
- Level: Main
Primary bathroom
- Features: Quartz, Shower Stall(s), Skylight/Solar Tube
Bathroom
- Features: Quartz, Skylight/Solar Tube, Tub w/Shower Over
- Level: Main
Family room
- Level: Upper
Kitchen
- Features: Kitchen Island, Pantry Closet, Quartz Counter, Skylight(s), Space in Kitchen
- Level: Main
Living room
- Level: Main
Heating
- Electric, Propane, Propane Stove
Cooling
- None
Appliances
- Included: Dishwasher, Free-Standing Gas Range, Free-Standing Refrigerator, Gas Plumbed, Range Hood, Microwave, Washer/Dryer Stacked
- Laundry: In Kitchen
Features
- Cathedral Ceiling(s)
- Flooring: Carpet, Laminate
- Windows: Dual Pane Full, Skylight(s), Window Coverings, Screens
- Basement: None
- Number of fireplaces: 1
- Fireplace features: Free Standing, Living Room
Interior area
- Total structure area: 1,703
- Total interior livable area: 1,703 sqft
Property
Parking
- Total spaces: 4
- Parking features: Detached, Garage Door Opener, Gravel
- Garage spaces: 1
- Uncovered spaces: 3
Features
- Levels: Two
- Stories: 2
- Patio & porch: Deck, Patio
- Exterior features: Uncovered Courtyard
- Fencing: Wood
- Has view: Yes
- View description: Ocean
- Has water view: Yes
- Water view: Ocean
Lot
- Size: 0.4 Acres
- Features: Cul-De-Sac
Details
- Parcel number: 156300028000
- Special conditions: Trust
Construction
Type & style
- Home type: SingleFamily
- Architectural style: Contemporary,Cottage
- Property subtype: Single Family Residence
Materials
- Shingle Siding, Wood Siding
- Foundation: Concrete Perimeter
- Roof: Composition
Condition
- Year built: 1990
Utilities & green energy
- Gas: Propane Tank Leased
- Sewer: Engineered Septic, Septic Connected, Septic Tank
- Water: Water District
- Utilities for property: DSL Available, Electricity Connected, Internet Available, Propane, Propane Tank Leased, Underground Utilities
Community & HOA
Community
- Security: Carbon Monoxide Detector(s), Smoke Detector(s)
HOA
- Has HOA: Yes
- Amenities included: Barbecue, Beach Rights, Dog Park, Playground, Pool, Recreation Facilities, Sauna, Tennis Court(s), Trail(s)
- Services included: Organized Activities, Pool, Recreation Facility, Road
- HOA fee: $413 monthly
- HOA name: The Sea Ranch Association
- HOA phone: 707-785-2444
Location
- Region: Sea Ranch
Financial & listing details
- Price per square foot: $937/sqft
- Date on market: 10/9/2026
- Electric utility on property: Yes
Estimated market value
$1,497,700
$1.42M - $1.57M
$4,090/mo
Price history
| Date | Event | Price |
|---|---|---|
| 10/9/2026 | Listed for sale | $1,595,000$937/sqft |
Source:  BAREIS #326084328 Report a problem | ||
Public tax history
Tax history is unavailable.
Monthly payment
Est. payment
Payment breakdown
Explore the cost of this home by adjusting the details. Changes won't be saved.Climate risks
Neighborhood: 95497
Similar homes
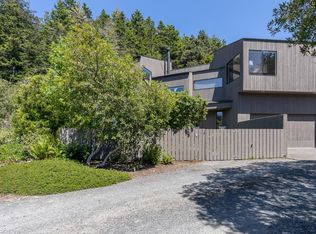
- $1,395,0002 bd2 ba1.8k sqft357 Deerfield Road, The Sea Ranch, CA 95497For Sale
 MLS ID #326063798, Diane Wilson, Mason's Sea Ranch & Coastal Re. BAREIS
- $1,200,0002 bd2 ba2.2k sqft41739 Leeward Road, The Sea Ranch, CA 95497For Sale
 MLS ID #326081291, Michaela Suess, Liisberg & Company. BAREIS
- $1,245,0003 bd2 ba1.9k sqft125 Wild Moor Reach, The Sea Ranch, CA 95497For Sale
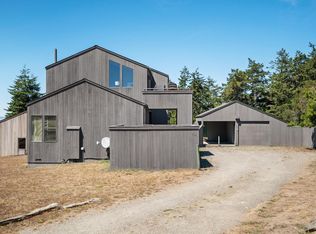 MLS ID #326044350, Cassie Henderson, Intero Real Estate Services. BAREIS
- $1,750,0003 bd2 ba1.9k sqft150 Black Point Close, The Sea Ranch, CA 95497For Sale
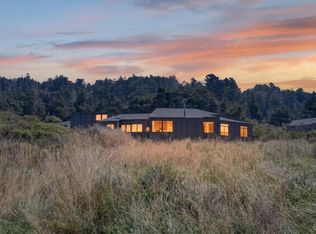 MLS ID #326064093, Diane Wilson, Mason's Sea Ranch & Coastal Re. BAREIS
