Atop the serene cul-de-sac of Panorama Drive, nestled amidst the tranquil woodlands, stands a distinguished 4-bedroom brick Colonial residence. Perched gracefully on a gentle hill, this stately home offers both seclusion and accessibility, with the vibrant Village of Warwick just a short drive away. A welcoming rocking-chair front porch ushers you into a grand foyer, setting the tone for the home's refined elegance. The expansive living room, adorned with gleaming hardwood floors and a cozy wood-burning fireplace, provides an inviting space for relaxation. This open-concept layout seamlessly flows into a dining area and a chef's kitchen, where culinary aspirations come to life. The kitchen boasts a 9-foot granite island with a prep sink, cherry cabinetry, stainless steel appliances, and an additional island featuring a beverage cooler—an entertainer's dream. Beyond the kitchen, a solarium enveloped by a wall of windows offers a serene retreat, allowing nature to become an integral part of your living experience. Step outside to the paver patio, an ideal setting to unwind with a favorite beverage as the day concludes. The designer formal dining room is nothing short of spectacular, featuring an elegant chandelier, picturesque backyard views, and a mural wall capturing Warwick's renowned vista from the Bellvale Creamery—a nod to the area's beautiful landscape. The main floor also includes a home office, laundry room, powder room, and a walk-in pantry, ensuring convenience and functionality. Ascend the staircase to discover a hallway with a charming sitting area that overlooks a Juliet balcony. The owner's suite serves as a private sanctuary, complete with a second wood-burning fireplace, two spacious walk-in closets, and a luxurious en-suite bath featuring a dual vanity, whirlpool tub, and walk-in shower. Three additional well-appointed bedrooms and another full bath provide ample accommodation. A versatile bonus room, currently utilized as a media room and art studio, offers endless possibilities to suit your unique needs. Additional amenities include a three-car garage, a walk-out basement, and a whole-house generator powered by an underground propane tank, ensuring uninterrupted power supply. Set upon over 13 acres of meticulously landscaped grounds adorned with mature trees, this residence offers seasonal vistas of distant mountains, creating a harmonious blend of natural beauty and refined living. The historic town of Warwick awaits you, with its charming shops, delectable restaurants, scenic parks, inviting breweries, and wineries. For those who commute to the city, you'll appreciate the convenience of a commuter parking lot and a bus route to bustling New York City. This custom-built home comes together perfectly to provide you with comfort, convenience, and natural beauty.
Sold for $1,135,000
$1,135,000
42 Panorama Drive, Warwick, NY 10990
4beds
4,513sqft
Single Family Residence, Residential
Built in 2003
13.1 Acres Lot
$1,181,400 Zestimate®
$251/sqft
$5,114 Estimated rent
Home value
$1,181,400
$1.03M - $1.36M
$5,114/mo
Zestimate® history
Owner options
List your home for rent
$5,114/mo
Rent Zestimate®
Find your next renter with Zillow Rental Manager. Plus, with online applications, you can quickly screen prospective tenants – for free.
$5,114/mo
Rent Zestimate®
Refinance and save
$8,046/mo
Est. payment
Refinancing to a lower rate could help reduce your monthly payments and save thousands over the life of the loan.
$8,046/mo
Est. payment
Explore your selling options
Work with a Zillow partner agent
Leverage their expertise and Zillow's premium Showcase listings to get your home seen by more buyers.
Get startedList with your own agent
Get your home in front of millions of buyers by listing it on Zillow.
Learn how to do itSell it yourself
Take full control of how buyers see your home on Zillow by listing For Sale by Owner (FSBO).
List your homeWhat's special
Zillow last checked:
Listing updated:
Listed by:
Steven E. Wing 914-420-3480,
Howard Hanna Rand Realty 845-986-4848
Bought with:
Nikki A Grzegorzewski, 40GR0891718
Keller Williams Realty
Source: OneKey® MLS as distributed by MLS GRID,MLS#: 866295
Facts & features
Interior
Bedrooms & bathrooms
- Bedrooms: 4
- Bathrooms: 3
- Full bathrooms: 2
- 1/2 bathrooms: 1
Primary bedroom
- Description: Owner's en suite with tray ceiling, hardwood floors, wood burning fireplace, 2 large walk-in closets, and luxurious bath.
- Level: Second
Bedroom 2
- Description: Carpeted with a view of the park-like front yard
- Level: Second
Bedroom 3
- Description: Carpeted with a view of the backyard
- Level: Second
Bedroom 4
- Description: Carpeted with a view of the backyard
- Level: Second
Primary bathroom
- Description: Luxurious Full Bath with walk-in shower, dual vanity and whirlpool tub.
- Level: Second
Bathroom 2
- Description: Full Bath with tiled floor with tub/shower
- Level: Second
Other
- Description: Solarium with separate outdoor entrance from front porch, French doors leading to the Kitchen/Dining Area with cathedral ceiling, and a wall of windows with park-like views.
- Level: First
Bonus room
- Description: Bonus space (450 sq ft), currently utilized as a media room and art studio, with endless possibilities to suit your unique needs.
- Level: Second
Dining room
- Description: Formal Dining Room with elegant chandelier, windows with a picturesque view and a mural wall of Bellvale Creamery's famous view of the valley.
- Level: First
Kitchen
- Description: Chef's Kitchen with 2 granite countertop islands with prep sink, built in mini-fridge, stainless steel appliances, and dining area.
- Level: First
Laundry
- Description: Large room with washer, dryer, sink, closet, and entrance to the 3 car garage
- Level: First
Lavatory
- Description: Powder Room located near the Kitchen and Formal Dining Room
- Level: First
Living room
- Description: Open plan with an island between Living Room and Kitchen, with hardwood floors and wood fireplace.
- Level: First
Office
- Description: Home Office with hardwood floors, and a view of the park-like front yard.
- Level: First
Heating
- Baseboard, Oil
Cooling
- Central Air
Appliances
- Included: Dishwasher, Dryer, Electric Range, Microwave, Refrigerator, Stainless Steel Appliance(s), Washer
- Laundry: Laundry Room
Features
- Built-in Features, Cathedral Ceiling(s), Central Vacuum, Chandelier, Chefs Kitchen, Crown Molding, Double Vanity, Eat-in Kitchen, Entrance Foyer, Formal Dining, Granite Counters, Kitchen Island, Primary Bathroom, Open Floorplan, Open Kitchen, Pantry, Recessed Lighting, Soaking Tub, Storage, Tray Ceiling(s), Walk Through Kitchen
- Flooring: Carpet, Hardwood, Tile
- Windows: Bay Window(s), Wall of Windows
- Basement: Full,Unfinished,Walk-Out Access
- Attic: Stairs,Unfinished
- Number of fireplaces: 2
- Fireplace features: Bedroom, Living Room, Wood Burning
Interior area
- Total structure area: 4,513
- Total interior livable area: 4,513 sqft
Property
Parking
- Total spaces: 3
- Parking features: Driveway
- Garage spaces: 3
- Has uncovered spaces: Yes
Features
- Levels: Two
- Patio & porch: Covered, Patio, Porch
- Exterior features: Juliet Balcony
- Has view: Yes
- View description: Mountain(s), Trees/Woods
Lot
- Size: 13.1 Acres
- Features: Landscaped, Private, Rolling Slope, Stone/Brick Wall, Views
- Residential vegetation: Partially Wooded
Details
- Parcel number: 3354890430000001062.0000000
- Special conditions: None
- Other equipment: Generator
Construction
Type & style
- Home type: SingleFamily
- Architectural style: Colonial
- Property subtype: Single Family Residence, Residential
Materials
- Brick, Vinyl Siding
- Foundation: Block, Concrete Perimeter
Condition
- Year built: 2003
Utilities & green energy
- Sewer: Septic Tank
- Utilities for property: Cable Connected, Electricity Connected, Propane, Trash Collection Private
Community & HOA
Community
- Security: Security System
HOA
- Has HOA: No
Location
- Region: Warwick
Financial & listing details
- Price per square foot: $251/sqft
- Tax assessed value: $100,100
- Annual tax amount: $22,969
- Date on market: 6/5/2025
- Cumulative days on market: 11 days
- Listing agreement: Exclusive Right To Sell
- Electric utility on property: Yes
Price history
| Date | Event | Price |
|---|---|---|
| 8/20/2025 | Sold | $1,135,000+3.2%$251/sqft |
Source:  OneKey® MLS as distributed by MLS GRID #866295 Report a problem OneKey® MLS as distributed by MLS GRID #866295 Report a problem | ||
| 7/2/2025 | Pending sale | $1,100,000$244/sqft |
Source: OneKey® MLS as distributed by MLS GRID #866295 Report a problem | ||
| 6/16/2025 | Listing removed | $1,100,000$244/sqft |
Source: OneKey® MLS as distributed by MLS GRID #866295 Report a problem | ||
| 6/5/2025 | Listed for sale | $1,100,000$244/sqft |
Source: OneKey® MLS as distributed by MLS GRID #866295 Report a problem | ||
Public tax history
| Year | Property taxes | Tax assessment |
|---|---|---|
| 2025 | -- | $100,100 |
| 2024 | -- | $100,100 |
| 2023 | -- | $100,100 |
| 2022 | -- | $100,100 |
| 2021 | -- | $100,100 |
| 2020 | -- | $100,100 |
| 2019 | -- | $100,100 -15.2% |
| 2018 | -- | $118,000 |
| 2017 | $24,311 | $118,000 |
| 2016 | -- | $118,000 |
| 2015 | -- | $118,000 |
| 2014 | -- | $118,000 |
| 2013 | -- | $118,000 |
| 2012 | -- | $118,000 |
| 2011 | -- | $118,000 |
| 2010 | -- | $118,000 |
| 2009 | -- | $118,000 -8.4% |
| 2007 | -- | $128,800 |
| 2006 | -- | $128,800 |
| 2005 | -- | $128,800 +84% |
| 2004 | -- | $70,000 +216.7% |
| 2002 | -- | $22,100 |
| 2001 | -- | $22,100 |
| 2000 | -- | $22,100 |
Find assessor info on the county website
Neighborhood: 10990
Nearby homes
- $925,8004 bd2 ba3.1k sqft40 Panorama Dr, Warwick, NY 10990Off Market
- $723,5004 bd3 ba2.2k sqft8 Cortland Dr, Warwick, NY 10990Off Market

- $705,8004 bd3 ba2.8k sqft10 Cortland Dr, Warwick, NY 10990Off Market
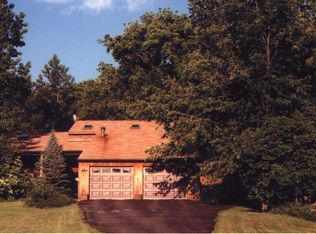
- $702,4004 bd2 ba2.6k sqft6 Cortland Dr, Warwick, NY 10990Off Market
- $934,4004 bd3 ba3.3k sqft41 Panorama Dr, Warwick, NY 10990Off Market
- $682,7004 bd2 ba2.3k sqft4 Cortland Dr, Warwick, NY 10990Off Market
- $958,1004 bd3 ba2.9k sqft32 Panorama Dr, Warwick, NY 10990Off Market
- $808,3002 Acres5 Morehouse Ln, Warwick, NY 10990Off Market
Nearby schools
GreatSchools rating
- 6/10Warwick Valley Middle SchoolGrades: 5-8Distance: 1.5 mi
- 9/10Warwick Valley High SchoolGrades: 9-12Distance: 1.7 mi
- 8/10Park Avenue Elementary SchoolGrades: K-4Distance: 1.8 mi
Schools provided by the listing agent
- Elementary: Sanfordville Elementary School
- Middle: Warwick Valley Middle School
- High: Warwick Valley High School
Source: OneKey® MLS as distributed by MLS GRID. This data may not be complete. We recommend contacting the local school district to confirm school assignments for this home.
Get a cash offer in 3 minutes
Find out how much your home could sell for in as little as 3 minutes with a no-obligation cash offer.
Estimated market value
$1,181,400
Get a cash offer in 3 minutes
Find out how much your home could sell for in as little as 3 minutes with a no-obligation cash offer.
Estimated market value
$1,181,400
- New York
- Orange County
- Warwick
- 10990
- 42 Panorama Drive
Nearby cities
Nearby neighborhoods
Nearby zip codes
Other Warwick Topics
