Skip main navigation
Sold for $249,000
  • Listing Provided by: RE/MAX Parkside Real Estate
    Bought with: RE/MAX Parkside Real Estate
    $249,000

    42 Playa Ct, Paso Robles, CA 93446

    2beds
    900sqft
    Manufactured Home
    Built in 2024
    -- sqft lot
    $255,800 Zestimate®
    $277/sqft
    $-- Estimated rent

    Home value

    $255,800

    $233,000 - $281,000

    Not available

    Zestimate® history
    Loading
    Loading...

    Owner options

    List your home for rent

    Find your next renter with Zillow Rental Manager. Plus, with online applications, you can quickly screen prospective tenants – for free.

    Learn more
    Refinance and save

    $1,619/mo

    Est. payment

    Refinancing to a lower rate could help reduce your monthly payments and save thousands over the life of the loan.

    See today's rates

    $1,619/mo

    Est. payment

    Explore your selling options

    Work with a Zillow partner agent

    Leverage their expertise and Zillow's premium Showcase listings to get your home seen by more buyers.

    Get started

    List with your own agent

    Get your home in front of millions of buyers by listing it on Zillow.

    Learn how to do it

    Sell it yourself

    Take full control of how buyers see your home on Zillow by listing For Sale by Owner (FSBO).

    List your home

    What's special

    Fenced backyardModern designGenerously sized utility roomThoughtfully designed floor planStainless steel appliancesNewly installed ceiling fansEfficient layout
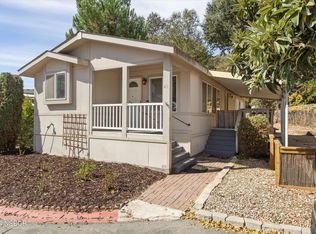
    Discover Paso Robles living in this never occupied 2024 home, offering modern design and comfort in a sleek, efficient layout. This 2 bedroom, 2 bath residence features stainless steel appliances, including a refrigerator, and a spacious kitchen; complete with an island that overlooks the living room - perfect for entertaining or relaxing. The thoughtfully designed floor plan offers privacy with a spacious primary suite featuring an en suite, separate from the guest bedroom and bath. Both bedrooms and the living room feature newly installed ceiling fans including remotes. A generously sized utility room off the kitchen provides laundry space, additional storage, or room for a potential pantry. Outside, enjoy a newly poured concrete driveway with permit in hand for a carport. The fenced backyard includes a back gate which provides direct access to the community park, enhancing your outdoor living experience. Located in an all-ages park within the sought-after Templeton School District, this home has space rent that includes water, making it an exceptional find!

    Zillow last checked:

    Listing updated:

    Listing Provided by:

    Maci Umbertis DRE #01784326 805-610-3595,

    RE/MAX Parkside Real Estate,

    Listing Team: Maci Umbertis Real Est...

    Bought with:

    Lisa Lewis, DRE #01492410

    RE/MAX Parkside Real Estate

    Source: CRMLS,MLS#: NS24195049MLS LogoOriginating MLS: California Regional MLS

    Facts & features

    Interior

    Bedrooms & bathrooms
    • Bedrooms: 2
    • Bathrooms: 2
    • Full bathrooms: 1
    • 3/4 bathrooms: 1
    Primary bedroom
    • Features: Primary Suite
    Kitchen
    • Features: Kitchen Island
    Heating
    • Forced Air
    Cooling
    • Central Air
    Appliances
    • Included: Dishwasher, Disposal, Gas Range, Refrigerator
    • Laundry: Inside, Laundry Room
    Features
    • Primary Suite
    • Flooring: Laminate
    Interior area
    • Total interior livable area: 900 sqft

    Property

    Features
    • Levels: One
    • Stories: 1
    • Entry location: Front
    • Pool features: Community
    Lot
    • Features: Back Yard
    Details
    • On leased land: Yes
    • Lease amount: $884
    • Special conditions: Standard

    Construction

    Type & style
    • Home type: MobileManufactured
    • Property subtype: Manufactured Home
    Condition
    • Year built: 2024

    Utilities & green energy

    • Sewer: Private Sewer
    • Water: Private
    • Utilities for property: Electricity Connected, Natural Gas Connected, Sewer Connected, Water Connected

    Community & neighborhood

    Community
    • Community features: Park, Pool
    Location
    • Region: Paso Robles
    • Subdivision: Los Robles Mobile Home Estates

    Other

    Other facts
    • Body type: Single Wide
    • Listing terms: Cash,Cash to New Loan

    Price history

    DateEventPrice
    2/18/2025Sold$249,000-3.9%$277/sqft
    Source: CRMLS #NS24195049 Report a problem
    2/12/2025Pending sale$259,000$288/sqft
    Source: CRMLS #NS24195049 Report a problem
    1/18/2025Contingent$259,000$288/sqft
    Source: CRMLS #NS24195049 Report a problem
    11/25/2024Listed for sale$259,000+205.8%$288/sqft
    Source: CRMLS #NS24195049 Report a problem
    7/19/2024Sold$84,700$94/sqft
    Source: Agent Provided Report a problem

    Public tax history

    Tax history is unavailable.

    Neighborhood: 93446

    Nearby schools

    GreatSchools rating
    Sell for more on Zillow
    Get a Zillow Showcase℠ listing at no additional cost and you could sell for .
    $255,800
    2% more
    +$5,116
    With Zillow Showcase(estimated)
    $260,916