SELLERS HAVE RECEIVED MULTIPLE OFFERS. HIGHEST AND BEST IS DUE BY TUESDAY, AUGUST 20TH AT NOON. Welcome to your dream home, where elegance meets comfort in perfect harmony. This stunning 5-bedroom, 2.5-bath residence has been impeccably maintained and thoughtfully upgraded, ensuring a blend of classic charm and modern convenience. The fabulous curb appeal draws you in from the moment you arrive, showcasing a beautifully landscaped exterior that hints at the wonders awaiting inside. Step through the front door and into a world of refined living. The heart of the home boasts an updated kitchen designed for both function and style, featuring 42-inch cabinets, gleaming granite countertops, and a tumbled marble backsplash that adds a touch of sophistication. Whether you're preparing a gourmet meal or enjoying a casual breakfast, this space is both inviting and practical. The home’s main floor unfolds into an expansive family room addition that offers breathtaking views of the lush backyard gardens. Large windows frame the serene outdoor space, creating a seamless connection between indoor comfort and nature’s beauty. Outside, the impressive paver patio beckons for relaxation and entertaining, surrounded by exquisite hardscaping that enhances the home’s curb appeal and functionality. The private primary suite addition is a true sanctuary, providing a serene retreat with ample space and tranquility. The suite's thoughtful design includes luxurious finishes and a sense of refined elegance that you'll cherish. With newer HVAC and water heater systems installed in 2020, this home promises modern efficiency and peace of mind. The partially finished basement adds versatility and potential for customized use, while the 2-car garage offers convenient storage and shelter. Located just a short walk from the coveted Haddontowne Swim Club, this residence combines a prime location with unmatched charm and functionality. Experience the best of both worlds with a home that offers both private relaxation and vibrant community connections.
Sold for $571,500
$571,500
42 Plymouth Dr, Cherry Hill, NJ 08034
5beds
2,621sqft
Single Family Residence
Built in 1965
-- sqft lot
$622,800 Zestimate®
$218/sqft
$4,139 Estimated rent
Home value
$622,800
$592,000 - $654,000
$4,139/mo
Zestimate® history
Owner options
List your home for rent
$4,139/mo
Rent Zestimate®
Find your next renter with Zillow Rental Manager. Plus, with online applications, you can quickly screen prospective tenants – for free.
$4,139/mo
Rent Zestimate®
Refinance and save
$4,175/mo
Est. payment
Refinancing to a lower rate could help reduce your monthly payments and save thousands over the life of the loan.
$4,175/mo
Est. payment
Explore your selling options
Work with a Zillow partner agent
Leverage their expertise and Zillow's premium Showcase listings to get your home seen by more buyers.
Get startedList with your own agent
Get your home in front of millions of buyers by listing it on Zillow.
Learn how to do itSell it yourself
Take full control of how buyers see your home on Zillow by listing For Sale by Owner (FSBO).
List your homeWhat's special
Zillow last checked:
Listing updated:
Listed by:
Mary C Ryan 609-220-8598,
BHHS Fox & Roach-Cherry Hill
Bought with:
Morshad Hossain, 1645135
EXP Realty, LLC
Source: Bright MLS,MLS#: NJCD2072950
Facts & features
Interior
Bedrooms & bathrooms
- Bedrooms: 5
- Bathrooms: 3
- Full bathrooms: 2
- 1/2 bathrooms: 1
- Main level bathrooms: 1
Rooms
- Room types: Living Room, Dining Room, Primary Bedroom, Bedroom 2, Bedroom 3, Bedroom 4, Bedroom 5, Kitchen, Family Room, Laundry, Primary Bathroom, Half Bath
Basement
- Area: 0
Heating
- Forced Air, Natural Gas
Cooling
- Zoned, Central Air, Electric
Appliances
- Included: Microwave, Built-In Range, Cooktop, Dryer, Disposal, Dishwasher, Extra Refrigerator/Freezer, Oven, Self Cleaning Oven, Oven/Range - Electric, Refrigerator, Washer, Water Heater, Gas Water Heater
- Laundry: Main Level, Laundry Room
Features
- Ceiling Fan(s), Family Room Off Kitchen, Open Floorplan, Eat-in Kitchen, Pantry, Recessed Lighting, Bathroom - Tub Shower, Upgraded Countertops
- Flooring: Hardwood, Ceramic Tile, Carpet
- Windows: Window Treatments
- Basement: Partially Finished
- Has fireplace: No
Interior area
- Total structure area: 2,621
- Total interior livable area: 2,621 sqft
- Finished area above ground: 2,621
- Finished area below ground: 0
Property
Parking
- Total spaces: 2
- Parking features: Storage, Garage Faces Front, Garage Door Opener, Concrete, Attached, On Street, Driveway
- Attached garage spaces: 2
- Has uncovered spaces: Yes
Accessibility
- Accessibility features: None
Features
- Levels: Two
- Stories: 2
- Patio & porch: Patio
- Exterior features: Extensive Hardscape, Lighting, Lawn Sprinkler, Sidewalks, Street Lights
- Pool features: None
Lot
- Dimensions: 93.00 x 0.00
Details
- Additional structures: Above Grade, Below Grade
- Parcel number: 0900433 0700026
- Zoning: RES
- Special conditions: Standard
Construction
Type & style
- Home type: SingleFamily
- Architectural style: Traditional,Colonial,Contemporary
- Property subtype: Single Family Residence
Materials
- Frame
- Foundation: Block
- Roof: Architectural Shingle
Condition
- Excellent
- New construction: No
- Year built: 1965
Utilities & green energy
- Electric: 200+ Amp Service
- Sewer: Public Sewer
- Water: Public
Community & HOA
Community
- Security: Security System
- Subdivision: Kresson Woods
HOA
- Has HOA: No
Location
- Region: Cherry Hill
- Municipality: CHERRY HILL TWP
Financial & listing details
- Price per square foot: $218/sqft
- Tax assessed value: $225,200
- Annual tax amount: $9,462
- Date on market: 8/3/2024
- Listing agreement: Exclusive Right To Sell
- Listing terms: Cash,Conventional,FHA,VA Loan
- Inclusions: Washer, Dryer, Refrigerator, Light Fixtures, And Window Treatments Except As Noted In Exclusions. Primary Bedroom & Furniture.
- Exclusions: Mirror In Foyer, 2 Corner Cabinets In Dining Room, Drapes & Hardware In Primary And 2nd Bedroom. Makeup Table In Primary Bedroom.
- Ownership: Fee Simple
Price history
| Date | Event | Price |
|---|---|---|
| 10/7/2024 | Sold | $571,500+5.9%$218/sqft |
Source:  Bright MLS #NJCD2072950 Report a problem Bright MLS #NJCD2072950 Report a problem | ||
| 9/3/2024 | Pending sale | $539,900$206/sqft |
Source: Bright MLS #NJCD2072950 Report a problem | ||
| 8/23/2024 | Contingent | $539,900$206/sqft |
Source: Bright MLS #NJCD2072950 Report a problem | ||
| 8/15/2024 | Listed for sale | $539,900$206/sqft |
Source: Bright MLS #NJCD2072950 Report a problem | ||
| 8/15/2024 | Pending sale | $539,900$206/sqft |
Source: Bright MLS #NJCD2072950 Report a problem | ||
| 8/7/2024 | Contingent | $539,900$206/sqft |
Source: Bright MLS #NJCD2072950 Report a problem | ||
| 8/3/2024 | Listed for sale | $539,900$206/sqft |
Source: Bright MLS #NJCD2072950 Report a problem | ||
Public tax history
| Year | Property taxes | Tax assessment |
|---|---|---|
| 2025 | $9,792 +5.2% | $225,200 |
| 2024 | $9,308 -1.6% | $225,200 |
| 2023 | $9,463 +2.8% | $225,200 |
| 2022 | $9,202 +0.9% | $225,200 |
| 2021 | $9,116 +0% | $225,200 |
| 2020 | $9,112 +0.2% | $225,200 |
| 2019 | $9,089 +1.4% | $225,200 |
| 2018 | $8,965 +1.3% | $225,200 |
| 2017 | $8,846 +1.6% | $225,200 |
| 2016 | $8,706 +1.1% | $225,200 |
| 2015 | $8,609 +2.1% | $225,200 |
| 2014 | $8,431 -4.1% | $225,200 |
| 2013 | $8,792 +2.3% | $225,200 +63.2% |
| 2012 | $8,593 +10.6% | $138,000 |
| 2011 | $7,771 +2.3% | $138,000 |
| 2010 | $7,600 +2.1% | $138,000 |
| 2009 | $7,445 | $138,000 |
| 2008 | -- | $138,000 |
| 2007 | -- | $138,000 |
| 2006 | -- | $138,000 +4.7% |
| 2005 | -- | $131,800 |
| 2004 | -- | $131,800 |
| 2003 | -- | $131,800 |
| 2002 | -- | $131,800 |
| 2001 | -- | $131,800 |
Find assessor info on the county website
Neighborhood: Ashland
Nearby homes
- $437,700-- bd-- ba1.8k sqft44 Plymouth Dr, Cherry Hill, NJ 08034Off Market
- $450,500-- bd-- ba1.8k sqft40 Plymouth Dr, Cherry Hill, NJ 08034Off Market
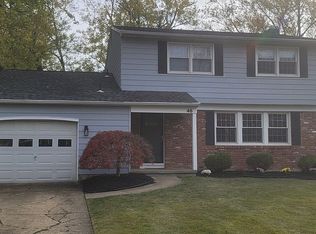
- $511,5004 bd2 ba1.8k sqft46 Plymouth Dr, Cherry Hill, NJ 08034Off Market
- $456,100-- bd-- ba1.8k sqft38 Plymouth Dr, Cherry Hill, NJ 08034Off Market
- $535,000-- bd-- ba2k sqft45 Plymouth Dr, Cherry Hill, NJ 08034Sold
- $501,500-- bd-- ba1.8k sqft43 Plymouth Dr, Cherry Hill, NJ 08034Off Market
- $599,0004 bd3 ba1.8k sqft47 Plymouth Dr, Cherry Hill, NJ 08034Sold
- $433,600-- bd-- ba1.8k sqft48 Plymouth Dr, Cherry Hill, NJ 08034Off Market
Nearby schools
GreatSchools rating
- 7/10James Johnson Elementary SchoolGrades: K-5Distance: 0.3 mi
- 7/10Rosa International Middle SchoolGrades: 6-8Distance: 0.5 mi
- 5/10Cherry Hill High-West High SchoolGrades: 9-12Distance: 3 mi
Schools provided by the listing agent
- District: Cherry Hill Township Public Schools
Source: Bright MLS. This data may not be complete. We recommend contacting the local school district to confirm school assignments for this home.
Get a cash offer in 3 minutes
Find out how much your home could sell for in as little as 3 minutes with a no-obligation cash offer.
Estimated market value
$622,800
Get a cash offer in 3 minutes
Find out how much your home could sell for in as little as 3 minutes with a no-obligation cash offer.
Estimated market value
$622,800
- New Jersey
- Camden County
- Cherry Hill
- 08034
- Ashland
- 42 Plymouth Dr
Nearby cities
Nearby neighborhoods
Nearby zip codes
Other Cherry Hill Topics
