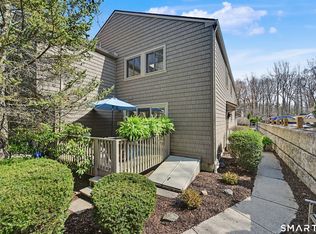
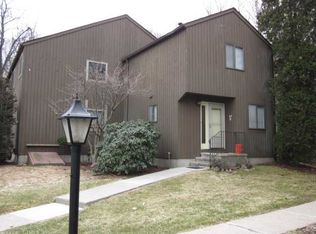
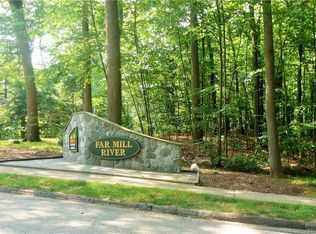
Requesting Highest & Best by Sunday at 12:00 pm. This stunning remodeled 2 BR, 1.5 bath end-unit townhouse w/private picturesque setting in Far Mill River Condo offers a desirable open floor plan that is unique to this unit. The striking interior has lots recessed lighting, luxury vinyl flooring, newer interior doors, an inviting living room w/ sliders leading to a deck, a spacious dining area, & a stylish half bath. The highlight is the striking remodeled EIK w/modern gray cabinetry, custom pull-outs, easy close doors & drawers, a center island w/ chic task lighting, Quartz countertops, subway tile backsplash, & Whirlpool SS appliances (microwave, oven-range w/ flat cooktop & convection oven, dishwasher, & refrigerator w/ bottom freezer). 2nd level has a spacious Primary BR with large WI closet. The 2nd bedroom w/ full wall of closets, a tastefully updated main bath w/ hydro tub, & 3 closets & recessed lighting in hallway complete upper level. Lower level adds 300 SF and boasts a cozy family room w/ laminate flooring, recessed lighting, & a WI closet. Unfinished area with washer/dryer provides plenty of storage space. Newer vinyl siding & TP windows, gas-fired hot air furnace in 2016, HW heater in 2014, & central air. A great complex for walkers, amenities include a pool, 2 tennis courts, a clubhouse, a gym, & a play area. Conveniently located close to schools, shopping, restaurants, train station, & major commuting routes. Far Mill District taxes of $741 paid quarterly
Sold for $381,000
$381,000
42 Powder Mill Road #A, Stratford, CT 06614
2beds
1,578sqft
Condominium, Townhouse
Built in 1974
-- sqft lot
$448,800 Zestimate®
$241/sqft
$2,851 Estimated rent
Home value
$448,800
$426,000 - $471,000
$2,851/mo
Zestimate® history
Owner options
List your home for rent
$2,851/mo
Rent Zestimate®
Find your next renter with Zillow Rental Manager. Plus, with online applications, you can quickly screen prospective tenants – for free.
$2,851/mo
Rent Zestimate®
Refinance and save
$2,745/mo
Est. payment
Refinancing to a lower rate could help reduce your monthly payments and save thousands over the life of the loan.
$2,745/mo
Est. payment
Explore your selling options
Work with a Zillow partner agent
Leverage their expertise and Zillow's premium Showcase listings to get your home seen by more buyers.
Get startedList with your own agent
Get your home in front of millions of buyers by listing it on Zillow.
Learn how to do itSell it yourself
Take full control of how buyers see your home on Zillow by listing For Sale by Owner (FSBO).
List your homeWhat's special
Central airTrain stationCenter islandCozy family roomLarge wi closetSpacious primary brPlay area
Zillow last checked:
Listing updated:
Listed by:
Joan Hainsworth 203-331-7232,
Berkshire Hathaway NE Prop. 203-261-2260
Bought with:
Joan Wright, RES.0750509
Compass Connecticut, LLC
Source: Smart MLS,MLS#: 24008338
Facts & features
Interior
Bedrooms & bathrooms
- Bedrooms: 2
- Bathrooms: 2
- Full bathrooms: 1
- 1/2 bathrooms: 1
Primary bedroom
- Features: Walk-In Closet(s), Laminate Floor
- Level: Upper
- Area: 201.24 Square Feet
- Dimensions: 11.7 x 17.2
Bedroom
- Features: Laminate Floor
- Level: Upper
- Area: 156.51 Square Feet
- Dimensions: 14.1 x 11.1
Bathroom
- Features: Remodeled, Tile Floor
- Level: Main
Bathroom
- Features: Full Bath, Hydro-Tub, Tile Floor
- Level: Upper
Dining room
- Features: Combination Liv/Din Rm, Vinyl Floor
- Level: Main
Family room
- Features: Walk-In Closet(s), Laminate Floor
- Level: Lower
Kitchen
- Features: Remodeled, Quartz Counters, Kitchen Island, Vinyl Floor
- Level: Main
- Area: 185.15 Square Feet
- Dimensions: 11.5 x 16.1
Living room
- Features: Remodeled, Balcony/Deck, Sliders, Vinyl Floor
- Level: Main
Heating
- Forced Air, Natural Gas
Cooling
- Central Air
Appliances
- Included: Oven/Range, Microwave, Refrigerator, Dishwasher, Washer, Dryer, Gas Water Heater, Water Heater
- Laundry: Lower Level
Features
- Open Floorplan
- Doors: Storm Door(s)
- Windows: Thermopane Windows
- Basement: Full,Heated,Storage Space,Interior Entry,Partially Finished
- Attic: Access Via Hatch
- Has fireplace: No
- Common walls with other units/homes: End Unit
Interior area
- Total structure area: 1,578
- Total interior livable area: 1,578 sqft
- Finished area above ground: 1,278
- Finished area below ground: 300
Property
Parking
- Parking features: None
Features
- Stories: 3
- Patio & porch: Deck
- Exterior features: Rain Gutters, Lighting
- Has private pool: Yes
- Pool features: Fenced, In Ground
Lot
- Features: Wooded
Details
- Parcel number: 376652
- Zoning: G-2
Construction
Type & style
- Home type: Condo
- Architectural style: Townhouse
- Property subtype: Condominium, Townhouse
- Attached to another structure: Yes
Materials
- Vinyl Siding
Condition
- New construction: No
- Year built: 1974
Details
- Builder model: Dennis
Utilities & green energy
- Sewer: Public Sewer
- Water: Public
- Utilities for property: Cable Available
Green energy
- Energy efficient items: Doors, Windows
Community & neighborhood
Community
- Community features: Golf, Health Club, Library, Park
Location
- Region: Stratford
- Subdivision: North End
HOA & financial
HOA
- Has HOA: Yes
- HOA fee: $164 monthly
- Amenities included: Clubhouse, Exercise Room/Health Club, Guest Parking, Playground, Pool, Tennis Court(s), Management
- Services included: Maintenance Grounds, Trash, Snow Removal, Pool Service, Insurance
Price history
| Date | Event | Price |
|---|---|---|
| 5/10/2024 | Sold | $381,000+13.7%$241/sqft |
Source:  Smart MLS #24008338 Report a problem Smart MLS #24008338 Report a problem | ||
| 4/30/2024 | Pending sale | $335,000$212/sqft |
Source: Smart MLS #24008338 Report a problem | ||
| 4/15/2024 | Contingent | $335,000$212/sqft |
Source:  Berkshire Hathaway HomeServices New England Properties #24008338 Report a problem Berkshire Hathaway HomeServices New England Properties #24008338 Report a problem | ||
| 4/8/2024 | Listed for sale | $335,000+34%$212/sqft |
Source: Smart MLS #24008338 Report a problem | ||
| 1/1/2021 | Sold | $250,000-3.8%$158/sqft |
Source: Smart MLS #170350761 Report a problem | ||
| 12/29/2020 | Contingent | $259,900$165/sqft |
Source:  Smart MLS #170350761 Report a problem Smart MLS #170350761 Report a problem | ||
| 11/11/2020 | Pending sale | $259,900$165/sqft |
Source: Carey & Guarrera Real Estate #170350761 Report a problem | ||
| 10/30/2020 | Listed for sale | $259,900+136.3%$165/sqft |
Source: Carey & Guarrera Real Estate #170350761 Report a problem | ||
| 9/27/2016 | Sold | $110,000-50%$70/sqft |
Source: Smart MLS #99115552 Report a problem | ||
| 3/31/2004 | Sold | $220,000+91.3%$139/sqft |
Source: Public Record Report a problem | ||
| 1/30/1997 | Sold | $115,000$73/sqft |
Source: Public Record Report a problem | ||
Public tax history
| Year | Property taxes | Tax assessment |
|---|---|---|
| 2025 | $6,557 | $163,100 |
| 2024 | $6,557 -11.5% | $163,100 -11.5% |
| 2023 | $7,409 +1.9% | $184,310 |
| 2022 | $7,273 0% | $184,310 |
| 2021 | $7,275 -0.4% | $184,310 |
| 2020 | $7,306 +8.3% | $184,310 +8.9% |
| 2019 | $6,746 -0.1% | $169,190 |
| 2018 | $6,751 +11.8% | $169,190 +12% |
| 2017 | $6,038 +2.5% | $151,060 |
| 2016 | $5,890 | $151,060 |
Find assessor info on the county website
Neighborhood: 06614
Nearby schools
GreatSchools rating
- 4/10Chapel SchoolGrades: K-6Distance: 1.7 mi
- 4/10Harry B. Flood Middle SchoolGrades: 7-8Distance: 1.7 mi
- 8/10Bunnell High SchoolGrades: 9-12Distance: 3 mi


Get pre-qualified for a loan
At Zillow Home Loans, we can pre-qualify you in as little as 5 minutes with no impact to your credit score.An equal housing lender. NMLS #10287.
Sell for more on Zillow
Get a Zillow Showcase℠ listing at no additional cost and you could sell for .
$448,800
2% more
+$8,976
With Zillow Showcase(estimated)
$457,776
- Connecticut
- Fairfield County
- Stratford
- 06614
- 42 Powder Mill Road Unit A
Nearby cities
Nearby neighborhoods
Nearby zip codes
Other Stratford Topics
