Skip main navigation
Sold for $760,000
  • $760,000

    42 Prospect Bay Dr W, Grasonville, MD 21638

    4beds
    2,580sqft
    Single Family Residence
    Built in 1983
    1.11 Acres Lot
    $790,600 Zestimate®
    $295/sqft
    $3,416 Estimated rent

    Home value

    $790,600

    $672,000 - $933,000

    $3,416/mo

    Zestimate® history
    Loading
    Loading...

    Owner options

    List your home for rent

    $3,416/mo

    Rent Zestimate®

    Find your next renter with Zillow Rental Manager. Plus, with online applications, you can quickly screen prospective tenants – for free.

    Learn more

    $3,416/mo

    Rent Zestimate®

    Refinance and save

    $5,125/mo

    Est. payment

    Refinancing to a lower rate could help reduce your monthly payments and save thousands over the life of the loan.

    See today's rates

    $5,125/mo

    Est. payment

    Explore your selling options

    Work with a Zillow partner agent

    Leverage their expertise and Zillow's premium Showcase listings to get your home seen by more buyers.

    Get started

    List with your own agent

    Get your home in front of millions of buyers by listing it on Zillow.

    Learn how to do it

    Sell it yourself

    Take full control of how buyers see your home on Zillow by listing For Sale by Owner (FSBO).

    List your home

    What's special

    Oversized islandTwo wood-burning fireplacesFrench doorsCrown mouldingStainless steel appliancesCourtyard deckBeautiful large kitchen
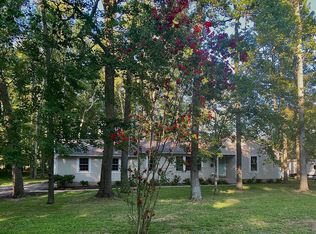
    Live the dream of country club and coastal life in this expanded and open 4-bedroom, 2-bath rancher, available immediately in the coveted Prospect Bay community. Situated on a spacious 1+ acre lot, this home offers stunning water views of Prospect Bay out of the front yard and 18 hole Golf Course from your expansive backyard, encompassing multiple tees and greens. Enjoy luxurious, one-level living with a focus on open concept design, highlighted by reclaimed hardwood floors, crown molding, wainscoting, and two wood-burning fireplaces that add warmth and charm. Extensive renovations have created a truly peaceful and inviting atmosphere. The gourmet kitchen features new appliances, custom storage, beautiful cherry cabinets, and granite countertops. A generous 9 ft x 4 ft island is perfect for entertaining, complemented by a detached wet bar and cabinets in the family room, complete with a built-in wine fridge. The office, which can also serve as a fourth bedroom, boasts French doors and offers ample natural light, framing breathtaking sunsets over Prospect Bay. Four double sliding doors seamlessly connect the family room, kitchen, and primary bedroom to a beautiful courtyard deck, ideal for indoor-outdoor living. Indulge in tranquility within the primary bathroom, adorned with a hand-painted mural that depicts the natural beauty of the Eastern Shore. New expanded paved driveway with attached two-car garage is epoxied for a sleek, shiny, and durable finish, including overhead storage and a convenient golf cart parking bump-out. Custom indoor and outdoor lighting enhances the home's ambiance both day and night. This incredible resort community offers an array of amenities to enhance your lifestyle, including outdoor sports courts, a marina, clubhouse, beach, golf simulator room, a restaurant with a bar, swimming pool, driving range, putting greens, chipping greens. Open your windows and let the sounds of nature welcome you to your new home today!

    Zillow last checked:

    Listing updated:

    Listed by:

    Tom Moore 410-739-3828,

    Benson & Mangold, LLC

    Bought with:

    Marti McGinty

    Chesapeake Real Estate Associates, LLC

    Source: Bright MLS,MLS#: MDQA2012786MLS Logo

    Facts & features

    Interior

    Bedrooms & bathrooms
    • Bedrooms: 4
    • Bathrooms: 2
    • Full bathrooms: 2
    • Main level bathrooms: 2
    • Main level bedrooms: 4
    Rooms
    • Room types: Primary Bedroom, Bedroom 2, Bedroom 3, Bedroom 4, Kitchen, Family Room, Laundry, Bathroom 2, Primary Bathroom
    Primary bedroom
    • Level: Main
    Bedroom 2
    • Level: Main
    Bedroom 3
    • Level: Main
    Bedroom 4
    • Level: Main
    Primary bathroom
    • Level: Main
    Bathroom 2
    • Level: Main
    Family room
    • Level: Main
    Kitchen
    • Level: Main
    Laundry
    • Level: Main
    Heating
    • Heat Pump, Electric
    Cooling
    • Central Air, Electric
    Appliances
    • Included: Microwave, Disposal, Dryer, Energy Efficient Appliances, Exhaust Fan, Oven, Stainless Steel Appliance(s), Washer, Water Heater, Cooktop, Dishwasher, ENERGY STAR Qualified Washer, ENERGY STAR Qualified Dishwasher, ENERGY STAR Qualified Refrigerator, ENERGY STAR Qualified Freezer, Self Cleaning Oven, Oven/Range - Electric, Refrigerator, Electric Water Heater
    • Laundry: Main Level, Laundry Room
    Features
    • Bar, Bathroom - Walk-In Shower, Ceiling Fan(s), Chair Railings, Combination Kitchen/Dining, Crown Molding, Open Floorplan, Combination Kitchen/Living, Kitchen Island, Kitchen - Table Space, Pantry, Recessed Lighting, Upgraded Countertops, Wainscotting, Walk-In Closet(s), Wine Storage, Other, Dry Wall
    • Flooring: Hardwood, Ceramic Tile, Wood
    • Windows: Casement, Screens, Sliding
    • Has basement: No
    • Number of fireplaces: 2
    • Fireplace features: Stone, Brick, Corner
    Interior area
    • Total structure area: 2,580
    • Total interior livable area: 2,580 sqft
    • Finished area above ground: 2,580
    • Finished area below ground: 0

    Property

    Parking
    • Total spaces: 8
    • Parking features: Storage, Garage Faces Side, Garage Door Opener, Inside Entrance, Oversized, Other, Asphalt, Attached, Driveway
    • Attached garage spaces: 2
    • Uncovered spaces: 6
    • Details: Garage Sqft: 500
    Accessibility
    • Accessibility features: Accessible Doors
    Features
    • Levels: One
    • Stories: 1
    • Exterior features: Chimney Cap(s), Lighting, Flood Lights, Rain Gutters
    • Pool features: Community
    • Spa features: Bath
    • Fencing: Electric
    • Has view: Yes
    • View description: Bay, Golf Course
    • Has water view: Yes
    • Water view: Bay
    • Waterfront features: Boat - Powered, Canoe/Kayak, Fishing Allowed, Private Access, Seaplane Permitted, Sail, Waterski/Wakeboard, Bay
    • Body of water: Prospect Bay
    Lot
    • Size: 1.11 Acres
    • Features: Adjoins - Open Space, Front Yard, Rear Yard, Other
    Details
    • Additional structures: Above Grade, Below Grade
    • Parcel number: 1805029244
    • Zoning: NC-1
    • Special conditions: Standard

    Construction

    Type & style
    • Home type: SingleFamily
    • Architectural style: Raised Ranch/Rambler
    • Property subtype: Single Family Residence
    Materials
    • Frame
    • Foundation: Block, Crawl Space
    • Roof: Architectural Shingle
    Condition
    • New construction: No
    • Year built: 1983

    Utilities & green energy

    • Sewer: Public Sewer
    • Water: Public

    Community & HOA

    Community
    • Features: Pool
    • Security: Smoke Detector(s)
    • Subdivision: Prospect Bay
    HOA
    • Has HOA: Yes
    • Amenities included: Bar/Lounge, Basketball Court, Beach Access, Boat Dock/Slip, Boat Ramp, Clubhouse, Common Grounds, Dining Rooms, Fitness Center, Game Room, Golf Club, Golf Course, Marina/Marina Club, Meeting Room, Party Room, Picnic Area, Pier/Dock, Pool, Putting Green, Tennis Court(s), Tot Lots/Playground, Other, Water/Lake Privileges
    • HOA fee: $555 monthly
    • HOA name: PROSPECT BAY
    Location
    • Region: Grasonville

    Financial & listing details

    • Price per square foot: $295/sqft
    • Tax assessed value: $507,200
    • Annual tax amount: $4,778
    • Date on market: 4/4/2025
    • Listing agreement: Exclusive Right To Sell
    • Listing terms: Cash,Conventional
    • Ownership: Fee Simple

    Price history

    DateEventPrice
    9/30/2025Sold$760,000-0.8%$295/sqft
    Source: Bright MLS #MDQA2012786 Report a problem
    9/2/2025Pending sale$765,750$297/sqft
    Source: Bright MLS #MDQA2012786 Report a problem
    8/23/2025Contingent$765,750$297/sqft
    Source: Bright MLS #MDQA2012786 Report a problem
    7/30/2025Price change$765,750+0.8%$297/sqft
    Source: Bright MLS #MDQA2012786 Report a problem
    7/21/2025Price change$759,750+4.8%$294/sqft
    Source: Bright MLS #MDQA2012786 Report a problem
    7/14/2025Price change$724,900-3.3%$281/sqft
    Source: Bright MLS #MDQA2012786 Report a problem
    5/30/2025Price change$749,900-5.1%$291/sqft
    Source: Bright MLS #MDQA2012786 Report a problem
    5/14/2025Price change$789,900-1.3%$306/sqft
    Source: Bright MLS #MDQA2012786 Report a problem
    5/3/2025Price change$799,900-3%$310/sqft
    Source: Bright MLS #MDQA2012786 Report a problem
    4/26/2025Price change$824,950-1.5%$320/sqft
    Source: Bright MLS #MDQA2012786 Report a problem
    4/12/2025Listed for sale$837,750$325/sqft
    Source: Bright MLS #MDQA2012786 Report a problem
    4/7/2025Pending sale$837,750$325/sqft
    Source: Bright MLS #MDQA2012786 Report a problem
    4/4/2025Listed for sale$837,750+39.9%$325/sqft
    Source: Bright MLS #MDQA2012786 Report a problem
    5/30/2008Listing removed$599,000$232/sqft
    Source: Z57 #qa6750863 Report a problem
    5/14/2008Listed for sale$599,000+59.7%$232/sqft
    Source: Z57 #qa6750863 Report a problem
    3/9/2005Sold$375,000+63%$145/sqft
    Source: Public Record Report a problem
    11/27/1996Sold$230,000$89/sqft
    Source: Public Record Report a problem

    Public tax history

    YearProperty taxesTax assessment
    2025$5,338 +11.7%$566,633 +11.7%
    2024$4,778 +9.8%$507,200 +9.8%
    2023$4,350 +10.9%$461,833 -8.9%
    2022$3,923 +10.2%$507,200 +36.7%
    2021$3,559 $371,100
    2020$3,559 $371,100
    2019$3,559 -7%$371,100 -7%
    2018$3,828 -1%$399,100 +0.6%
    2017$3,866 +93%$396,867 +0.6%
    2016$2,003 $394,633 +0.6%
    2015$2,003 $392,400
    2014$2,003 $392,400
    2013-- $392,400 -14.9%
    2012-- $461,000
    2011-- $461,000
    2010-- $461,000 -24%
    2009-- $606,490 +16%
    2008-- $522,976 +19%
    2007-- $439,463 +23.5%
    2006-- $355,950 +10.4%
    2005-- $322,480 +11.6%
    2004-- $289,010 +13.1%
    2003-- $255,540 +6.7%
    2002-- $239,542 +7.2%
    2001-- $223,546
    Find assessor info on the county website

    Neighborhood: 21638

    Nearby schools

    GreatSchools rating
    Schools provided by the listing agent
    • District: Queen Anne's County Public Schools

    Source: Bright MLS. This data may not be complete. We recommend contacting the local school district to confirm school assignments for this home.

    Get a cash offer in 3 minutes
    Find out how much your home could sell for in as little as 3 minutes with a no-obligation cash offer.
    Estimated market value
    $790,600
    Get a cash offer in 3 minutes
    Find out how much your home could sell for in as little as 3 minutes with a no-obligation cash offer.
    Estimated market value
    $790,600