Skip main navigation
Off market
  • $928,300

    43 Prospect Bay Dr W, Grasonville, MD 21638

    4beds
    3,602sqft
    SingleFamily
    Built in 1985
    1.29 Acres Lot
    $928,300 Zestimate®
    $258/sqft
    $4,249 Estimated rent

    Home value

    $928,300

    $845,000 - $1.03M

    $4,249/mo

    Zestimate® history
    Loading
    Loading...

    Owner options

    List your home for rent

    $4,249/mo

    Rent Zestimate®

    Find your next renter with Zillow Rental Manager. Plus, with online applications, you can quickly screen prospective tenants – for free.

    Learn more

    $4,249/mo

    Rent Zestimate®

    Refinance and save

    $5,933/mo

    Est. payment

    Refinancing to a lower rate could help reduce your monthly payments and save thousands over the life of the loan.

    See today's rates

    $5,933/mo

    Est. payment

    Explore your selling options

    Work with a Zillow partner agent

    Leverage their expertise and Zillow's premium Showcase listings to get your home seen by more buyers.

    Get started

    List with your own agent

    Get your home in front of millions of buyers by listing it on Zillow.

    Learn how to do it

    Sell it yourself

    Take full control of how buyers see your home on Zillow by listing For Sale by Owner (FSBO).

    List your home

    What's special

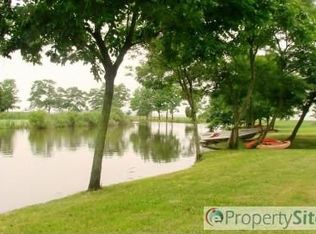
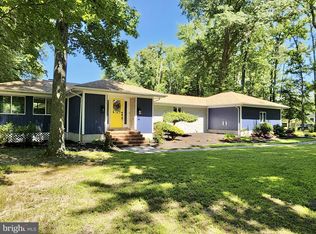
    VIDEO AND NEW PICTURES ARE AVAILABLE ONLINE FOR VIEWING. SERENITY and STYLE combine in this spacious, architect-built (3600+ sq. ft.) WATER VIEW home located in the Prospect Bay golf course/country club community. The main level features a master bedroom with french doors opening to a sunroom/office and a private Bay-facing deck, large formal living room, formal dining room, eat-in kitchen with center island, stainless steel appliances including 2 full size ranges and a grille top, granite, and recessed/under cabinet/pendant lighting, a family room with vaulted ceiling and wood-burning fireplace surrounded by built in's, 1/2 bath, and a game/party room with wet bar. The second level boasts 3 additional bedrooms, 2 full baths, and 4 separate attic storage areas. The tree-lined backyard is picture-perfect with extensive hardscaping, two low-maintenance decks, pergola, slate patio, outdoor lighting, and a relaxing meditation pond with waterfall. Want more? There are hardwood floors, a covered porch, 2-car garage with driveway parking for 10 cars, encapsulated crawl space, whole house ceiling fan, California closet organizers, underground irrigation system, invisible pet fence, and the whole house was professionally painted. AND this home is located in the golf and water oriented community of Prospect Bay with a marina, 9/18-hole golf course, tennis courts, swimming pool, playground, and renovated clubhouse featuring 2 dining rooms, a grille room with bar, and meeting and activities rooms.

    This property is not currently displayed as for sale or rent on Zillow. This may be different from what's on other websites or public sources.
    Facts & features

    Interior

    Bedrooms & bathrooms
    • Bedrooms: 4
    • Bathrooms: 4
    • Full bathrooms: 3
    • 1/2 bathrooms: 1
    Heating
    • Heat pump
    Cooling
    • Central
    Appliances
    • Included: Dishwasher, Dryer, Microwave, Refrigerator, Washer
    Features
    • Ceiling Fan(s), Kitchen Island, Window Treatments, Pantry, Recessed Lighting, Walk-In Closet(s), Other, Built-Ins, Dining Area, Eat-in Kitchen, Carpet, Open Floorplan, Wood Floors, Attic, Wet/Dry Bar, Sprinkler System, Entry Level Bedroom, Formal/Separate Dining Room, Master Bath(s), Breakfast Area, Upgraded Countertops, Kitchen - Table Space, Family Room Off Kitchen, Chair Railings, Combination Kitchen/Living, Stall Shower, Attic/House Fan, Tub Shower
    • Flooring: Tile, Carpet, Hardwood, Linoleum / Vinyl
    • Has fireplace: Yes
    Interior area
    • Total interior livable area: 3,602 sqft
    • Finished area below ground: 0

    Property

    Parking
    • Parking features: Garage - Attached
    Features
    • Exterior features: Brick
    • Pool features: In Ground, Community
    • Has view: Yes
    • View description: Water
    • Has water view: Yes
    • Water view: Water
    Lot
    • Size: 1.29 Acres
    Details
    • Parcel number: 05028353
    • Special conditions: Standard

    Construction

    Type & style
    • Home type: SingleFamily
    • Architectural style: Conventional
    Materials
    • Roof: Other
    Condition
    • Year built: 1985

    Community & HOA

    HOA
    • Has HOA: Yes
    • HOA fee: $350 monthly
    Location
    • Region: Grasonville
    • Municipality: Grasonville

    Financial & listing details

    • Price per square foot: $258/sqft
    • Tax assessed value: $589,000
    • Annual tax amount: $5,548

    Price history

    DateEventPrice
    8/14/2020Sold$565,000-5.8%$157/sqft
    Source: Public Record Report a problem
    4/19/2020Pending sale$599,900$167/sqft
    Source: Long & Foster Real Estate, Inc. #MDQA139746 Report a problem
    2/9/2020Price change$599,900-4%$167/sqft
    Source: Long & Foster Real Estate, Inc. #MDQA139746 Report a problem
    11/9/2019Price change$625,000-2.3%$174/sqft
    Source: Long & Foster Real Estate, Inc. #MDQA139746 Report a problem
    5/14/2019Listed for sale$640,000+104.1%$178/sqft
    Source: Long & Foster Real Estate, Inc. #MDQA139746 Report a problem
    11/24/1998Sold$313,500+20.6%$87/sqft
    Source: Public Record Report a problem
    8/9/1996Sold$260,000$72/sqft
    Source: Public Record Report a problem

    Public tax history

    YearProperty taxesTax assessment
    2025$5,548 +4.9%$589,000 +4.9%
    2024$5,289 $561,500
    2023$5,289 $561,500
    2022$5,289 -2.7%$561,500 -0.9%
    2021$5,434 $566,600
    2020$5,434 $566,600
    2019$5,434 -6.9%$566,600 -6.9%
    2018$5,839 +1.1%$608,800 +2.1%
    2017$5,778 +119.5%$596,267 +2.1%
    2016$2,632 $583,733 +2.2%
    2015$2,632 $571,200
    2014$2,632 $571,200
    2013-- $571,200 -21.3%
    2012-- $726,100 +8.1%
    2011-- $671,663 +8.8%
    2010-- $617,226 +9.7%
    2009-- $562,790 +5.6%
    2008-- $533,172 +5.9%
    2007-- $503,556 +19.3%
    2006-- $422,000 +10.3%
    2005-- $382,580 +11.5%
    2004-- $343,160 +13%
    2003-- $303,740 +6%
    2002-- $286,592 +6.4%
    2001-- $269,446
    Find assessor info on the county website

    Neighborhood: 21638

    Nearby schools

    GreatSchools rating
    Schools provided by the listing agent
    • Elementary: GRASONVILLE
    • Middle: STEVENSVILLE
    • High: KENT ISLAND
    • District: QUEEN ANNE'S COUNTY PUBLIC SCHOOLS

    Source: The MLS. This data may not be complete. We recommend contacting the local school district to confirm school assignments for this home.

    Get a cash offer in 3 minutes
    Find out how much your home could sell for in as little as 3 minutes with a no-obligation cash offer.
    Estimated market value
    $928,300
    Get a cash offer in 3 minutes
    Find out how much your home could sell for in as little as 3 minutes with a no-obligation cash offer.
    Estimated market value
    $928,300