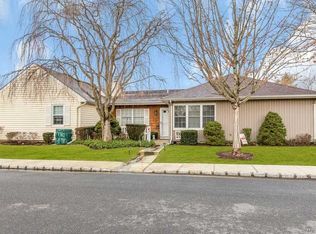
Take advantage of this amazing opportunity to become a home owner in the highly sought after Sunrise Village in picturesque Sayville, NY! This immaculate updated single story 55+ 2 bedroom, 2 bathroom condo with full garage is nestled in a private, and tranquil gated community. This home boasts a primary bedroom with a full en-suite bathroom, central air conditioning, hardwood floors, kitchen with stainless steel appliances, living room, dining room, recessed lighting, fenced patio, and laundry room. Enjoy the convenience of one floor living in this beautifully renovated home within a secure 24/7 gated community with a clubhouse and in-ground pool. This home provides easy living without constant maintenance, a blend of comfort, style and peace of mind for your retirement years!
Sold for $575,000
$575,000
42 Revere Drive, Sayville, NY 11782
2beds
1,046sqft
Condominium, Residential
Built in 1985
-- sqft lot
$601,000 Zestimate®
$550/sqft
$3,067 Estimated rent
Home value
$601,000
$541,000 - $673,000
$3,067/mo
Zestimate® history
Owner options
List your home for rent
$3,067/mo
Rent Zestimate®
Find your next renter with Zillow Rental Manager. Plus, with online applications, you can quickly screen prospective tenants – for free.
$3,067/mo
Rent Zestimate®
Refinance and save
$4,539/mo
Est. payment
Refinancing to a lower rate could help reduce your monthly payments and save thousands over the life of the loan.
$4,539/mo
Est. payment
Explore your selling options
Work with a Zillow partner agent
Leverage their expertise and Zillow's premium Showcase listings to get your home seen by more buyers.
Get startedList with your own agent
Get your home in front of millions of buyers by listing it on Zillow.
Learn how to do itSell it yourself
Take full control of how buyers see your home on Zillow by listing For Sale by Owner (FSBO).
List your homeWhat's special
In-ground poolCentral air conditioningImmaculate updated single storyRecessed lightingFenced patioLaundry roomDining room
Zillow last checked:
Listing updated:
Listed by:
Thomas Diana III 631-543-9400,
Douglas Elliman Real Estate 631-543-9400
Bought with:
Lisa F. Hendrickson, 30HE0962599
Douglas Elliman Real Estate
Source: OneKey® MLS as distributed by MLS GRID,MLS#: 838781
Facts & features
Interior
Bedrooms & bathrooms
- Bedrooms: 2
- Bathrooms: 2
- Full bathrooms: 2
Bedroom 1
- Description: Primary Bedroom with full en-suite bathroom
- Level: First
Bedroom 2
- Level: First
Bathroom 2
- Level: First
Dining room
- Level: First
Kitchen
- Level: First
Laundry
- Level: First
Living room
- Level: First
Heating
- Baseboard, Electric
Cooling
- Central Air
Appliances
- Included: Electric Range, ENERGY STAR Qualified Appliances, Freezer, Microwave, Refrigerator, Stainless Steel Appliance(s), Washer, Indirect Water Heater
- Laundry: Washer/Dryer Hookup, In Unit
Features
- First Floor Bedroom, First Floor Full Bath, Formal Dining, Granite Counters, Primary Bathroom, Master Downstairs, Natural Woodwork
- Flooring: Hardwood
- Attic: Pull Stairs
- Has fireplace: No
- Common walls with other units/homes: 1 Common Wall,End Unit
Interior area
- Total structure area: 1,046
- Total interior livable area: 1,046 sqft
Property
Parking
- Total spaces: 2
- Parking features: Attached, Driveway, On Street, Private
- Garage spaces: 1
- Has uncovered spaces: Yes
Features
- Levels: One
- Patio & porch: Patio
- Pool features: Community, In Ground
- Fencing: Front Yard
Lot
- Size: 2,178 Square Feet
Details
- Parcel number: 0500258010100042000
- Special conditions: None
Construction
Type & style
- Home type: Condo
- Architectural style: Garden
- Property subtype: Condominium, Residential
- Attached to another structure: Yes
Materials
- Vinyl Siding
Condition
- Updated/Remodeled
- Year built: 1985
Utilities & green energy
- Sewer: Public Sewer
- Water: Public
- Utilities for property: Cable Connected, Trash Collection Private
Community & HOA
Community
- Features: Clubhouse, Fitness Center, Gated, Pool
- Security: Gated Community
- Senior community: Yes
- Subdivision: Sunrise Village
HOA
- Has HOA: Yes
- Services included: Common Area Maintenance, Maintenance Structure, Snow Removal, Trash, Water
- HOA fee: $533 monthly
Location
- Region: Sayville
Financial & listing details
- Price per square foot: $550/sqft
- Tax assessed value: $32,600
- Annual tax amount: $12,223
- Date on market: 4/1/2025
- Cumulative days on market: 9 days
- Listing agreement: Exclusive Right To Sell
Price history
| Date | Event | Price |
|---|---|---|
| 9/10/2025 | Sold | $575,000$550/sqft |
Source: Public Record Report a problem | ||
| 5/19/2025 | Sold | $575,000+10.6%$550/sqft |
Source:  OneKey® MLS as distributed by MLS GRID #838781 Report a problem OneKey® MLS as distributed by MLS GRID #838781 Report a problem | ||
| 4/10/2025 | Pending sale | $520,000$497/sqft |
Source: OneKey® MLS as distributed by MLS GRID #838781 Report a problem | ||
| 4/2/2025 | Listed for sale | $520,000+4%$497/sqft |
Source: OneKey® MLS as distributed by MLS GRID #838781 Report a problem | ||
| 8/5/2024 | Sold | $500,000+2%$478/sqft |
Source: OneKey® MLS as distributed by MLS GRID #H6306115 Report a problem | ||
| 5/23/2024 | Pending sale | $489,999$468/sqft |
Source: OneKey® MLS as distributed by MLS GRID #H6306115 Report a problem | ||
| 5/9/2024 | Listed for sale | $489,999+113%$468/sqft |
Source: OneKey® MLS as distributed by MLS GRID #H6306115 Report a problem | ||
| 12/17/2015 | Sold | $230,000$220/sqft |
Source: OneKey® MLS as distributed by MLS GRID #L2801986 Report a problem | ||
| 8/25/2015 | Listed for sale | $230,000-36%$220/sqft |
Source: RE/MAX Best #2791378 Report a problem | ||
| 8/5/2015 | Sold | $359,590$344/sqft |
Source: Public Record Report a problem | ||
Public tax history
| Year | Property taxes | Tax assessment |
|---|---|---|
| 2025 | -- | $32,600 |
| 2024 | -- | $32,600 |
| 2023 | -- | $32,600 |
| 2022 | -- | $32,600 |
| 2021 | -- | $32,600 |
| 2020 | -- | $32,600 |
| 2019 | -- | $32,600 |
| 2018 | -- | $32,600 |
| 2017 | $8,325 | $32,600 |
| 2016 | -- | $32,600 |
| 2015 | -- | $32,600 |
| 2014 | -- | $32,600 |
| 2013 | -- | $32,600 |
| 2012 | -- | $32,600 |
| 2011 | -- | $32,600 |
| 2010 | -- | $32,600 |
| 2009 | -- | $32,600 |
| 2008 | -- | $32,600 |
| 2007 | $915 +20.2% | $32,600 |
| 2005 | $762 +24.1% | $32,600 |
| 2004 | $614 -72.9% | $32,600 |
| 2003 | $2,261 +11.2% | $32,600 |
| 2002 | $2,034 | $32,600 |
| 2001 | -- | $32,600 |
| 2000 | $1,772 | $32,600 |
Find assessor info on the county website
Neighborhood: 11782
Nearby homes
- $567,9002 bd2 ba-- sqft43 Revere Dr, Sayville, NY 11782Off Market

- $659,7002 bd2 ba-- sqft41 Revere Dr, Sayville, NY 11782Off Market
- $100-- bd-- ba-- sqftRevere Dr, Sayville, NY 11782Off Market
- $565,0002 bd2 ba1.2k sqft40 Revere Dr, Sayville, NY 11782Pending

- $581,4002 bd2 ba-- sqft44 Revere Dr, Sayville, NY 11782Off Market
- $573,8002 bd2 ba-- sqft45 Revere Dr, Sayville, NY 11782Off Market
- $488,5002 bd1 ba-- sqft39 Revere Dr, Sayville, NY 11782Off Market
- $462,8002 bd1 ba1k sqft38 Revere Dr, Sayville, NY 11782Off Market
Nearby schools
GreatSchools rating
- 9/10Lincoln Avenue Elementary SchoolGrades: PK-5Distance: 0.6 mi
- 7/10Sayville Middle SchoolGrades: 6-8Distance: 0.3 mi
- 9/10Sayville High SchoolGrades: 9-12Distance: 1.9 mi
Schools provided by the listing agent
- Elementary: Lincoln Avenue Elementary School
- Middle: Sayville Middle School
- High: Sayville High School
Source: OneKey® MLS as distributed by MLS GRID. This data may not be complete. We recommend contacting the local school district to confirm school assignments for this home.
Get a cash offer in 3 minutes
Find out how much your home could sell for in as little as 3 minutes with a no-obligation cash offer.
Estimated market value
$601,000
Get a cash offer in 3 minutes
Find out how much your home could sell for in as little as 3 minutes with a no-obligation cash offer.
Estimated market value
$601,000
- New York
- Suffolk County
- Sayville
- 11782
- 42 Revere Drive
Nearby cities
Nearby zip codes
Other Sayville Topics
