Desirable gated living in Sunrise Village. Welcome to this beautifully updated Carlisle model located in the highly sought after Sunrise Village gated community. The move-in ready home offers 2 bedrooms, and two full bathrooms. Interior upgrades including completely renovated kitchen equipped with brand new cabinetry, stylish tile work and stainless steel appliances. Brand new flooring throughout entire home. Brand new heat pump system providing efficient heating and cooling. Dedicated laundry room and attached one-car garage. The exterior boasts an oversized fenced and beautifully paved rear patio. Come see this beautiful unit and make it your next home.
Pending
$565,000
40 Revere Drive, Sayville, NY 11782
2beds
1,230sqft
Condominium, Residential
Built in 1985
-- sqft lot
$-- Zestimate®
$459/sqft
$576/mo HOA
What's special
Stylish tile workCompletely renovated kitchenAttached one-car garageStainless steel appliancesDedicated laundry roomBrand new cabinetry
- 23 days |
- 966 |
- 32 |
Likely to sell faster than
Zillow last checked:
Listing updated:
Listed by:
Coldwell Banker M&D Good Life 631-289-1400,
Gale Scaglia 631-678-2561
Source: OneKey® MLS as distributed by MLS GRID,MLS#: 1025164
Facts & features
Interior
Bedrooms & bathrooms
- Bedrooms: 2
- Bathrooms: 2
- Full bathrooms: 2
Living room
- Description: Living Room-Dining Room-Primary Bedroom-Bedroom-Kitchen-2 Baths
- Level: First
Heating
- Heat Pump
Cooling
- Central Air
Appliances
- Included: Dishwasher, Dryer, Electric Cooktop, Electric Oven, Microwave, Refrigerator, Stainless Steel Appliance(s), Washer
- Laundry: Washer/Dryer Hookup, Laundry Room
Features
- First Floor Bedroom, First Floor Full Bath, Crown Molding, Eat-in Kitchen, Entrance Foyer, Formal Dining, Pantry, Primary Bathroom, Recessed Lighting
- Flooring: Laminate
- Windows: Double Pane Windows
- Attic: Dormer,Pull Stairs
- Has fireplace: No
- Common walls with other units/homes: 2+ Common Walls
Interior area
- Total structure area: 1,230
- Total interior livable area: 1,230 sqft
Property
Parking
- Total spaces: 2
- Parking features: Garage, Garage Door Opener
- Garage spaces: 1
Accessibility
- Accessibility features: Accessible Entrance, Accessible Full Bath
Features
- Patio & porch: Patio
- Pool features: Community, In Ground, Outdoor Pool
Lot
- Size: 3,049 Square Feet
Details
- Parcel number: 0500258010100040000
- Special conditions: None
Construction
Type & style
- Home type: Condo
- Architectural style: Other
- Property subtype: Condominium, Residential
- Attached to another structure: Yes
Materials
- Vinyl Siding
- Foundation: Block
Condition
- Year built: 1985
Details
- Builder model: Carlisle
Utilities & green energy
- Sewer: Shared Septic
- Water: Public
- Utilities for property: Cable Connected, Electricity Connected, Phone Available, Water Connected
Community & HOA
Community
- Security: Gated Community
- Senior community: Yes
- Subdivision: Sunrise Village
HOA
- Has HOA: Yes
- Amenities included: Clubhouse, Gated, Pool
- Services included: Cable TV, Common Area Maintenance, Maintenance Grounds, Snow Removal, Trash, Water
- HOA fee: $576 monthly
- HOA name: Sunrise VillageHOA
- HOA phone: 631-499-6660
Location
- Region: Sayville
Financial & listing details
- Price per square foot: $459/sqft
- Tax assessed value: $29,000
- Annual tax amount: $9,279
- Date on market: 7/31/2026
- Cumulative days on market: 21 days
- Listing agreement: Exclusive Right To Sell
- Electric utility on property: Yes
Estimated market value
Not available
Estimated sales range
Not available
Not available
Price history
| Date | Event | Price |
|---|---|---|
| 8/7/2026 | Pending sale | $565,000$459/sqft |
Source:  OneKey® MLS as distributed by MLS GRID #1025164 Report a problem OneKey® MLS as distributed by MLS GRID #1025164 Report a problem | ||
| 7/31/2026 | Listed for sale | $565,000+41.6%$459/sqft |
Source: OneKey® MLS as distributed by MLS GRID #1025164 Report a problem | ||
| 5/17/2022 | Sold | $399,000+33%$324/sqft |
Source: Public Record Report a problem | ||
| 10/15/2003 | Sold | $300,000$244/sqft |
Source: Public Record Report a problem | ||
Public tax history
| Year | Property taxes | Tax assessment |
|---|---|---|
| 2025 | -- | $29,000 |
| 2024 | -- | $29,000 |
| 2023 | -- | $29,000 |
| 2022 | -- | $29,000 |
| 2021 | -- | $29,000 |
| 2020 | -- | $29,000 |
| 2019 | -- | $29,000 |
| 2018 | -- | $29,000 |
| 2017 | $7,160 | $29,000 |
| 2016 | -- | $29,000 |
| 2015 | -- | $29,000 |
| 2014 | -- | $29,000 |
| 2013 | -- | $29,000 |
| 2012 | -- | $29,000 |
| 2011 | -- | $29,000 |
| 2010 | -- | $29,000 -20.1% |
| 2009 | -- | $36,300 |
| 2008 | -- | $36,300 |
| 2007 | $5,242 +13.5% | $36,300 |
| 2005 | $4,617 -37.9% | $36,300 |
| 2004 | $7,438 +169.8% | $36,300 |
| 2003 | $2,757 +8.7% | $36,300 |
| 2002 | $2,536 | $36,300 |
| 2001 | -- | $36,300 |
| 2000 | $2,546 | $36,300 |
Find assessor info on the county website
Monthly payment
Climate risks
Neighborhood: 11782
Nearby schools
GreatSchools rating
- 9/10Lincoln Avenue Elementary SchoolGrades: PK-5Distance: 0.6 mi
- 7/10Sayville Middle SchoolGrades: 6-8Distance: 0.3 mi
- 9/10Sayville High SchoolGrades: 9-12Distance: 1.9 mi
Schools provided by the listing agent
- Elementary: Lincoln Avenue Elementary School
- Middle: Sayville Middle School
- High: Sayville High School
Source: OneKey® MLS as distributed by MLS GRID. This data may not be complete. We recommend contacting the local school district to confirm school assignments for this home.
- $519,7002 bd1 ba-- sqft39 Revere Dr, Sayville, NY 11782Off Market
- $699,8002 bd2 ba-- sqft41 Revere Dr, Sayville, NY 11782Off Market
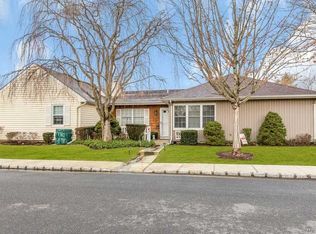
- $575,0002 bd2 ba1k sqft42 Revere Dr, Sayville, NY 11782Sold

- $459,5002 bd1 ba1k sqft38 Revere Dr, Sayville, NY 11782Off Market

- $100-- bd-- ba-- sqftRevere Dr, Sayville, NY 11782Off Market
- $582,0002 bd2 ba-- sqft43 Revere Dr, Sayville, NY 11782Off Market
- $624,000-- bd-- ba-- sqft37 Revere Dr, Sayville, NY 11782Off Market
- $622,6002 bd2 ba-- sqft44 Revere Dr, Sayville, NY 11782Off Market
A local agent can set up tours, give advice and negotiate with sellers.
Similar homes
- $724,9002 bd3 ba1.8k sqft32 Coral Lane, Sayville, NY 11782For Sale
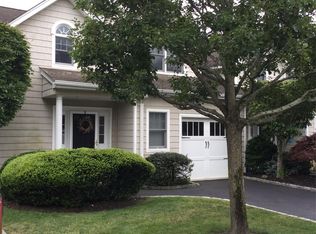
 MLS ID #1041876, Kevin P. Eustace, Listing by: Century 21 KR Realty. OneKey® MLS as distributed by MLS GRID
 - $599,0002 bd1 ba780 sqft63 Smith Street, Sayville, NY 11782For Sale
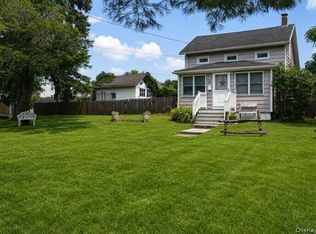 MLS ID #1027972, Rae Lerner, Listing by: Signature Premier Properties. OneKey® MLS as distributed by MLS GRID
 - $559,9993 bd1 ba1.1k sqft27 Wood Avenue, Patchogue, NY 11772For Sale
 MLS ID #1038520, Christopher M. Cheeseman, Listing by: Oasis Realty Group LLC. OneKey® MLS as distributed by MLS GRID
 - $545,0002 bd3 ba1.3k sqft1307 Sara Circle, Port Jefferson Station, NY 11776For Sale
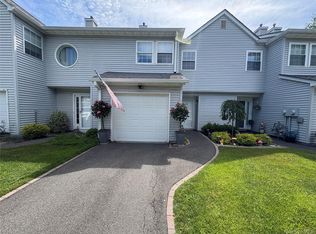 MLS ID #1019202, Carole Trezza, Listing by: All Village Properties Inc. OneKey® MLS as distributed by MLS GRID
 - $575,0003 bd2 ba960 sqft1612 N Gardiner Drive, Bay Shore, NY 11706For SaleMLS ID #1037951, Luis M. Cordero, Listing by: Connections Realty. OneKey® MLS as distributed by MLS GRID
- $639,9994 bd2 ba1.7k sqft32 Dorchester Road, Ronkonkoma, NY 11779For SaleMLS ID #1032949, Miriand Casey, Listing by: BH&G R E Realty Connect. OneKey® MLS as distributed by MLS GRID
- $599,0002 bd2 ba1k sqft173 Knolls Drive #173, Stony Brook, NY 11790For SaleMLS ID #1015041, Dawn M. Viola, Listing by: Coldwell Banker American Homes. OneKey® MLS as distributed by MLS GRID
- $550,0002 bd2 ba1.5k sqft132 Captains Court, Moriches, NY 11955For SaleMLS ID #1028949, Rosann Romanelli, Listing by: Coldwell Banker American Homes. OneKey® MLS as distributed by MLS GRID
- $619,9004 bd2 ba1.3k sqft60 Meyer Lane, Medford, NY 11763For SaleMLS ID #1031881, Kenneth A. Trestka CBR, Listing by: Ken Trestka Real Estate Inc. OneKey® MLS as distributed by MLS GRID
- $599,0002 bd3 ba1.5k sqft43 Commodore Circle, Port Jefferson Station, NY 11776For SaleMLS ID #1036637, Lawrence Agranoff, Listing by: Charles Rutenberg Realty Inc. OneKey® MLS as distributed by MLS GRID
- $515,0002 bd2 ba1k sqft20 Birch Avenue, Farmingville, NY 11738For SaleMLS ID #1020644, Juan R. Henriquez, Listing by: Blue International Realty Ltd. OneKey® MLS as distributed by MLS GRID
- $549,0002 bd1 ba765 sqft17 W 2nd Street, Deer Park, NY 11729For SaleMLS ID #1038334, Teena Nguyen, Listing by: Alliance Realty Network Inc. OneKey® MLS as distributed by MLS GRID
- $490,0003 bd2 ba1k sqft1128 N Ocean Avenue, Medford, NY 11763For SaleMLS ID #1024749, Michael AJ Langer, Listing by: Michael AJ Langer. OneKey® MLS as distributed by MLS GRID
- $559,0002 bd2 ba1.5k sqft17 Greentree Court, Shirley, NY 11967For SaleMLS ID #996250, Dari A. Rudge SRES SRS, Listing by: Gateway to The Hamptons R E. OneKey® MLS as distributed by MLS GRID
- $499,9992 bd2 ba1.4k sqft21 Broadlawn Drive, Central Islip, NY 11722For SaleMLS ID #1037168, Travis Shea, Listing by: OverSouth LLC. OneKey® MLS as distributed by MLS GRID
- $335,0001 bd1 ba1.1k sqft328 Lakeland Avenue #1A, Sayville, NY 11782For SaleMLS ID #1003250, Jessica L. Harris-Iannuzzi, Listing by: White Mountain Rlty & Property. OneKey® MLS as distributed by MLS GRID
- $645,9003 bd2 ba1.6k sqft1458 Hummel Avenue, Holbrook, NY 11741For SaleMLS ID #964031, Dorielle Bennett, Listing by: Showcase of Long Island Realty. OneKey® MLS as distributed by MLS GRID
- $549,9994 bd2 ba1.8k sqft27A Gores Drive, Mastic, NY 11950For SaleMLS ID #1037723, Dino Isgro, Listing by: True North Realty Luxury Homes. OneKey® MLS as distributed by MLS GRID
- $579,0003 bd2 ba1.1k sqft187 Crooked Hill Road, Brentwood, NY 11717For SaleMLS ID #1034007, Jose Martinez CBR, Listing by: Power Team Realty Corp. OneKey® MLS as distributed by MLS GRID
- $475,0002 bd2 ba1.2k sqft110 Theodore Drive #110, Coram, NY 11727For SaleMLS ID #1015004, James H. Elstroth, Listing by: RE/MAX Signature Real Estate. OneKey® MLS as distributed by MLS GRID
