Highly Desirable Pinewood Gardens of Sayville! 55+ Community! Rare Diamond End Unit! Truly Move-In Condition with Top of the Line finishes throughout. An Entertainer's delight! Features a spacious, Open LR/DR layout with a cozy Gas fireplace. Sliding glass door opens to a premium Paver patio complete with a Rollout Awning and dedicated Gas hookup for your BBQ! Luxurious Master Suite on the First Floor with a beautiful Bathroom, plus a convenient First-Floor Laundry closet. The Second Floor boasts a beautiful, expansive Great Room space and a private Second Bedroom Suite with a Full bath, offering exceptional privacy for guests! Other high-end amenities include Radiant Heat throughout the First floor and in the Second-Floor Bath, an Alarm system, a 200 Amp electrical panel, a brand-new High-End efficiency Boiler, and an Attached Garage equipped with hot and cold water spigots. Currently the only available unit in this beautiful, highly sought-after Community! Turnkey opportunity available immediately at closing!
For sale
$724,900
32 Coral Lane, Sayville, NY 11782
2beds
1,837sqft
Condominium, Residential
Built in 2008
-- sqft lot
$-- Zestimate®
$395/sqft
$610/mo HOA
What's special
Cozy gas fireplaceBeautiful bathroomConvenient first-floor laundry closetRollout awning
- 4 days |
- 807 |
- 18 |
Zillow last checked:
Listing updated:
Listed by:
Century 21 KR Realty 631-563-1616,
Kevin P. Eustace 631-563-1616,
Catherine Morris 631-987-8535,
Century 21 KR Realty
Source: OneKey® MLS as distributed by MLS GRID,MLS#: 1041876
Facts & features
Interior
Bedrooms & bathrooms
- Bedrooms: 2
- Bathrooms: 3
- Full bathrooms: 2
- 1/2 bathrooms: 1
Other
- Description: EF, Kitchen, DR/LR w/Gas Fpl., MBR w/Full Bath, Half Bath
- Level: First
Other
- Description: Large Great Room, BR 2 w/Full Bath, Utility Rm
- Level: Second
Heating
- Baseboard, Hot Water, Natural Gas, Radiant, Radiant Floor
Cooling
- Central Air
Appliances
- Included: Dishwasher, Dryer, Gas Range, Microwave, Refrigerator, Stainless Steel Appliance(s), Washer
- Laundry: Washer/Dryer Hookup, Gas Dryer Hookup, In Hall, Washer Hookup
Features
- First Floor Bedroom, First Floor Full Bath, Breakfast Bar, Ceiling Fan(s), Central Vacuum, Chandelier, Entrance Foyer, Granite Counters, High Ceilings, Open Floorplan, Primary Bathroom, Master Downstairs, Storage
- Flooring: Carpet, Ceramic Tile, Hardwood, Tile, Wood
- Attic: Partial
- Has fireplace: Yes
- Fireplace features: Gas
- Common walls with other units/homes: 1 Common Wall
Interior area
- Total structure area: 1,837
- Total interior livable area: 1,837 sqft
Property
Parking
- Total spaces: 1
- Parking features: Driveway, Garage
- Garage spaces: 1
- Has uncovered spaces: Yes
Features
- Levels: Two
- Patio & porch: Patio
- Exterior features: Awning(s), Private Entrance, Rain Gutters
- Has view: Yes
- View description: Neighborhood
Lot
- Size: 1,307 Square Feet
- Features: Landscaped, Level, Near Public Transit, Near School, Near Shops, Private, Sprinklers In Front, Sprinklers In Rear
Details
- Parcel number: 0500 305.01 01.00 013.000
- Special conditions: None
Construction
Type & style
- Home type: Condo
- Property subtype: Condominium, Residential
- Attached to another structure: Yes
Materials
- Frame
Condition
- Actual
- Year built: 2008
Details
- Builder model: Birch
Utilities & green energy
- Sewer: Shared Septic
- Water: Public
- Utilities for property: Cable Connected, Electricity Connected, Natural Gas Connected, Phone Connected, Sewer Connected, Trash Collection Private, Underground Utilities, Water Connected
Community & HOA
Community
- Senior community: Yes
- Subdivision: Pinewood Gardens
HOA
- Has HOA: Yes
- Amenities included: Landscaping, Maintenance, Maintenance Grounds, Parking, Trash
- Services included: Common Area Maintenance, Maintenance Structure, Maintenance Grounds, Sewer, Snow Removal, Trash
- HOA fee: $610 monthly
Location
- Region: Sayville
Financial & listing details
- Price per square foot: $395/sqft
- Tax assessed value: $41,500
- Annual tax amount: $13,279
- Date on market: 8/22/2026
- Cumulative days on market: 4 days
- Listing agreement: Exclusive Right To Sell
- Electric utility on property: Yes
Estimated market value
Not available
Estimated sales range
Not available
Not available
Price history
| Date | Event | Price |
|---|---|---|
| 8/22/2026 | Listed for sale | $724,900+69%$395/sqft |
Source:  OneKey® MLS as distributed by MLS GRID #1041876 Report a problem OneKey® MLS as distributed by MLS GRID #1041876 Report a problem | ||
| 6/14/2010 | Sold | $429,000$234/sqft |
Source: Public Record Report a problem | ||
Public tax history
| Year | Property taxes | Tax assessment |
|---|---|---|
| 2025 | -- | $41,500 |
| 2024 | -- | $41,500 |
| 2023 | -- | $41,500 |
| 2022 | -- | $41,500 |
| 2021 | -- | $41,500 |
| 2020 | -- | $41,500 |
| 2019 | -- | $41,500 |
| 2018 | -- | $41,500 |
| 2017 | $6,298 | $41,500 |
| 2016 | -- | $41,500 |
| 2015 | -- | $41,500 |
| 2014 | -- | $41,500 |
| 2013 | -- | $41,500 |
| 2012 | -- | $41,500 |
| 2011 | -- | $41,500 +56.9% |
| 2007 | $5,416 | $26,450 |
Find assessor info on the county website
Monthly payment
Climate risks
Neighborhood: 11782
Nearby schools
GreatSchools rating
- 9/10Lincoln Avenue Elementary SchoolGrades: PK-5Distance: 0.5 mi
- 7/10Sayville Middle SchoolGrades: 6-8Distance: 0.7 mi
- 9/10Sayville High SchoolGrades: 9-12Distance: 1.1 mi
Schools provided by the listing agent
- Elementary: Lincoln Avenue Elementary School
- Middle: Sayville Middle School
- High: Sayville High School
Source: OneKey® MLS as distributed by MLS GRID. This data may not be complete. We recommend contacting the local school district to confirm school assignments for this home.
- $691,2002 bd3 ba1.7k sqft34 Coral Ln, Sayville, NY 11782Off Market
- $630,0002 bd3 ba2k sqft36 Coral Ln, Sayville, NY 11782Sold

- $724,7002 bd2 ba2k sqft30 Coral Ln, Sayville, NY 11782Off Market
- $600,8002 bd2 ba1.7k sqft30 Coral Ln #END, Sayville, NY 11782Off Market
- $36,500-- bd-- ba-- sqft28 Coral Ln, Sayville, NY 11782Off Market
- $600,8002 bd2 ba1.7k sqft26 Coral Ln #MID, Sayville, NY 11782Off Market
- $679,9002 bd2 ba1.8k sqft26 Coral Ln, Sayville, NY 11782Off Market
- $100-- bd-- ba-- sqftLakeland Ave, Sayville, NY 11782Off Market
A local agent can set up tours, give advice and negotiate with sellers.
Similar homes
- $789,9994 bd3 ba2k sqft108 Michaels Way, Holbrook, NY 11741For Sale

 MLS ID #1031043, Dennis J. McGuire, Listing by: Americana Realty Group LLC. OneKey® MLS as distributed by MLS GRID
 - $699,9992 bd4 ba1.7k sqft43 Torrey Pine Lane #82, Bay Shore, NY 11706For Sale
 MLS ID #1033221, Gina M. DeMaio, Listing by: BERKSHIRE HATHAWAY. OneKey® MLS as distributed by MLS GRID
 - $579,0002 bd3 ba1.7k sqft129 Maya Circle, Central Islip, NY 11722For Sale
 MLS ID #1032167, Rosemary Keenan Zulli, Listing by: Eric G Ramsay Jr Assoc LLC. OneKey® MLS as distributed by MLS GRID
 - $749,9903 bd2 ba1.1k sqft271 Terry Road, Smithtown, NY 11787For Sale
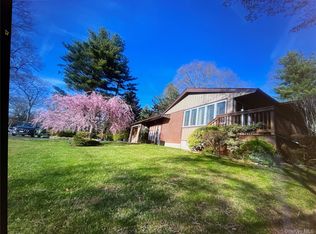 MLS ID #1036406, Luis Dominguez, Listing by: Island Advantage Realty LLC. OneKey® MLS as distributed by MLS GRID
 - $879,0005 bd2 ba2k sqft1280 Church Street, Bohemia, NY 11716For SaleMLS ID #1018842, Jonathan Sarria, Listing by: ARVY Realty. OneKey® MLS as distributed by MLS GRID
- $699,9994 bd3 ba2.1k sqft15 Sandy Court, Lake Grove, NY 11755For SaleMLS ID #1030830, Linda Pisciotta, Listing by: HomeSmart Dynamic Realty. OneKey® MLS as distributed by MLS GRID
- $759,0004 bd2 ba1.2k sqft15 Marianna Place, East Islip, NY 11730For SaleMLS ID #1034401, Nicole Bonsignore, Listing by: Stonington Realty LLC. OneKey® MLS as distributed by MLS GRID
- $650,0004 bd2 ba1.6k sqft339 Deer Road, Ronkonkoma, NY 11779For SaleMLS ID #1037885, Lynn R. Deeg, Listing by: Coldwell Banker American Homes. OneKey® MLS as distributed by MLS GRID
- $849,0004 bd3 ba2.1k sqft3 Woodhollow Court, Medford, NY 11763For SaleMLS ID #1027490, Thomas J. McCarthy C2EX, Listing by: Thomas J McCarthy Real Estate. OneKey® MLS as distributed by MLS GRID
- $765,0004 bd2 ba1.8k sqft229 Alexander Avenue, Nesconset, NY 11767For SaleMLS ID #1012015, Lynn J. Sabatelle, Listing by: Daniel Gale Sothebys Intl Rlty. OneKey® MLS as distributed by MLS GRID
- $670,0003 bd3 ba1.9k sqft149 Windward Court S, Port Jefferson, NY 11777For SaleMLS ID #1030359, Patricia A. Massimo CBR, Listing by: Coldwell Banker American Homes. OneKey® MLS as distributed by MLS GRID
- $699,0005 bd3 ba1.2k sqft11 Doral Lane, Yaphank, NY 11980For SaleMLS ID #1036687, Margaret Tsoukaris, Listing by: BH&G R E Realty Connect. OneKey® MLS as distributed by MLS GRID
- $700,0003 bd2 ba2k sqft146 Rosemont Avenue, Farmingville, NY 11738For SaleMLS ID #1035488, David L. White, Listing by: Owner Entry.com. OneKey® MLS as distributed by MLS GRID
- $750,0004 bd3 ba2.3k sqft4 John Vincent Court, Centereach, NY 11720For SaleMLS ID #1023663, Sabbir A. Rocky, Listing by: Max It Realty. OneKey® MLS as distributed by MLS GRID
- $645,9003 bd2 ba1.6k sqft1458 Hummel Avenue, Holbrook, NY 11741For SaleMLS ID #964031, Dorielle Bennett, Listing by: Showcase of Long Island Realty. OneKey® MLS as distributed by MLS GRID
- $559,0002 bd2 ba1.6k sqft6 Oakdale Court, Ridge, NY 11961For SaleMLS ID #1042317, Laura Ruhnke SRES, Listing by: Leisure Living Realty Inc. OneKey® MLS as distributed by MLS GRID
- $749,0004 bd3 ba2.3k sqft7 Estates Drive, Port Jefferson Station, NY 11776For SaleMLS ID #1035458, Biji Thomas, Listing by: ZI Realty LLC. OneKey® MLS as distributed by MLS GRID
- $799,9504 bd3 ba2k sqft14 Southaven Drive, Brookhaven, NY 11719For SaleMLS ID #1032898, Julius Radino, Listing by: Rice Realty Group Inc. OneKey® MLS as distributed by MLS GRID
- $780,0004 bd3 ba1.8k sqft82 Stahley Street, Brentwood, NY 11717For SaleMLS ID #1024146, Janessa Vargas C2EX, Listing by: Coldwell Banker American Homes. OneKey® MLS as distributed by MLS GRID
- $699,0004 bd2 ba2.4k sqft14 Fairway Drive, Port Jefferson Station, NY 11776For SaleMLS ID #1031586, Kelly Rapp, Listing by: Coldwell Banker American Homes. OneKey® MLS as distributed by MLS GRID
