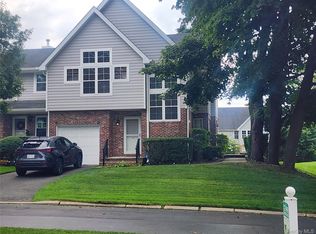
Welcome to the resort-like, maintenance-free lifestyle you deserve! This stunning and private corner unit retreat is located in Islip Landing's most desirable location with unrestricted, scenic golf course views! The bright and spacious layout features open concept living, cathedral ceilings, hardwood floors, center island eat-in kitchen, dining area, 2 large bedrooms, 2.5 baths, family room loft, multiple walk-in closets, skylights, brick patio with retractable awning, attached garage, attic storage. The active adult 55+ community features resort-like amenities including community clubhouse with entertainment rooms, billiards, fitness center, heated in-ground pool with large patio, playground, etc... Located conveniently near major highways, LIRR, shopping, golf and beach. Exceptional home in a scenic, peaceful location at one of Long Island's most sought 55+ communities!
Pending
Price cut: $31K (8/28)
$548,000
129 Maya Circle, Central Islip, NY 11722
2beds
1,746sqft
Condominium, Residential
Built in 2006
-- sqft lot
$-- Zestimate®
$314/sqft
$607/mo HOA
What's special
- 82 days
- 34
- 0
Zillow last checked:
Listing updated:
Listed by:
Eric G Ramsay Jr Assoc LLC 631-665-1500,
Rosemary Keenan Zulli 917-922-1995
Source: OneKey® MLS as distributed by MLS GRID,MLS#: 1032167
Facts & features
Interior
Bedrooms & bathrooms
- Bedrooms: 2
- Bathrooms: 3
- Full bathrooms: 2
- 1/2 bathrooms: 1
Heating
- Natural Gas
Cooling
- Central Air
Appliances
- Included: Cooktop, Dishwasher, Dryer, Gas Cooktop, Gas Range, Oven, Refrigerator, Stainless Steel Appliance(s), Washer
- Laundry: Washer/Dryer Hookup
Features
- First Floor Bedroom, First Floor Full Bath, Breakfast Bar, Cathedral Ceiling(s), Eat-in Kitchen, Entrance Foyer, Formal Dining, Granite Counters, High Ceilings, His and Hers Closets, Open Floorplan, Open Kitchen, Pantry, Primary Bathroom, Recessed Lighting, Storage, Walk-In Closet(s)
- Attic: Storage
- Common walls with other units/homes: 1 Common Wall
Interior area
- Total structure area: 1,746
- Total interior livable area: 1,746 sqft
Property
Parking
- Total spaces: 1
- Parking features: Driveway
- Garage spaces: 1
- Has uncovered spaces: Yes
Features
- Levels: Two
- Patio & porch: Patio, Porch
- Exterior features: Awning(s), Garden
Lot
- Size: 871 Square Feet
Details
- Parcel number: 0500207020100023000
- Special conditions: None
Construction
Type & style
- Home type: Condo
- Property subtype: Condominium, Residential
- Attached to another structure: Yes
Materials
- Frame
Condition
- Year built: 2006
Utilities & green energy
- Sewer: Public Sewer
- Water: Public
- Utilities for property: Cable Available, Electricity Connected, Natural Gas Connected
Community & HOA
Community
- Features: Clubhouse, Fitness Center, Pool
- Senior community: Yes
- Subdivision: Islip Landing
HOA
- Has HOA: Yes
- Services included: Common Area Maintenance, Maintenance Structure, Maintenance Grounds, Pool Service, Snow Removal
- HOA fee: $607 monthly
Location
- Region: Central Islip
Financial & listing details
- Price per square foot: $314/sqft
- Tax assessed value: $32,300
- Annual tax amount: $10,495
- Date on market: 7/30/2026
- Cumulative days on market: 82 days
- Listing agreement: Exclusive Right To Sell
- Electric utility on property: Yes
Estimated market value
Not available
Estimated sales range
Not available
Not available
Price history
| Date | Event | Price |
|---|---|---|
| 9/4/2026 | Pending sale | $548,000$314/sqft |
Source:  OneKey® MLS as distributed by MLS GRID #1032167 Report a problem OneKey® MLS as distributed by MLS GRID #1032167 Report a problem | ||
| 8/28/2026 | Price change | $548,000-5.4%$314/sqft |
Source: OneKey® MLS as distributed by MLS GRID #1032167 Report a problem | ||
| 7/30/2026 | Listed for sale | $579,000$332/sqft |
Source: OneKey® MLS as distributed by MLS GRID #1032167 Report a problem | ||
Public tax history
Tax history is unavailable.
Monthly payment
Climate risks
Neighborhood: 11722
Nearby schools
Schools provided by the listing agent
- Elementary: Francis J O'Neill School
- Middle: Ralph Reed School
- High: Central Islip Senior High School
Source: OneKey® MLS as distributed by MLS GRID. This data may not be complete. We recommend contacting the local school district to confirm school assignments for this home.

Similar homes
- $669,9993 bd4 ba2.3k sqft4 Sprucewood Boulevard, Central Islip, NY 11722For Sale
 MLS ID #1052487, Jeffrey Elie, Listing by: Challinger Realty Inc. OneKey® MLS as distributed by MLS GRID
 - $499,9993 bd1 ba1k sqft30 Tamarack Street, Central Islip, NY 11722For Sale
 MLS ID #975191, Sandra D. Lewis Belle, Listing by: BH&G R E Realty Connect. OneKey® MLS as distributed by MLS GRID
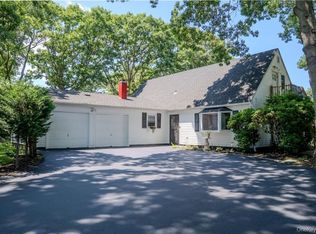
 - $730,0005 bd2 ba1.9k sqft41 Fig Street, Central Islip, NY 11722For Sale
 MLS ID #1023022, Maria E. Mejia-Martinez, Listing by: EXP Realty. OneKey® MLS as distributed by MLS GRID
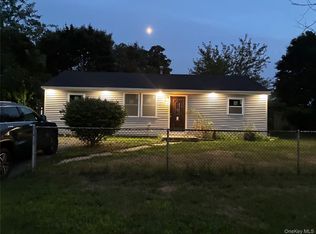
 - $509,9993 bd2 ba900 sqft56 ash Street, Central Islip, NY 11722For Sale
 MLS ID #918745, Dwayne Baldwin, Listing by: Island Advantage Realty LLC. OneKey® MLS as distributed by MLS GRID
 - $579,8032 bd2 ba1.3k sqft1406 Gotham Court W, Saint James, NY 11780For SaleMLS ID #1059243, Stephanie B. Calinoff, Listing by: Signature Premier Properties. OneKey® MLS as distributed by MLS GRID
- $549,0003 bd2 ba1.5k sqft14 Shorehaven Boulevard, Ronkonkoma, NY 11779For SaleMLS ID #1021480, Renee Steinberg, Listing by: RE/MAX Signature Real Estate. OneKey® MLS as distributed by MLS GRID
- $579,0003 bd3 ba2k sqft235 Kettles Lane, Medford, NY 11763For SaleMLS ID #1009251, Jennifer Nyx SRES, Listing by: EXP Realty. OneKey® MLS as distributed by MLS GRID
- $545,0002 bd2 ba1.5k sqft63 Madison Circle, Middle Island, NY 11953For SaleMLS ID #1059138, Jennifer Bartels, Listing by: Signature Premier Properties. OneKey® MLS as distributed by MLS GRID
- $549,0002 bd2 ba1.5k sqft17 Greentree Court, Shirley, NY 11967For SaleMLS ID #996250, Dari A. Rudge SRES SRS, Listing by: Gateway to The Hamptons R E. OneKey® MLS as distributed by MLS GRID
- $555,0003 bd2 ba960 sqft1612 N Gardiner Drive, Bay Shore, NY 11706For SaleMLS ID #1037951, Luis M. Cordero, Listing by: Connections Realty. OneKey® MLS as distributed by MLS GRID
- $650,0002 bd3 ba1.3k sqft20 Sonata Court, Lake Grove, NY 11755For SaleMLS ID #1045573, Stacy L. Zigman E-PRO SFR SRES CRS, Listing by: RE/MAX City Square. OneKey® MLS as distributed by MLS GRID
- $509,0002 bd2 ba1.2k sqft5 White Oak Court #5, Coram, NY 11727For SaleMLS ID #981936, Renee Steinberg, Listing by: RE/MAX Signature Real Estate. OneKey® MLS as distributed by MLS GRID
- $565,0003 bd2 ba1.5k sqft6 Royal Drive, Coram, NY 11727For SaleMLS ID #1050367, Concetta Ashton, Listing by: Leesa Byrnes Realty Inc. OneKey® MLS as distributed by MLS GRID
- $530,0002 bd2 ba1.3k sqft40 Greentree Court, Shirley, NY 11967For SaleMLS ID #1004153, Brandon M. Cusma, Listing by: BH&G R E Realty Connect. OneKey® MLS as distributed by MLS GRID
- $499,9992 bd2 ba1.1k sqft263 N 3rd Avenue, Bay Shore, NY 11706For SaleMLS ID #1045766, Doris M. Kennedy, Listing by: Kennedy L I Realty. OneKey® MLS as distributed by MLS GRID
- $545,0002 bd3 ba1.3k sqft1307 Sara Circle, Port Jefferson Station, NY 11776For SaleMLS ID #1019202, Carole Trezza, Listing by: All Village Properties Inc. OneKey® MLS as distributed by MLS GRID
- $569,9903 bd1 ba1k sqft226 Estelle Avenue, Holbrook, NY 11741For SaleMLS ID #1059971, Patrice Armstrong, Listing by: Century 21 Princeton Prop. OneKey® MLS as distributed by MLS GRID
- $590,0003 bd2 ba1.4k sqft1013 Merriam Road, Bay Shore, NY 11706For SaleMLS ID #999675, Amelia A. Vasquez ABR PSA SRS, Listing by: Exit Realty Achieve. OneKey® MLS as distributed by MLS GRID
- $639,0003 bd2 ba1.5k sqft345 Auborn Avenue, Shirley, NY 11967For SaleMLS ID #1063893, John W. Liberti Jr CRB CRS, Listing by: John Liberti Real Estate. OneKey® MLS as distributed by MLS GRID
