Skip main navigation
Sold for $607,000
  • $607,000

    42 S Locust Ave, Marlton, NJ 08053

    6beds
    4,725sqft
    Single Family Residence
    Built in 1840
    0.85 Acres Lot
    $616,400 Zestimate®
    $128/sqft
    $4,485 Estimated rent

    Home value

    $616,400

    $561,000 - $678,000

    $4,485/mo

    Zestimate® history
    Loading
    Loading...

    Owner options

    List your home for rent

    $4,485/mo

    Rent Zestimate®

    Find your next renter with Zillow Rental Manager. Plus, with online applications, you can quickly screen prospective tenants – for free.

    Learn more

    $4,485/mo

    Rent Zestimate®

    Refinance and save

    $4,223/mo

    Est. payment

    Refinancing to a lower rate could help reduce your monthly payments and save thousands over the life of the loan.

    See today's rates

    $4,223/mo

    Est. payment

    Explore your selling options

    Work with a Zillow partner agent

    Leverage their expertise and Zillow's premium Showcase listings to get your home seen by more buyers.

    Get started

    List with your own agent

    Get your home in front of millions of buyers by listing it on Zillow.

    Learn how to do it

    Sell it yourself

    Take full control of how buyers see your home on Zillow by listing For Sale by Owner (FSBO).

    List your home

    What's special

    Original working fireplaceOriginal basementOriginal woodworkFinished attic roomsWrap-around porchStorage roomsNestled beside kain park
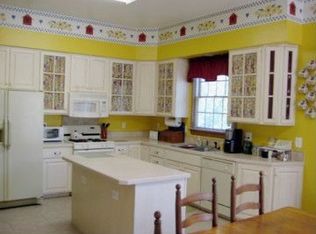
    C-3 zoning typically permits a wide range of commercial uses including retail, personal services and professional offices in addition to the present residential use. Dating back to 1840, this antique gem at 42 S. Locust stands as a testament to timeless craftsmanship, nestled beside Kain Park and mere steps from the vibrant heartbeat of Marlton's Main Street. This house is more than an antique or vintage house. It’s a historically significant home as it is associated with the Eves, Venicomb, and Kain families. Originally constructed in 1840, makes it one of the oldest residences in the area. Situated on a private and quiet .85 acre property, it has many classic Colonial/Victorian architectural features including a wrap-around porch, original woodwork, and a circular driveway. Additionally, there is off-street parking for potentially 16 cars. The original home has been expanded numerous times over its history, with the most recent expansion in 1998. Included are spacious and inviting main living areas, the original working fireplace, updated kitchen with newer appliances, laundry room with a washer, dryer and an upright 10 cubic-foot freezer, 6 bedrooms including 2 primary suites ( one on the 1st floor ), 3.5 bathrooms, the original basement and one finished in the new addition, 3 finished attic rooms PLUS storage rooms and a 3-zone heat/air conditioning system. Altogether, there is approximately 4,725 square feet of living space—plenty of room for a large or multi family, bed & breakfast or group home. Come experience the warmth, character, and history of this antique home for yourself - schedule your private tour of 42 S. Locust today. Excellent schools and minutes from major highways, shopping and eateries.

    Zillow last checked:

    Listing updated:

    Listed by:

    Mary Ann Fischer 609-471-1797,

    BHHS Fox & Roach-Marlton

    Bought with:

    Mary Ann Fischer

    BHHS Fox & Roach-Marlton

    Source: Bright MLS,MLS#: NJBL2083460MLS Logo

    Facts & features

    Interior

    Bedrooms & bathrooms
    • Bedrooms: 6
    • Bathrooms: 4
    • Full bathrooms: 3
    • 1/2 bathrooms: 1
    • Main level bathrooms: 2
    • Main level bedrooms: 1
    Primary bedroom
    • Level: Main
    Bedroom 1
    • Level: Upper
    • Area: 357 Square Feet
    • Dimensions: 21 x 17
    Bedroom 2
    • Level: Upper
    • Area: 182 Square Feet
    • Dimensions: 14 x 13
    Bedroom 3
    • Level: Upper
    • Area: 108 Square Feet
    • Dimensions: 12 x 9
    Bedroom 4
    • Level: Upper
    • Area: 156 Square Feet
    • Dimensions: 13 x 12
    Bedroom 5
    • Level: Upper
    • Area: 117 Square Feet
    • Dimensions: 13 x 9
    Primary bathroom
    • Level: Main
    Breakfast room
    • Level: Main
    • Area: 96 Square Feet
    • Dimensions: 12 x 8
    Dining room
    • Level: Main
    • Area: 182 Square Feet
    • Dimensions: 14 x 13
    Great room
    • Level: Main
    • Area: 480 Square Feet
    • Dimensions: 32 x 15
    Kitchen
    • Features: Kitchen Island
    • Level: Main
    • Area: 169 Square Feet
    • Dimensions: 13 x 13
    Laundry
    • Level: Main
    • Area: 88 Square Feet
    • Dimensions: 11 x 8
    Office
    • Level: Main
    • Area: 182 Square Feet
    • Dimensions: 14 x 13
    Office
    • Level: Upper
    • Area: 121 Square Feet
    • Dimensions: 11 x 11
    Sitting room
    • Level: Upper
    • Area: 121 Square Feet
    • Dimensions: 11 x 11
    Sitting room
    • Level: Upper
    • Area: 84 Square Feet
    • Dimensions: 12 x 7
    Heating
    • Forced Air, Natural Gas
    Cooling
    • Central Air, Electric
    Appliances
    • Included: Dishwasher, Freezer, Electric Water Heater
    • Laundry: Laundry Room
    Features
    • 2nd Kitchen, Attic, Bathroom - Stall Shower, Breakfast Area, Built-in Features, Ceiling Fan(s), Chair Railings, Crown Molding, Efficiency, Entry Level Bedroom, Floor Plan - Traditional, Formal/Separate Dining Room, Kitchen - Country, Eat-in Kitchen, Primary Bath(s), Walk-In Closet(s)
    • Flooring: Wood, Tile/Brick, Carpet
    • Windows: Window Treatments
    • Basement: Full,Partially Finished
    • Number of fireplaces: 1
    • Fireplace features: Brick
    Interior area
    • Total structure area: 4,725
    • Total interior livable area: 4,725 sqft
    • Finished area above ground: 4,725
    • Finished area below ground: 0

    Property

    Parking
    • Parking features: Driveway, On Street
    • Has uncovered spaces: Yes
    Accessibility
    • Accessibility features: None
    Features
    • Levels: Three
    • Stories: 3
    • Pool features: None
    • Has view: Yes
    • View description: Park/Greenbelt
    Lot
    • Size: 0.85 Acres
    • Dimensions: 185.00 x 200.00
    Details
    • Additional structures: Above Grade, Below Grade
    • Parcel number: 1300004 1100004
    • Zoning: C-3
    • Special conditions: Standard

    Construction

    Type & style
    • Home type: SingleFamily
    • Architectural style: Colonial
    • Property subtype: Single Family Residence
    Materials
    • Brick, Wood Siding, Stucco
    • Foundation: Block, Stone
    Condition
    • Very Good
    • New construction: No
    • Year built: 1840
    • Major remodel year: 1998

    Utilities & green energy

    • Sewer: Public Sewer
    • Water: Public
    • Utilities for property: Cable Connected

    Community & neighborhood

    Location
    • Region: Marlton
    • Subdivision: Town Center
    • Municipality: EVESHAM TWP

    Other

    Other facts
    • Listing agreement: Exclusive Right To Sell
    • Listing terms: Cash,Conventional
    • Ownership: Fee Simple

    Price history

    DateEventPrice
    11/26/2025Sold$607,000-6.6%$128/sqft
    Source: Bright MLS #NJBL2083460 Report a problem
    9/24/2025Pending sale$650,000$138/sqft
    Source: Bright MLS #NJBL2083460 Report a problem
    7/30/2025Price change$650,000-1.1%$138/sqft
    Source: Bright MLS #NJBL2083460 Report a problem
    6/14/2025Price change$657,000-0.4%$139/sqft
    Source: Bright MLS #NJBL2083460 Report a problem
    4/30/2025Listed for sale$659,900+1.5%$140/sqft
    Source: Bright MLS #NJBL2083460 Report a problem
    2/27/2025Listing removed$649,999$138/sqft
    Source: Bright MLS #NJBL2079478 Report a problem
    1/30/2025Price change$649,999-7.1%$138/sqft
    Source: Bright MLS #NJBL2079478 Report a problem
    1/21/2025Listed for sale$699,999+11.3%$148/sqft
    Source: Bright MLS #NJBL2079478 Report a problem
    9/1/2023Listing removed$629,000$133/sqft
    Source: Bright MLS #NJBL2042542 Report a problem
    3/14/2023Listed for sale$629,000+57.3%$133/sqft
    Source: Bright MLS #NJBL2042542 Report a problem
    11/1/2013Listing removed$399,900$85/sqft
    Source: Pat McKenna Realtors #6219841 Report a problem
    5/23/2013Listed for sale$399,900-19.6%$85/sqft
    Source: Pat McKenna Realtors #6219841 Report a problem
    11/1/2012Listing removed$497,500$105/sqft
    Source: Prudential Fox and Roach #6024675 Report a problem
    3/20/2012Price change$497,500-0.3%$105/sqft
    Source: Prudential Fox and Roach #6024675 Report a problem
    12/22/2011Price change$499,000-3.9%$106/sqft
    Source: Coldwell Banker Preferred - Haddonfield Office #5916948 Report a problem
    12/16/2011Price change$519,000-3.7%$110/sqft
    Source: Coldwell Banker Preferred - Haddonfield Office #5916948 Report a problem
    12/8/2011Price change$539,000-3.6%$114/sqft
    Source: Coldwell Banker Preferred - Haddonfield Office #5916948 Report a problem
    9/2/2011Price change$559,000-1.8%$118/sqft
    Source: Coldwell Banker Preferred - Haddonfield Office #5916948 Report a problem
    8/2/2011Price change$569,000-4.8%$120/sqft
    Source: Coldwell Banker Preferred - Haddonfield Office #5916948 Report a problem
    7/9/2011Listed for sale$598,000-2.8%$127/sqft
    Source: Coldwell Banker Preferred - Haddonfield Office #5916948 Report a problem
    5/22/2011Listing removed$615,000$130/sqft
    Source: Weichert Realtors #5802077 Report a problem
    5/18/2011Price change$615,000-1.6%$130/sqft
    Source: Weichert Realtors #5803616 Report a problem
    5/13/2011Price change$625,000+1.6%$132/sqft
    Source: Weichert Realtors #5803616 Report a problem
    4/16/2011Price change$615,000-1.6%$130/sqft
    Source: Weichert Realtors #5802077 Report a problem
    11/21/2010Listed for sale$625,000+255.1%$132/sqft
    Source: Weichert Realtors #5802077 Report a problem
    4/9/1998Sold$176,000+139.5%$37/sqft
    Source: Public Record Report a problem
    3/22/1995Sold$73,500$16/sqft
    Source: Public Record Report a problem

    Public tax history

    YearProperty taxesTax assessment
    2025$17,352 +6.3%$508,100
    2024$16,325 $508,100
    2023-- $508,100
    2022$15,594 +2.4%$508,100
    2021$15,228 +2.1%$508,100
    2020$14,908 +1.4%$508,100
    2019$14,699 +1.2%$508,100
    2018$14,527 +2.5%$508,100
    2017$14,171 +1.8%$508,100
    2016$13,922 +2.9%$508,100
    2015$13,526 +1.4%$508,100
    2014$13,338 +0.4%$508,100
    2013$13,287 $508,100 +110.8%
    2003-- $241,000

    Find assessor info on the county website

    Neighborhood: Marlton

    Nearby schools

    GreatSchools rating
    Schools provided by the listing agent
    • Middle: Marlton Middle M.s.
    • High: Cherokee H.s.
    • District: Lenape Regional High

    Source: Bright MLS. This data may not be complete. We recommend contacting the local school district to confirm school assignments for this home.

    Get a cash offer in 3 minutes
    Find out how much your home could sell for in as little as 3 minutes with a no-obligation cash offer.
    Estimated market value
    $616,400
    Get a cash offer in 3 minutes
    Find out how much your home could sell for in as little as 3 minutes with a no-obligation cash offer.
    Estimated market value
    $616,400