Skip main navigation
Off market
  • $463,300

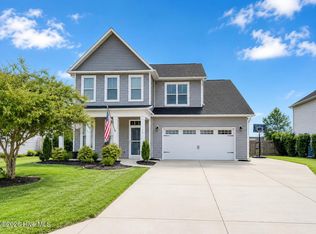
    #42 St Lawrence Drive, Rocky Point, NC 28457

    6beds
    3,090sqft
    Single Family Residence
    Built in 2019
    9,583 Square Feet Lot
    $463,300 Zestimate®
    $150/sqft
    $3,186 Estimated rent

    Home value

    $463,300

    $431,000 - $500,000

    $3,186/mo

    Zestimate® history
    Loading
    Loading...

    Owner options

    List your home for rent

    $3,186/mo

    Rent Zestimate®

    Find your next renter with Zillow Rental Manager. Plus, with online applications, you can quickly screen prospective tenants – for free.

    Learn more

    $3,186/mo

    Rent Zestimate®

    Refinance and save

    $2,783/mo

    Est. payment

    Refinancing to a lower rate could help reduce your monthly payments and save thousands over the life of the loan.

    See today's rates

    $2,783/mo

    Est. payment

    Explore your selling options

    Work with a Zillow partner agent

    Leverage their expertise and Zillow's premium Showcase listings to get your home seen by more buyers.

    Get started

    List with your own agent

    Get your home in front of millions of buyers by listing it on Zillow.

    Learn how to do it

    Sell it yourself

    Take full control of how buyers see your home on Zillow by listing For Sale by Owner (FSBO).

    List your home

    What's special

    This home comes with a first-floor master suite with a trey ceiling, attached bathroom and generous walk-in-closet. A formal dining room is adjacent to the eat-in kitchen, which overlooks the great room. The great room lends access to a rear patio. Located on the second floor are 5 bedrooms, 2 full bathrooms and a laundry room. The 5th and 6th bedrooms may be used as an office or media room. Additional features include 36 inch cabinets, stainless steel appliances, granite countertops, recessed canned lighting, LVP flooring throughout first floor living areas, a kitchen backsplash, a fireplace, coach lights, flood light, and a finished garage.

    This property is not currently displayed as for sale or rent on Zillow. This may be different from what's on other websites or public sources.

    Zillow last checked:

    Listing updated:

    Listed by:

    Stevens Fine Homes Team 910-431-0085,

    Coldwell Banker Sea Coast Advantage

    Bought with:

    Aimee Sposeep, 211734

    Keller Williams Innovate-Wilmington

    Source: Hive MLS,MLS#: 100170328MLS LogoOriginating MLS: Cape Fear Realtors MLS, Inc.

    Facts & features

    Interior

    Bedrooms & bathrooms
    • Bedrooms: 6
    • Bathrooms: 4
    • Full bathrooms: 3
    • 1/2 bathrooms: 1
    Rooms
    • Room types: Master Bedroom, Bedroom 2, Bedroom 3, Bedroom 4, Bedroom 5, Bedroom 6, Dining Room, Kitchen, Great Room
    Primary bedroom
    • Level: First
    • Dimensions: 20 x 13
    Bedroom 2
    • Level: Second
    • Dimensions: 12 x 14
    Bedroom 3
    • Level: Second
    • Dimensions: 12 x 13
    Bedroom 4
    • Level: Second
    • Dimensions: 12 x 12
    Bedroom 5
    • Level: Second
    • Dimensions: 10 x 10
    Bedroom 6
    • Level: Second
    • Dimensions: 16 x 16
    Dining room
    • Level: First
    • Dimensions: 11 x 12
    Great room
    • Level: First
    • Dimensions: 21 x 17
    Kitchen
    • Level: First
    • Dimensions: 11 x 13
    Heating
    • Forced Air, Electric
    Cooling
    • Central Air
    Appliances
    • Included: Electric Oven, Built-In Microwave, Disposal, Dishwasher
    • Laundry: Laundry Room
    Features
    • Master Downstairs, Walk-in Closet(s), Tray Ceiling(s), High Ceilings, Ceiling Fan(s), Pantry, Walk-in Shower, Walk-In Closet(s)
    • Flooring: Carpet, Laminate, Vinyl
    • Basement: None
    • Attic: Access Only
    Interior area
    • Total structure area: 3,090
    • Total interior livable area: 3,090 sqft

    Property

    Parking
    • Total spaces: 2
    • Parking features: Paved
    • Uncovered spaces: 2
    Features
    • Levels: Two
    • Stories: 2
    • Patio & porch: Patio, Porch
    • Exterior features: Irrigation System
    • Fencing: Partial,Wood
    • Waterfront features: None
    Lot
    • Size: 9,583 Square Feet
    Details
    • Parcel number: 32730681440000
    • Zoning: R-15
    • Special conditions: Standard

    Construction

    Type & style
    • Home type: SingleFamily
    • Property subtype: Single Family Residence
    Materials
    • Vinyl Siding
    • Foundation: Slab
    • Roof: Architectural Shingle
    Condition
    • New construction: Yes
    • Year built: 2019
    Details
    • Warranty included: Yes

    Utilities & green energy

    • Sewer: Public Sewer
    • Water: Public
    • Utilities for property: Sewer Available, Water Available

    Community & HOA

    Community
    • Security: Security Lights, Smoke Detector(s)
    • Subdivision: Avendale
    HOA
    • Has HOA: Yes
    • Amenities included: Maintenance Common Areas, Maintenance Grounds, Maintenance Roads, Management, Sidewalks, Taxes
    • HOA fee: $297 monthly
    • HOA name: Premier Management
    • HOA phone: 910-679-3012
    Location
    • Region: Rocky Point

    Financial & listing details

    • Price per square foot: $150/sqft
    • Date on market: 10/2/2025
    • Cumulative days on market: 15 days
    • Listing agreement: Exclusive Right To Sell
    • Listing terms: Cash,Conventional,FHA,USDA Loan,VA Loan
    • Road surface type: Paved

    Price history

    DateEventPrice
    11/12/2019Sold$319,567$103/sqft
    Source: Hive MLS #100170328 Report a problem

    Public tax history

    Tax history is unavailable.

    Neighborhood: 28457

    Nearby schools

    GreatSchools rating
    Get a cash offer in 3 minutes
    Find out how much your home could sell for in as little as 3 minutes with a no-obligation cash offer.
    Estimated market value
    $463,300
    Get a cash offer in 3 minutes
    Find out how much your home could sell for in as little as 3 minutes with a no-obligation cash offer.
    Estimated market value
    $463,300