Welcome to 95 St. Lawrence Drive in Rocky Point, where space, comfort, and modern style come together in a beautifully designed home offering over 3,000 square feet of living space. With five spacious bedrooms plus a large bonus room that could easily serve as a sixth bedroom, home office, media room, or playroom, this home provides the flexibility today's buyers are looking for. Step inside to an open-concept floor plan filled with natural light, creating the perfect setting for everyday living and effortless entertaining. The expansive living room flows seamlessly into the kitchen and dining area, making it easy to stay connected whether you're hosting family gatherings or enjoying a quiet evening at home.
Luxury vinyl plank flooring extends throughout the main living areas, combining durability with timeless style, while plush carpeting in the bedrooms adds warmth and comfort. The spacious primary suite offers a relaxing retreat and features an oversized walk-in closet with exceptional storage--large enough to accommodate even the most impressive wardrobe. Outside, you'll find plenty of room to enjoy the peaceful surroundings of Rocky Point while remaining conveniently located just a short drive from Wilmington, shopping, dining, and area beaches. If you've been searching for a home with generous living space, an open floor plan, and room for everyone, this is one you won't want to miss!
For sale
$499,999
95 St Lawrence Drive, Rocky Point, NC 28457
5beds
3,028sqft
:
Get pre-qualified$2,943/mo
Single Family Residence
Built in 2019
9,583 Square Feet Lot
$495,100 Zestimate®
$165/sqft
$26/mo HOA
What's special
Large bonus roomFive spacious bedrooms
- 21 days |
- 979 |
- 25 |
Likely to sell faster than
Zillow last checked:
Listing updated:
Listed by:
Ed Ward 910-470-9273,
Shoreline Realty
Source: Hive MLS,MLS#: 100587041 Originating MLS: Cape Fear Realtors MLS, Inc.
Originating MLS: Cape Fear Realtors MLS, Inc.Facts & features
Interior
Bedrooms & bathrooms
- Bedrooms: 5
- Bathrooms: 4
- Full bathrooms: 3
- 1/2 bathrooms: 1
Rooms
- Room types: Living Room, Master Bedroom, Bedroom 1, Bedroom 2, Bedroom 3, Bedroom 4, Bonus Room, Dining Room
Primary bedroom
- Level: Main
- Dimensions: 13 x 20
Bedroom 1
- Level: Second
- Dimensions: 11 x 13
Bedroom 2
- Level: Second
- Dimensions: 12 x 12
Bedroom 3
- Level: Second
- Dimensions: 9 x 12
Bedroom 4
- Level: Second
- Dimensions: 11 x 17
Bonus room
- Description: Can be bedroom #6
- Dimensions: 16 x 19
Dining room
- Level: Main
- Dimensions: 11 x 11
Kitchen
- Level: Main
- Dimensions: 16 x 14
Living room
- Level: Main
- Dimensions: 16 x 20
Heating
- Propane, Fireplace(s), Electric, Heat Pump
Cooling
- Central Air, Ceiling Fan(s)
Features
- Master Downstairs, Walk-in Closet(s), Tray Ceiling(s), High Ceilings, Entrance Foyer, Solid Surface, Ceiling Fan(s), Pantry, Walk-in Shower, Blinds/Shades, Gas Log, Walk-In Closet(s)
- Doors: Storm Door(s)
- Basement: None
- Attic: Scuttle,Walk-In
- Has fireplace: Yes
- Fireplace features: Gas Log
Interior area
- Total structure area: 3,028
- Total interior livable area: 3,028 sqft
Video & virtual tour
Property
Parking
- Total spaces: 2
- Parking features: Concrete, Off Street
- Attached garage spaces: 2
Accessibility
- Accessibility features: None
Features
- Levels: Two
- Patio & porch: Covered, Enclosed, Porch, Screened
- Exterior features: Irrigation System, Storm Doors
- Fencing: Privacy,Back Yard,Wood
- Has view: Yes
- View description: See Remarks
- Frontage type: See Remarks
Lot
- Size: 9,583 Square Feet
Details
- Parcel number: 32730681440000
- Zoning: PD
- Special conditions: Standard
Construction
Type & style
- Home type: SingleFamily
- Property subtype: Single Family Residence
Materials
- Vinyl Siding, Wood Frame
- Foundation: Slab
- Roof: Shingle
Condition
- New construction: No
- Year built: 2019
Utilities & green energy
- Utilities for property: Sewer Connected, Water Connected
Green energy
- Green verification: None
Community & HOA
Community
- Subdivision: Avendale
HOA
- Has HOA: Yes
- Amenities included: Maintenance Common Areas, Maintenance Roads, Street Lights
- HOA fee: $315 annually
- HOA name: Avendale HOA
- HOA phone: 910-541-1689
Location
- Region: Rocky Point
Financial & listing details
- Price per square foot: $165/sqft
- Tax assessed value: $248,544
- Annual tax amount: $2,499
- Date on market: 7/7/2026
- Cumulative days on market: 21 days
- Listing agreement: Exclusive Right To Sell
- Listing terms: Cash,Conventional,FHA,USDA Loan,VA Loan
Estimated market value
$495,100
$470,000 - $520,000
$3,195/mo
Price history
| Date | Event | Price |
|---|---|---|
| 7/7/2026 | Listed for sale | $499,999+0.2%$165/sqft |
Source:  Hive MLS #100587041 Report a problem Hive MLS #100587041 Report a problem | ||
| 10/2/2023 | Sold | $499,000$165/sqft |
Source: Hive MLS #100400957 Report a problem | ||
| 8/29/2023 | Pending sale | $499,000$165/sqft |
Source: Hive MLS #100400957 Report a problem | ||
| 8/21/2023 | Listed for sale | $499,000-7.4%$165/sqft |
Source: Hive MLS #100400957 Report a problem | ||
| 2/27/2023 | Listing removed | -- |
Source: Hive MLS #100368916 Report a problem | ||
| 2/24/2023 | Price change | $539,000-1.8%$178/sqft |
Source: Hive MLS #100368916 Report a problem | ||
| 2/10/2023 | Listed for sale | $549,000+71.6%$181/sqft |
Source: Hive MLS #100368916 Report a problem | ||
| 11/12/2019 | Sold | $320,000$106/sqft |
Source: Public Record Report a problem | ||
Public tax history
| Year | Property taxes | Tax assessment |
|---|---|---|
| 2025 | $2,499 | $490,969 +97.5% |
| 2024 | $2,499 | $248,544 |
| 2023 | $2,499 +14.7% | $248,544 |
| 2022 | $2,179 -4.8% | $248,544 |
| 2021 | $2,289 | $248,544 +529.5% |
| 2020 | -- | $39,480 |
| 2019 | $329 | $39,480 |
Find assessor info on the county website
Monthly payment
Est. payment
Payment breakdown
Explore the cost of this home by adjusting the details. Changes won't be saved.Climate risks
Neighborhood: 28457
Nearby schools
GreatSchools rating
- 9/10South Topsail Elementary SchoolGrades: PK-5Distance: 3.3 mi
- 6/10Topsail Middle SchoolGrades: 5-8Distance: 5.3 mi
- 8/10Topsail High SchoolGrades: 9-12Distance: 5.1 mi
Schools provided by the listing agent
- Elementary: South Topsail
- Middle: Topsail
- High: Topsail
Source: Hive MLS. This data may not be complete. We recommend contacting the local school district to confirm school assignments for this home.
- $374,7004 bd2 ba2.1k sqft109 Saint Lawrence Dr, Rocky Point, NC 28457Off Market
- $435,8006 bd3 ba3k sqft87 Saint Lawrence Dr, Rocky Point, NC 28457Off Market
- $358,0004 bd2 ba1.8k sqft73 Saint Lawrence Dr, Rocky Point, NC 28457Off Market

- $467,8006 bd4 ba3k sqft42 Saint Lawrence Dr #42, Rocky Point, NC 28457Off Market
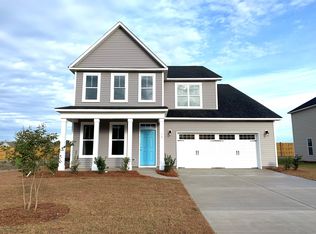
- $376,7003 bd3 ba1.9k sqft132 Saint Lawerence Dr, Rocky Point, NC 28457Off Market
- $443,0005 bd3 ba2.9k sqft104 Saint Lawrence Dr, Rocky Point, NC 28457Off Market
- $362,9003 bd2 ba2.1k sqft90 Saint Lawrence Dr, Rocky Point, NC 28457Off Market
- $447,2004 bd3 ba3.1k sqft131 St Lawrence Dr, Rocky Point, NC 28457Off Market
A local agent can set up tours, give advice and negotiate with sellers.
Similar homes
- $550,0003 bd2 ba2.3k sqft111 W Huckleberry Way, Rocky Point, NC 28457For Sale

 MLS ID #100568053, Beverly H Knight, HOMETOWNE REALTY CLAYTON EAST. Hive MLS
 - $565,0003 bd2 ba1.8k sqft635 Cross Creek Drive, Hampstead, NC 28443For Sale
 MLS ID #100577239, Dave McCall, Intracoastal Realty Corporation. Hive MLS
 - $559,9004 bd3 ba2.5k sqft75 Fletcher Lane, Hampstead, NC 28443For Sale
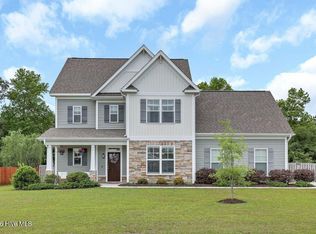 MLS ID #100573268, Kersting Real Estate Group, Intracoastal Realty Corporation. Hive MLS
 - $439,0003 bd2 ba1.9k sqft9424 Nc 210 Highway, Rocky Point, NC 28457For Sale
 MLS ID #100585132, Bob W McCorkle, Intracoastal Realty Corporation. Hive MLS
 - $449,9004 bd3 ba2.1k sqft589 Aurora Place, Hampstead, NC 28443For SaleMLS ID #100585691, Ronel Austin, Coastal Realty Associates LLC. Hive MLS
- $530,0904 bd3 ba2.6k sqft61 Pasture Street Lot 455, Wilmington, NC 28411New ConstructionHive MLS
- $539,0005 bd4 ba3.1k sqft115 Bunchberry Ct, Hampstead, NC 28443For Sale By Owner
- $559,9004 bd4 ba2.8k sqft504 Aurora Place, Hampstead, NC 28443For SaleMLS ID #100584815, Tiffany Williamson, Navigate Realty. Hive MLS
- $475,0003 bd2 ba2.1k sqft172 Lea Drive, Hampstead, NC 28443For SaleMLS ID #100575482, Adam C Connolly, Berkshire Hathaway HomeServices Carolina Premier Properties. Hive MLS
- $525,0003 bd3 ba2.2k sqft106 Sailor Sky Way, Hampstead, NC 28443For Sale By Owner
- $465,2905 bd3 ba2.5k sqft6510 Rye Grass Road Lot 302, Castle Hayne, NC 28429New ConstructionMLS ID #100578490, Team D.R. Horton, D.R. Horton, Inc. Hive MLS
- $599,0004 bd3 ba3.1k sqft183 Grandview Drive, Hampstead, NC 28443For SaleMLS ID #100564954, Brandon A Thomas, Coldwell Banker Sea Coast Advantage-Leland. Hive MLS
- $500,8904 bd2 ba2k sqft41 Pasture Street Lot 457, Wilmington, NC 28411New ConstructionHive MLS
- $520,3404 bd3 ba2.6k sqft31 Pasture Street Lot 458, Wilmington, NC 28411New ConstructionHive MLS
- $499,9003 bd2 ba1.7k sqft7819 Sanderling Place, Wilmington, NC 28411For SaleMLS ID #100586156, Joe Hanselmann, Fathom Realty NC LLC. Hive MLS
- $514,9003 bd3 ba2.7k sqft4127 Cape Landing Road, Castle Hayne, NC 28429For SaleMLS ID #100564012, Ashley Bailey, Berkshire Hathaway HomeServices Carolina Premier Properties. Hive MLS
- $499,0006 bd3 ba2.7k sqft2315 Robert Hoke Road, Wilmington, NC 28412For SaleMLS ID #100587451, John W Grubenmann, RE/MAX Essential. Hive MLS
- $549,9955 bd4 ba2.9k sqft43 N Bandwheel Way, Hampstead, NC 28443New ConstructionHive MLS
- $507,4904 bd2 ba2k sqft62 Pasture Street Lot 304, Wilmington, NC 28411New ConstructionHive MLS
- $442,0003 bd2 ba1.9k sqft408 N Belvedere Drive, Hampstead, NC 28443For SaleMLS ID #100549183, Lisa A Mathews, RE/MAX Essential. Hive MLS
