This highly desirable, Eagle Style end-unit townhome offers three beautifully finished levels, direct entry from a two-car garage, and a sought-after first-floor primary suite. The open-concept features a chef’s kitchen with a granite breakfast bar, seamlessly connecting to a stunning dining room and living room with cathedral ceilings, a gas fireplace, custom built-ins, and access to a private deck. The primary suite boasts a tray ceiling, walk-in closet, and a spa-like bath with a soaking tub and tiled shower. Upstairs, you’ll find a versatile loft, a second bedroom with a sitting area, and a full bath. The finished walk-out lower level includes a third bedroom, perfect as a home office, another full bath, and a spacious bonus room with high ceilings. Enjoy resort-style amenities including a heated pool, fitness center, clubhouse, and beautifully landscaped grounds. Conveniently located near 3rd Ave, Burlington Mall and top dining and shopping!
Sold for $1,300,000
$1,300,000
42 Seven Springs Ln #A, Burlington, MA 01803
3beds
3,087sqft
Condominium, Townhouse
Built in 2009
-- sqft lot
$1,317,400 Zestimate®
$421/sqft
$4,250 Estimated rent
Home value
$1,317,400
$1.21M - $1.42M
$4,250/mo
Zestimate® history
Owner options
List your home for rent
$4,250/mo
Rent Zestimate®
Find your next renter with Zillow Rental Manager. Plus, with online applications, you can quickly screen prospective tenants – for free.
$4,250/mo
Rent Zestimate®
Refinance and save
$7,331/mo
Est. payment
Refinancing to a lower rate could help reduce your monthly payments and save thousands over the life of the loan.
$7,331/mo
Est. payment
Explore your selling options
Work with a Zillow partner agent
Leverage their expertise and Zillow's premium Showcase listings to get your home seen by more buyers.
Get startedList with your own agent
Get your home in front of millions of buyers by listing it on Zillow.
Learn how to do itSell it yourself
Take full control of how buyers see your home on Zillow by listing For Sale by Owner (FSBO).
List your homeWhat's special
Gas fireplaceVersatile loftHome officeFinished walk-out lower levelFirst-floor primary suiteStunning dining roomBeautifully landscaped grounds
Zillow last checked:
Listing updated:
Listed by:
Cil Cangiano 781-572-6781,
Barrett Sotheby's International Realty 781-862-1700
Bought with:
Michael O'Brien
ERA Key Realty Services- Fram
Source: MLS PIN,MLS#: 73425699
Facts & features
Interior
Bedrooms & bathrooms
- Bedrooms: 3
- Bathrooms: 4
- Full bathrooms: 3
- 1/2 bathrooms: 1
- Main level bedrooms: 1
Primary bedroom
- Features: Bathroom - Full, Bathroom - Double Vanity/Sink, Walk-In Closet(s), Flooring - Hardwood, Tray Ceiling(s)
- Level: Main,First
Bedroom 2
- Features: Bathroom - Full, Closet, Flooring - Wall to Wall Carpet
- Level: Second
Bedroom 3
- Features: Bathroom - Full, Flooring - Wall to Wall Carpet
- Level: Basement
Primary bathroom
- Features: Yes
Bathroom 1
- Features: Bathroom - Half, Flooring - Wood, Pedestal Sink
- Level: First
Bathroom 2
- Features: Bathroom - Full, Bathroom - With Tub, Closet - Linen
- Level: Second
Bathroom 3
- Features: Bathroom - Full, Bathroom - With Tub
- Level: Basement
Dining room
- Features: Flooring - Hardwood, Open Floorplan
- Level: Main,First
Kitchen
- Features: Flooring - Hardwood, Pantry, Countertops - Stone/Granite/Solid, Breakfast Bar / Nook, Open Floorplan, Recessed Lighting, Stainless Steel Appliances, Peninsula
- Level: Main,First
Living room
- Features: Cathedral Ceiling(s), Ceiling Fan(s), Closet/Cabinets - Custom Built, Flooring - Hardwood, Deck - Exterior, Open Floorplan
- Level: Main,First
Heating
- Forced Air, Natural Gas
Cooling
- Central Air
Appliances
- Included: Range, Dishwasher, Disposal, Microwave, Refrigerator, Washer, Dryer
- Laundry: Gas Dryer Hookup, Washer Hookup, First Floor, In Unit
Features
- Cathedral Ceiling(s), Bathroom - Full, Walk-In Closet(s), Open Floorplan, Recessed Lighting, Slider, Storage, Bedroom, Loft, Bonus Room
- Flooring: Wood, Tile, Carpet, Flooring - Wall to Wall Carpet
- Doors: Insulated Doors
- Windows: Insulated Windows
- Has basement: Yes
- Number of fireplaces: 1
- Fireplace features: Living Room
- Common walls with other units/homes: End Unit
Interior area
- Total structure area: 3,087
- Total interior livable area: 3,087 sqft
- Finished area above ground: 2,077
- Finished area below ground: 1,010
Property
Parking
- Total spaces: 4
- Parking features: Attached, Garage Door Opener, Off Street, Paved
- Attached garage spaces: 2
- Uncovered spaces: 2
Features
- Patio & porch: Porch, Deck - Composite
- Exterior features: Porch, Deck - Composite
- Pool features: Association, In Ground, Heated
Details
- Parcel number: 4732663
- Zoning: PD
Construction
Type & style
- Home type: Townhouse
- Property subtype: Condominium, Townhouse
Materials
- Frame
- Roof: Shingle
Condition
- Year built: 2009
Utilities & green energy
- Sewer: Public Sewer
- Water: Public
- Utilities for property: for Gas Range, for Gas Dryer
Green energy
- Energy efficient items: Thermostat
Community & HOA
Community
- Features: Public Transportation, Shopping, Pool, Park, Walk/Jog Trails, Medical Facility, Highway Access, Public School
HOA
- Amenities included: Pool, Fitness Center, Clubroom, Trail(s)
- Services included: Insurance, Maintenance Structure, Road Maintenance, Maintenance Grounds, Snow Removal, Reserve Funds
- HOA fee: $741 monthly
Location
- Region: Burlington
Financial & listing details
- Price per square foot: $421/sqft
- Tax assessed value: $1,037,100
- Annual tax amount: $8,981
- Date on market: 9/16/2026
Price history
| Date | Event | Price |
|---|---|---|
| 10/15/2025 | Sold | $1,300,000+1.6%$421/sqft |
Source: MLS PIN #73425699 Report a problem | ||
| 9/16/2025 | Contingent | $1,279,000$414/sqft |
Source: MLS PIN #73425699 Report a problem | ||
| 9/10/2025 | Listed for sale | $1,279,000+110.6%$414/sqft |
Source: MLS PIN #73425699 Report a problem | ||
| 9/24/2009 | Sold | $607,400$197/sqft |
Source: Public Record Report a problem | ||
Public tax history
| Year | Property taxes | Tax assessment |
|---|---|---|
| 2025 | $8,981 +4.7% | $1,037,100 +8.1% |
| 2024 | $8,579 -0.4% | $959,600 +4.8% |
| 2023 | $8,610 -1.4% | $916,000 +4.3% |
| 2022 | $8,736 +5% | $878,000 +5% |
| 2021 | $8,320 +8.6% | $836,200 +5.3% |
| 2020 | $7,658 -2.6% | $794,400 +5.9% |
| 2019 | $7,860 -1.3% | $750,000 |
| 2017 | $7,965 +0.9% | $750,000 +8.9% |
| 2016 | $7,894 +10.8% | $688,800 +9.8% |
| 2015 | $7,122 +2.6% | $627,500 +8.5% |
| 2014 | $6,940 -2.5% | $578,300 -3.8% |
| 2013 | $7,121 +2.6% | $600,900 |
| 2012 | $6,940 +2.9% | $600,900 +2.5% |
| 2011 | $6,745 +4115.6% | $586,500 +3889.8% |
| 2010 | $160 +9.6% | $14,700 |
| 2009 | $146 | $14,700 |
Find assessor info on the county website
Neighborhood: 01803
Nearby homes
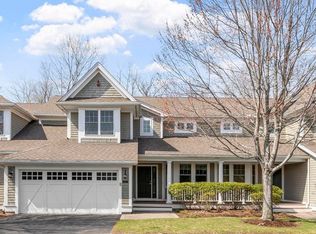
- $1,300,0004 bd4 ba2.8k sqft42 Seven Springs Ln #C, Burlington, MA 01803Sold
- $1,153,7002 bd4 ba2.6k sqft58 Seven Springs Ln #D, Burlington, MA 01803Off Market

- $1,232,7003 bd3 ba2.5k sqft44 Seven Springs Ln #B, Burlington, MA 01803Off Market
- $1,150,7002 bd3 ba2.1k sqft36 Seven Springs Ln #A, Burlington, MA 01803Off Market
- $1,018,2002 bd2 ba1.8k sqft36 Seven Springs Ln #B, Burlington, MA 01803Off Market
- $1,005,6002 bd4 ba1.7k sqft36 Seven Springs Ln #D, Burlington, MA 01803Off Market
- $1,146,4002 bd3 ba2.1k sqft36 Seven Springs Ln #E, Burlington, MA 01803Off Market
- $1,192,1002 bd3 ba2.3k sqft38 Seven Springs Ln #A, Burlington, MA 01803Off Market
Nearby schools
GreatSchools rating
- 6/10Memorial Elementary SchoolGrades: K-5Distance: 2 mi
- 8/10Marshall Simonds Middle SchoolGrades: 6-8Distance: 2.1 mi
- 7/10Burlington High SchoolGrades: PK,9-12Distance: 1.4 mi
Schools provided by the listing agent
- Elementary: Francis Wyman
- Middle: Marshall Simond
- High: Burlington Hs
Source: MLS PIN. This data may not be complete. We recommend contacting the local school district to confirm school assignments for this home.
Get a cash offer in 3 minutes
Find out how much your home could sell for in as little as 3 minutes with a no-obligation cash offer.
Estimated market value
$1,317,400
Get a cash offer in 3 minutes
Find out how much your home could sell for in as little as 3 minutes with a no-obligation cash offer.
Estimated market value
$1,317,400
- Massachusetts
- Middlesex County
- Burlington
- 01803
- 42 Seven Springs Ln Unit A
