Nestled within the highly sought-after Seven Springs community, this exceptional townhouse offers the refined feel of a single-family house paired with the ease of maintenance-free living. Ideally situated for both convenience & seclusion, the home provides a rare balance of accessibility & privacy. A thoughtfully curated floor plan showcases a 1st floor primary suite, complemented by all essential spaces on the main level—designed for effortless, everyday living. Upstairs features a versatile loft, perfect for a home office or lounge, along with two generously sized bedrooms ideal for family and guests. The finished lower level expands the home’s living space, featuring an additional bedroom and a spacious family room currently designed as a private home theater—perfect for elevated entertaining or quiet relaxation.Additional highlights include an attached 2 car garage, 3.5 baths, abundant storage & private back deck overlooking a serene setting. The home you've been waiting for.
Sold for $1,300,000
$1,300,000
42 Seven Springs Ln #C, Burlington, MA 01803
4beds
2,846sqft
Condominium, Townhouse
Built in 2009
-- sqft lot
$1,295,400 Zestimate®
$457/sqft
$5,682 Estimated rent
Home value
$1,295,400
$1.22M - $1.39M
$5,682/mo
Zestimate® history
Owner options
List your home for rent
$5,682/mo
Rent Zestimate®
Find your next renter with Zillow Rental Manager. Plus, with online applications, you can quickly screen prospective tenants – for free.
$5,682/mo
Rent Zestimate®
Refinance and save
$7,346/mo
Est. payment
Refinancing to a lower rate could help reduce your monthly payments and save thousands over the life of the loan.
$7,346/mo
Est. payment
Explore your selling options
Work with a Zillow partner agent
Leverage their expertise and Zillow's premium Showcase listings to get your home seen by more buyers.
Get startedList with your own agent
Get your home in front of millions of buyers by listing it on Zillow.
Learn how to do itSell it yourself
Take full control of how buyers see your home on Zillow by listing For Sale by Owner (FSBO).
List your homeWhat's special
Versatile loftThoughtfully curated floor planSpacious family roomFinished lower levelTwo generously sized bedroomsPrivate home theaterAdditional bedroom
Zillow last checked:
Listing updated:
Listed by:
Team Sonia Rollins & Associates 781-454-6043,
EXIT Premier Real Estate 781-270-4770
Bought with:
Insung Kim
Coldwell Banker Realty - Lexington
Source: MLS PIN,MLS#: 73497646
Facts & features
Interior
Bedrooms & bathrooms
- Bedrooms: 4
- Bathrooms: 4
- Full bathrooms: 3
- 1/2 bathrooms: 1
- Main level bathrooms: 1
- Main level bedrooms: 1
Primary bedroom
- Features: Bathroom - Full, Walk-In Closet(s), Closet, Flooring - Hardwood, Lighting - Sconce
- Level: Main,First
- Area: 168.72
- Dimensions: 15.2 x 11.1
Bedroom 2
- Features: Walk-In Closet(s), Flooring - Wall to Wall Carpet
- Level: Second
- Area: 183.15
- Dimensions: 16.5 x 11.1
Bedroom 3
- Features: Walk-In Closet(s), Flooring - Hardwood
- Level: Second
- Area: 151.62
- Dimensions: 13.3 x 11.4
Bedroom 4
- Features: Cedar Closet(s), Flooring - Laminate, Recessed Lighting, Lighting - Sconce
- Level: Basement
- Area: 186.66
- Dimensions: 18.3 x 10.2
Primary bathroom
- Features: Yes
Bathroom 1
- Features: Bathroom - Half
- Level: First
Bathroom 2
- Features: Bathroom - Full, Bathroom - Double Vanity/Sink, Bathroom - Tiled With Tub & Shower, Closet - Linen, Flooring - Stone/Ceramic Tile, Countertops - Stone/Granite/Solid, Recessed Lighting
- Level: Main,First
Bathroom 3
- Features: Bathroom - Full, Bathroom - Double Vanity/Sink, Bathroom - With Tub & Shower, Flooring - Stone/Ceramic Tile
- Level: Second
Family room
- Features: Flooring - Laminate, Exterior Access, Recessed Lighting, Remodeled, Slider, Lighting - Sconce
- Level: Basement
- Area: 276.08
- Dimensions: 20.3 x 13.6
Kitchen
- Features: Flooring - Hardwood, Dining Area, Countertops - Stone/Granite/Solid, Open Floorplan, Recessed Lighting, Stainless Steel Appliances, Lighting - Pendant, Lighting - Overhead, Archway
- Level: Main,First
- Area: 162
- Dimensions: 20 x 8.1
Living room
- Features: Ceiling Fan(s), Vaulted Ceiling(s), Closet/Cabinets - Custom Built, Flooring - Hardwood, Balcony / Deck, Exterior Access, Open Floorplan, Lighting - Sconce
- Level: Main,First
- Area: 473.8
- Dimensions: 23 x 20.6
Heating
- Forced Air, Natural Gas
Cooling
- Central Air
Appliances
- Included: Range, Dishwasher, Disposal, Microwave, Refrigerator, Washer, Dryer
- Laundry: First Floor, In Unit
Features
- Bathroom - 3/4, Recessed Lighting, Bathroom, Loft
- Flooring: Wood, Tile, Carpet, Flooring - Stone/Ceramic Tile, Flooring - Hardwood
- Has basement: Yes
- Number of fireplaces: 1
- Fireplace features: Living Room
Interior area
- Total structure area: 2,846
- Total interior livable area: 2,846 sqft
- Finished area above ground: 2,196
- Finished area below ground: 650
Property
Parking
- Total spaces: 4
- Parking features: Attached, Garage Door Opener, Off Street, Paved
- Attached garage spaces: 2
- Uncovered spaces: 2
Features
- Entry location: Unit Placement(Street)
- Patio & porch: Porch, Deck
- Exterior features: Porch, Deck, Professional Landscaping
- Pool features: Association
Details
- Parcel number: M:00056C P:0042C,4732663
- Zoning: PD
Construction
Type & style
- Home type: Townhouse
- Property subtype: Condominium, Townhouse
Materials
- Frame
- Roof: Shingle
Condition
- Year built: 2009
Utilities & green energy
- Sewer: Public Sewer
- Water: Public
Community & HOA
Community
- Features: Public Transportation, Shopping, Pool, Walk/Jog Trails, Highway Access
HOA
- Amenities included: Pool, Fitness Center, Clubroom, Trail(s)
- Services included: Insurance, Maintenance Structure, Road Maintenance, Maintenance Grounds, Snow Removal, Reserve Funds
- HOA fee: $756 monthly
Location
- Region: Burlington
Financial & listing details
- Price per square foot: $457/sqft
- Tax assessed value: $1,105,700
- Annual tax amount: $9,575
- Date on market: 6/5/2026
Price history
| Date | Event | Price |
|---|---|---|
| 6/25/2026 | Sold | $1,300,000+0.1%$457/sqft |
Source: MLS PIN #73497646 Report a problem | ||
| 4/28/2026 | Pending sale | $1,299,000$456/sqft |
Source: EXIT Realty broker feed #73497646 Report a problem | ||
| 4/15/2026 | Contingent | $1,299,000$456/sqft |
Source: MLS PIN #73497646 Report a problem | ||
| 4/8/2026 | Listed for sale | $1,299,000+46.8%$456/sqft |
Source: MLS PIN #73497646 Report a problem | ||
| 5/31/2018 | Sold | $885,000+48.7%$311/sqft |
Source: Public Record Report a problem | ||
| 12/2/2009 | Sold | $595,000$209/sqft |
Source: Public Record Report a problem | ||
Public tax history
| Year | Property taxes | Tax assessment |
|---|---|---|
| 2025 | $9,575 +4.4% | $1,105,700 +7.7% |
| 2024 | $9,175 -0.4% | $1,026,300 +4.8% |
| 2023 | $9,209 -1.4% | $979,700 +4.4% |
| 2022 | $9,338 +5% | $938,500 +5% |
| 2021 | $8,893 +8.6% | $893,800 +5.3% |
| 2020 | $8,185 -2.4% | $849,100 +6.1% |
| 2019 | $8,385 -1.3% | $800,100 |
| 2017 | $8,497 +0.8% | $800,100 +8.8% |
| 2016 | $8,431 +10.8% | $735,700 +9.8% |
| 2015 | $7,608 +5.4% | $670,300 +11.4% |
| 2014 | $7,219 +1.3% | $601,600 |
| 2013 | $7,129 +2.6% | $601,600 |
| 2012 | $6,948 +2.9% | $601,600 +2.5% |
| 2011 | $6,753 +4120.6% | $587,200 +3894.6% |
| 2010 | $160 +9.6% | $14,700 |
| 2009 | $146 | $14,700 |
Find assessor info on the county website
Neighborhood: 01803
Nearby homes
- $1,300,0003 bd4 ba3k sqft42 Seven Springs Ln #A, Burlington, MA 01803Sold
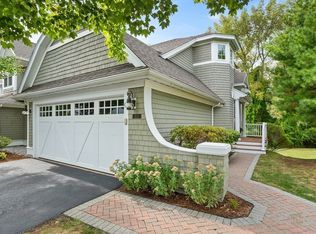
- $1,162,1002 bd4 ba2.6k sqft58 Seven Springs Ln #D, Burlington, MA 01803Off Market

- $1,230,9003 bd3 ba2.5k sqft44 Seven Springs Ln #B, Burlington, MA 01803Off Market
- $1,146,1002 bd3 ba2.1k sqft36 Seven Springs Ln #A, Burlington, MA 01803Off Market
- $1,013,2002 bd2 ba1.8k sqft36 Seven Springs Ln #B, Burlington, MA 01803Off Market
- $1,023,4002 bd3 ba1.7k sqft36 Seven Springs Ln #C, Burlington, MA 01803Off Market
- $1,009,9002 bd4 ba1.7k sqft36 Seven Springs Ln #D, Burlington, MA 01803Off Market
- $1,141,4002 bd3 ba2.1k sqft36 Seven Springs Ln #E, Burlington, MA 01803Off Market
Nearby schools
GreatSchools rating
- 6/10Memorial Elementary SchoolGrades: K-5Distance: 2 mi
- 8/10Marshall Simonds Middle SchoolGrades: 6-8Distance: 2.1 mi
- 7/10Burlington High SchoolGrades: PK,9-12Distance: 1.4 mi
Schools provided by the listing agent
- Middle: Marshall Simonds
- High: Burlington
Source: MLS PIN. This data may not be complete. We recommend contacting the local school district to confirm school assignments for this home.
Get a cash offer in 3 minutes
Find out how much your home could sell for in as little as 3 minutes with a no-obligation cash offer.
Estimated market value
$1,295,400
Get a cash offer in 3 minutes
Find out how much your home could sell for in as little as 3 minutes with a no-obligation cash offer.
Estimated market value
$1,295,400
- Massachusetts
- Middlesex County
- Burlington
- 01803
- 42 Seven Springs Ln Unit C
Nearby cities
Nearby zip codes
Other Burlington Topics
