Skip main navigation
Off market
  • $367,700

    42 Shire Ct, Somerdale, NJ 08083

    3beds
    1,817sqft
    Townhouse
    Built in 2010
    2,613 Square Feet Lot
    $367,700 Zestimate®
    $202/sqft
    $3,145 Estimated rent

    Home value

    $367,700

    $349,000 - $386,000

    $3,145/mo

    Zestimate® history
    Loading
    Loading...

    Owner options

    List your home for rent

    $3,145/mo

    Rent Zestimate®

    Find your next renter with Zillow Rental Manager. Plus, with online applications, you can quickly screen prospective tenants – for free.

    Learn more

    $3,145/mo

    Rent Zestimate®

    Refinance and save

    $2,874/mo

    Est. payment

    Refinancing to a lower rate could help reduce your monthly payments and save thousands over the life of the loan.

    See today's rates

    $2,874/mo

    Est. payment

    Explore your selling options

    Work with a Zillow partner agent

    Leverage their expertise and Zillow's premium Showcase listings to get your home seen by more buyers.

    Get started

    List with your own agent

    Get your home in front of millions of buyers by listing it on Zillow.

    Learn how to do it

    Sell it yourself

    Take full control of how buyers see your home on Zillow by listing For Sale by Owner (FSBO).

    List your home

    What's special

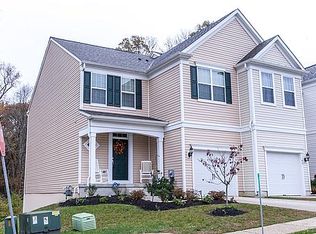
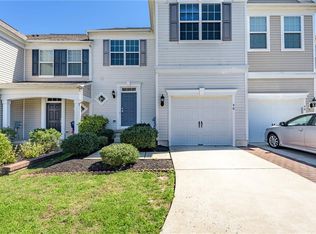
    ****Contracts out, and seller has requested no further showings. Absolutely nothing to do but unpack your boxes and move right in! This Shire Model boasts pride of ownership! You'll love the open concept floor plan and 9ft ceilings as you enter into it's grand two story foyer entryway with generous sized coat hall closet. A Neutral Paint Palette and All New Bamboo Hardwood Flooring flows throughout the whole main level with the exception of the Kitchen. The Welcoming Formal Dining Room is big enough for hosting formal sit down dinners. Beautiful Kitchen offering plenty of counter space, upgraded 42' Cabinetry, Corian Counter-tops, Glass Tile Backsplash, GE Profile Gas Range Oven, Microwave, Dishwasher, Refrigerator, DBL Sink, New 12 x 12 Format Ceramic Tile Flooring , Recessed Lighting, and a Pantry! Adjacent Eat-in Nook for convenient casual meals too. Entertaining will be a breeze as the Family Room is open to the Kitchen area. Fully appreciate it's natural light provided through the double hung windows, with a peaceful backdrop of trees! A nicely appointed Hall Powder Room and inside access to the One Car Garage ( with Epoxy Floor) completes this level. The upper level offers Three Spacious Bedrooms with wall to wall carpeting, the Master with an extremely generous sized walk-in closet (with attic access) Sumptuous Master Bath with Dual Vanities, Soaking Tub, Tile Flooring and Stall Shower. There's even a Bonus Loft Area that could serve as a home office or exercise room, you decide! A Full Hall Bath with New Tile Flooring , as well as a convenient Second Floor Laundry Room completes this level. Need more space? No problem! A Full Unfinished Walk-Out Basement (with sump pump) provides you with a blank canvas. Imagine the possibilities!!! The Rear Yard is serene and backs to trees providing a relaxing view. Some other noteworthy features include: Hardwood Basement Stairs, Extra Support Beam in Basement, Separate Storage Room with Door and Light in Basement, New Evaporator Coils in AC Air Handler Unit, Wood Design Beneath High Counter in Kitchen, Rich Crown Molding and Bigger Base Trim throughout first floor, New Tile in Hall Bathroom, Entire home Painted in a Soft Tone Palette, Epoxy Floor in Garage, Automatic Garage Door, Waterproofed Laundry Room Floor, and Gutter Guards. Located within easy access to PATCO, Philly Airport, Jersey Shore, Shopping , and nearby Restaurants. Home has been well maintained by the original owners and is being sold in as-is condition. Buyer inspections are for informational purposes only. With rates this low, Blink and it'll be G-O-N-E. Jackpot for the Quick One but hurry, there's still time to be moved in before the Holidays!

    This property is off market, which means it's not currently listed for sale or rent on Zillow. This may be different from what's available on other websites or public sources.

    Facts & features

    Interior

    Bedrooms & bathrooms
    • Bedrooms: 3
    • Bathrooms: 3
    • Full bathrooms: 2
    • 1/2 bathrooms: 1
    Heating
    • Forced air, Solar
    Appliances
    • Included: Dishwasher, Microwave, Refrigerator
    Features
    • Flooring: Tile, Carpet, Hardwood
    Interior area
    • Total interior livable area: 1,817 sqft

    Property

    Parking
    • Parking features: Garage - Attached, On-street
    Features
    • Exterior features: Vinyl
    Lot
    • Size: 2,613 Square Feet
    Details
    • Parcel number: 31000920100017

    Construction

    Type & style
    • Home type: Townhouse
    Condition
    • Year built: 2010

    Community & HOA

    HOA
    • Has HOA: Yes
    • HOA fee: $150 monthly
    Location
    • Region: Somerdale

    Financial & listing details

    • Price per square foot: $202/sqft
    • Tax assessed value: $169,500
    • Annual tax amount: $8,133

    Price history

    DateEventPrice
    12/20/2021Sold$284,000+9.3%$156/sqft
    Source: Bright MLS #NJCD2010486 Report a problem
    11/19/2021Pending sale$259,900$143/sqft
    Source: Bright MLS #NJCD2010486 Report a problem
    11/10/2021Listed for sale$259,900+26.8%$143/sqft
    Source: Bright MLS #NJCD2010486 Report a problem
    1/10/2011Sold$204,980$113/sqft
    Source: Public Record Report a problem

    Public tax history

    YearProperty taxesTax assessment
    2025$8,133 +2.9%$169,500
    2024$7,900 +4.5%$169,500
    2023$7,561 +4.4%$169,500
    2022$7,239 -0.2%$169,500
    2021$7,255 +1.9%$169,500
    2020$7,122 -2.4%$169,500
    2019$7,297 $169,500
    2018$7,297 +4%$169,500
    2017$7,019 +1.4%$169,500
    2016$6,919 +4.3%$169,500
    2015$6,631 +7.8%$169,500
    2014$6,151 +1.7%$169,500 -7%
    2013$6,045 -3.2%$182,200
    2012$6,247 $182,200
    Find assessor info on the county website

    Neighborhood: 08083

    Nearby schools

    GreatSchools rating
    Schools provided by the listing agent
    • High: STERLING
    • District: STERLING HIGH

    Source: The MLS. This data may not be complete. We recommend contacting the local school district to confirm school assignments for this home.

    Get a cash offer in 3 minutes
    Find out how much your home could sell for in as little as 3 minutes with a no-obligation cash offer.
    Estimated market value
    $367,700
    Get a cash offer in 3 minutes
    Find out how much your home could sell for in as little as 3 minutes with a no-obligation cash offer.
    Estimated market value
    $367,700