Classic Colonial with Stunning Views in a Prime Location Nestled on a coveted cul-de-sac, this classic four-bedroom Colonial offers sweeping views of the Forever Green Land Trust and the serene Five Mile River. Set on one acre of beautiful park like property, the home features Connecticut stone walls and a level front and back yard, elevated for optimal vistas. This spacious home is connected to public water and sewer, offering both comfort and convenience. Enjoy the outdoors from the charming screened porch or the patio, perfect for relaxing or entertaining. A new roof adds to the home's appeal, ensuring years of worry-free living. Ideally located close to town, this property provides the perfect balance of privacy and accessibility. Bring your vision and make this incredible home your own!
Sold for $1,951,000
$1,951,000
42 Siwanoy Lane, New Canaan, CT 06840
4beds
2,969sqft
Single Family Residence
Built in 1967
1.04 Acres Lot
$2,097,600 Zestimate®
$657/sqft
$7,876 Estimated rent
Home value
$2,097,600
$1.87M - $2.35M
$7,876/mo
Zestimate® history
Owner options
List your home for rent
$7,876/mo
Rent Zestimate®
Find your next renter with Zillow Rental Manager. Plus, with online applications, you can quickly screen prospective tenants – for free.
$7,876/mo
Rent Zestimate®
Refinance and save
$10,996/mo
Est. payment
Refinancing to a lower rate could help reduce your monthly payments and save thousands over the life of the loan.
$10,996/mo
Est. payment
Explore your selling options
Work with a Zillow partner agent
Leverage their expertise and Zillow's premium Showcase listings to get your home seen by more buyers.
Get startedList with your own agent
Get your home in front of millions of buyers by listing it on Zillow.
Learn how to do itSell it yourself
Take full control of how buyers see your home on Zillow by listing For Sale by Owner (FSBO).
List your homeWhat's special
Charming screened porchConnecticut stone wallsSerene five mile riverCoveted cul-de-sacNew roof
Zillow last checked:
Listing updated:
Listed by:
HANNELORE KAPLAN TEAM,
Hannelore Kaplan 914-450-3880,
William Raveis Real Estate 203-966-3555
Bought with:
Wendy D. Fog, RES.0754723
Houlihan Lawrence
Source: Smart MLS,MLS#: 24077739
Facts & features
Interior
Bedrooms & bathrooms
- Bedrooms: 4
- Bathrooms: 3
- Full bathrooms: 2
- 1/2 bathrooms: 1
Primary bedroom
- Features: Full Bath, Walk-In Closet(s)
- Level: Upper
- Area: 312.29 Square Feet
- Dimensions: 16.7 x 18.7
Bedroom
- Level: Upper
- Area: 152.95 Square Feet
- Dimensions: 11.5 x 13.3
Bedroom
- Level: Upper
- Area: 186.12 Square Feet
- Dimensions: 13.2 x 14.1
Bedroom
- Level: Upper
- Area: 174.24 Square Feet
- Dimensions: 13.2 x 13.2
Bathroom
- Level: Main
- Area: 48.45 Square Feet
- Dimensions: 5.7 x 8.5
Bathroom
- Level: Upper
- Area: 44.5 Square Feet
- Dimensions: 5 x 8.9
Dining room
- Features: Bay/Bow Window, Hardwood Floor
- Level: Main
- Area: 171.45 Square Feet
- Dimensions: 12.7 x 13.5
Family room
- Features: Fireplace, Hardwood Floor
- Level: Main
- Area: 214.6 Square Feet
- Dimensions: 14.5 x 14.8
Kitchen
- Features: Bay/Bow Window
- Level: Main
- Area: 149.48 Square Feet
- Dimensions: 10.1 x 14.8
Living room
- Features: Bay/Bow Window, Fireplace, Hardwood Floor
- Level: Main
- Area: 301.5 Square Feet
- Dimensions: 13.4 x 22.5
Office
- Features: Fireplace, Hardwood Floor
- Level: Main
- Area: 330.75 Square Feet
- Dimensions: 14.7 x 22.5
Other
- Level: Main
- Area: 191.76 Square Feet
- Dimensions: 13.6 x 14.1
Other
- Level: Lower
- Area: 1554.33 Square Feet
- Dimensions: 26.3 x 59.1
Heating
- Hot Water, Oil
Cooling
- Central Air
Appliances
- Included: None, Water Heater
- Laundry: Lower Level
Features
- Entrance Foyer
- Basement: Full,Unfinished
- Attic: Pull Down Stairs
- Number of fireplaces: 3
Interior area
- Total structure area: 2,969
- Total interior livable area: 2,969 sqft
- Finished area above ground: 2,969
Property
Parking
- Total spaces: 2
- Parking features: Attached
- Attached garage spaces: 2
Features
- Patio & porch: Porch
- Has view: Yes
- View description: Water
- Has water view: Yes
- Water view: Water
Lot
- Size: 1.04 Acres
- Features: Level, Sloped, Cul-De-Sac
Details
- Parcel number: 185082
- Zoning: 1AC
Construction
Type & style
- Home type: SingleFamily
- Architectural style: Colonial
- Property subtype: Single Family Residence
Materials
- Clapboard
- Foundation: Concrete Perimeter
- Roof: Asphalt
Condition
- New construction: No
- Year built: 1967
Utilities & green energy
- Sewer: Public Sewer
- Water: Public
Community & HOA
Community
- Features: Library, Paddle Tennis, Park, Playground, Pool, Near Public Transport, Tennis Court(s)
- Subdivision: Oenoke Ridge
HOA
- Has HOA: No
Location
- Region: New Canaan
Financial & listing details
- Price per square foot: $657/sqft
- Tax assessed value: $867,090
- Annual tax amount: $13,995
- Date on market: 3/17/2025
Price history
| Date | Event | Price |
|---|---|---|
| 4/17/2025 | Sold | $1,951,000-11.3%$657/sqft |
Source:  Smart MLS #24077739 Report a problem Smart MLS #24077739 Report a problem | ||
| 4/8/2025 | Listed for sale | $2,200,000$741/sqft |
Source:  William Raveis Real Estate, Mortgage & Insurance #24077739 Report a problem William Raveis Real Estate, Mortgage & Insurance #24077739 Report a problem | ||
| 4/3/2025 | Pending sale | $2,200,000$741/sqft |
Source: William Raveis Real Estate, Mortgage & Insurance #24077739 Report a problem | ||
| 3/17/2025 | Listed for sale | $2,200,000$741/sqft |
Source: Smart MLS #24077739 Report a problem | ||
Public tax history
| Year | Property taxes | Tax assessment |
|---|---|---|
| 2025 | $14,472 +3.4% | $867,090 |
| 2024 | $13,995 +15.7% | $867,090 +35.8% |
| 2023 | $12,093 +3.1% | $638,470 |
| 2022 | $11,729 +1.2% | $638,470 |
| 2021 | $11,595 | $638,470 |
| 2020 | $11,595 -0.4% | $638,470 |
| 2019 | $11,646 -14.1% | $638,470 -17.1% |
| 2018 | $13,563 +1.8% | $770,280 |
| 2017 | $13,317 +2.3% | $770,280 |
| 2016 | $13,015 +2% | $770,280 |
| 2015 | $12,757 +2.9% | $770,280 |
| 2014 | $12,402 +12.3% | $770,280 +6.1% |
| 2013 | $11,048 +3.5% | $725,760 |
| 2012 | $10,671 +1.6% | $725,760 |
| 2011 | $10,502 +6.6% | $725,760 +0% |
| 2010 | $9,855 -2.7% | $725,700 |
| 2009 | $10,124 -2.6% | $725,700 +5.6% |
| 2008 | $10,393 -0.7% | $687,400 |
| 2007 | $10,462 +3.7% | $687,400 |
| 2006 | $10,091 +4.9% | $687,400 |
| 2005 | $9,617 +5.8% | $687,400 |
| 2004 | $9,094 -3.5% | $687,400 +2% |
| 2003 | $9,424 +18.5% | $673,610 +83.9% |
| 2001 | $7,951 +6% | $366,300 0% |
| 2000 | $7,502 +5% | $366,310 |
| 1999 | $7,143 | $366,310 |
Find assessor info on the county website
Neighborhood: 06840
Nearby homes
- $1,588,0004 bd2 ba2.3k sqft41 Siwanoy Ln, New Canaan, CT 06840Off Market
- $3,108,5005 bd5 ba4.5k sqft39 Lambert Rd, New Canaan, CT 06840Off Market
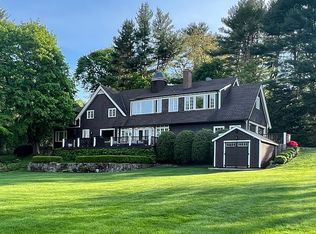
- $2,525,0006 bd5 ba4.2k sqft40 Siwanoy Ln, New Canaan, CT 06840Sold

- $2,656,4005 bd3 ba2.3k sqft301 Oenoke Rdg, New Canaan, CT 06840Off Market
- $4,111,8005 bd5 ba5.3k sqft149 Parish Rd, New Canaan, CT 06840Off Market
- $1,744,0004 bd4 ba3.7k sqft474 Main St #A, New Canaan, CT 06840Off Market
- $1,656,1004 bd3 ba2.3k sqft474 Main St #B, New Canaan, CT 06840Off Market
- $27,000-- bd-- ba-- sqftYulan Barryville Rd, Barryville, NY 12719Off Market
Nearby schools
GreatSchools rating
- 9/10South SchoolGrades: K-4Distance: 2.1 mi
- 10/10Saxe Middle SchoolGrades: 5-8Distance: 2.1 mi
- 10/10New Canaan High SchoolGrades: 9-12Distance: 2.2 mi
Schools provided by the listing agent
- Elementary: South
- High: New Canaan
Source: Smart MLS. This data may not be complete. We recommend contacting the local school district to confirm school assignments for this home.


Get pre-qualified for a loan
At Zillow Home Loans, we can pre-qualify you in as little as 5 minutes with no impact to your credit score.An equal housing lender. NMLS #10287.
Sell for more on Zillow
Get a Zillow Showcase℠ listing at no additional cost and you could sell for .
$2,097,600
2% more
+$41,952
With Zillow Showcase(estimated)
$2,139,552
- Connecticut
- Fairfield County
- New Canaan
- 06840
- 42 Siwanoy Lane
Nearby cities
Nearby zip codes
Other New Canaan Topics
