Skip main navigation
Active
  • $275,000

    42 State St, Middleport, NY 14105

    4beds
    2,544sqft
    Loading
    Single Family Residence
    Built in 1895
    0.44 Acres Lot
    $-- Zestimate®
    $108/sqft
    $-- HOA

    What's special

    Real wood cabinetsLarge built-in hutchHuge front foyerPlaster moldingFormal dining roomStunning gardensSpacious eat-in kitchen
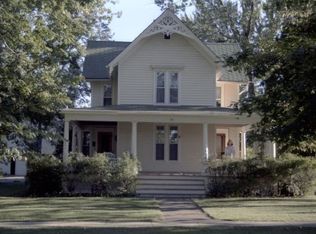
    You just found your dream home! Built with exceptional craftmanship for many generations to enjoy. This 1895 colonial is located in quaint village of Middleport and also the historic Erie Canal. Character and loads of charm describe this home. Several additional rooms on the 1st floor can accommodate an additional bedroom, office space and other applications. Spacious eat-in kitchen featuring real wood cabinets. Formal dining room with large built-in hutch. Plaster molding adds additional charm to the huge front foyer. 4 generously sized 2nd floor bedrooms along with a large, walk-in closet and a full bath. The electric service has a generator hookup. Gas hot water tank recently replaced. Additional storage areas on the 2nd floor with unique 2nd staircase and old kitchen. Unbelievable wrap around front porch with cool breezes. The lot is nearly 1/2 acre and completely fenced. many mature bushes and plants to create stunning gardens. The blacktop drive way is all updated. There is a private patio off the side porch. The 2 story garage/barn with a 2nd floor loft is sturdy and ready for whatever you need. The house roof was replaced in 2019. All village activities are within walking distance. The middle and high school is just a few blocks away.
    36 days
    |
    1,159
    |
    59
    |

    Zillow last checked:

    Listing updated:

    Listed by:

    Howard Hanna WNY Inc. 716-634-4200,

    David Vanschoonhoven 716-622-7629

    Source: NYSAMLSs,MLS#: B1698193MLS LogoOriginating MLS: Buffalo

      Facts & features

      Interior

      Bedrooms & bathrooms
      • Bedrooms: 4
      • Bathrooms: 2
      • Full bathrooms: 2
      • Main level bathrooms: 1
      Bedroom 1
      • Level: Second
      • Dimensions: 14.00 x 12.00
      Bedroom 2
      • Level: Second
      • Dimensions: 16.00 x 10.00
      Bedroom 3
      • Level: Second
      • Dimensions: 14.00 x 11.00
      Bedroom 4
      • Level: Second
      • Dimensions: 12.00 x 10.00
      Den
      • Level: First
      • Dimensions: 16.00 x 9.00
      Dining room
      • Level: First
      • Dimensions: 16.00 x 11.00
      Family room
      • Level: First
      • Dimensions: 16.00 x 12.00
      Kitchen
      • Level: First
      • Dimensions: 17.00 x 12.00
      Living room
      • Level: First
      • Dimensions: 15.00 x 12.00
      Other
      • Level: Second
      • Dimensions: 10.00 x 7.00
      Other
      • Level: Second
      • Dimensions: 17.00 x 8.00
      Other
      • Level: Second
      • Dimensions: 12.00 x 7.00
      Heating
      • Gas, Baseboard, Hot Water
      Appliances
      • Included: Exhaust Fan, Free-Standing Range, Gas Oven, Gas Range, Gas Water Heater, Oven, Refrigerator, Range Hood
      • Laundry: In Basement
      Features
      • Den, Separate/Formal Dining Room, Entrance Foyer, Eat-in Kitchen, Separate/Formal Living Room, Home Office, Country Kitchen, Other, See Remarks, Storage, Natural Woodwork, Convertible Bedroom, Workshop
      • Flooring: Hardwood, Varies
      • Basement: Exterior Entry,Full,Walk-Up Access
      • Has fireplace: No
      Interior area
      • Total structure area: 2,544
      • Total interior livable area: 2,544 sqft

      Property

      Parking
      • Total spaces: 2
      • Parking features: Detached, Garage, Driveway, Garage Door Opener, Other
      • Garage spaces: 2
      Features
      • Levels: Two
      • Stories: 2
      • Patio & porch: Open, Patio, Porch
      • Exterior features: Blacktop Driveway, Fully Fenced, Pool, Patio
      • Pool features: Above Ground
      • Fencing: Full
      Lot
      • Size: 0.44 Acres
      • Dimensions: 97 x 198
      • Features: Rectangular, Rectangular Lot, Residential Lot
      Details
      • Parcel number: 2936010860130003011000
      • Special conditions: Standard

      Construction

      Type & style
      • Home type: SingleFamily
      • Architectural style: Colonial,Two Story,Traditional
      • Property subtype: Single Family Residence
      Materials
      • Vinyl Siding
      • Foundation: Stone
      • Roof: Architectural,Shingle
      Condition
      • Resale
      • Year built: 1895

      Utilities & green energy

      • Electric: Circuit Breakers
      • Sewer: Connected
      • Water: Connected, Public
      • Utilities for property: Cable Available, Electricity Available, Sewer Connected, Water Connected

      Community & HOA

      Location
      • Region: Middleport

      Financial & listing details

      • Price per square foot: $108/sqft
      • Tax assessed value: $204,000
      • Annual tax amount: $5,558
      • Date on market: 7/13/2026
      • Listing terms: Cash,Conventional,FHA,USDA Loan,VA Loan

        Estimated market value

        Not available

        Estimated sales range

        Not available

        Not available

        Price history

        DateEventPrice
        7/13/2026Listed for sale$275,000+80.9%$108/sqft
        Source: NYSAMLSs #B1698193 Report a problem
        5/22/2019Sold$152,000+8.6%$60/sqft
        Source: NYSAMLSs #B1185165 Report a problem
        4/15/2019Pending sale$139,900$55/sqft
        Source: Hunt Real Estate ERA #B1185165 Report a problem
        4/12/2019Listed for sale$139,900+77.1%$55/sqft
        Source: Hunt Real Estate ERA #B1185165 Report a problem
        7/24/2008Sold$79,000-12.1%$31/sqft
        Source: Public Record Report a problem
        2/19/2008Listing removed$89,900$35/sqft
        Source: Realty USA #304859 Report a problem
        2/9/2008Listed for sale$89,900-10%$35/sqft
        Source: Realty USA #304859 Report a problem
        1/5/2008Listing removed$99,900$39/sqft
        Source: Realty USA #294844 Report a problem
        12/14/2007Listed for sale$99,900+12.2%$39/sqft
        Source: Realty USA #294844 Report a problem
        7/18/2007Sold$89,000-31.5%$35/sqft
        Source: Public Record Report a problem
        12/12/2005Sold$129,900-2.9%$51/sqft
        Source: Public Record Report a problem
        4/4/2005Sold$133,750$53/sqft
        Source: Public Record Report a problem

        Public tax history

        YearProperty taxesTax assessment
        2025-- $204,000 +77.2%
        2024-- $115,100
        2023-- $115,100
        2022-- $115,100
        2021-- $115,100
        2020-- $115,100
        2019-- $115,100
        2018-- $115,100
        2017$4,297 $115,100
        2016-- $115,100
        2015-- $115,100
        2014-- $115,100 +0.1%
        2013-- $115,000
        2012-- $115,000
        2011-- $115,000
        2010-- $115,000
        2009-- $115,000
        2008-- $115,000 +21.1%
        2007-- $95,000
        2006-- $95,000
        2005-- $95,000
        2004-- $95,000 +5.6%
        2003-- $90,000
        2002-- $90,000
        2001-- $90,000
        2000-- $90,000
        Find assessor info on the county website

        Monthly payment

        Estimated monthly payment$1,822
        All calculations are estimates and provided by Zillow, Inc. for informational purposes only. Actual amounts may vary.
        HOA fees may include property taxes on listings classified as Co-Ops. Contact the listing agent and/or owner for fee details.
        See how much you could borrow to make a competitive offer.

        Climate risks

        Neighborhood: 14105

        Getting around

        37 / 100
        Car-Dependent
        55 / 100
        Bikeable

        Nearby schools

        GreatSchools rating
        Schools provided by the listing agent
        • District: Royalton-Hartland

        Source: NYSAMLSs. This data may not be complete. We recommend contacting the local school district to confirm school assignments for this home.

        A local agent can set up tours, give advice and negotiate with sellers.

        Browse local experts

        Similar homes