Welcome to this beautiful 4-bedroom, 1.5-bath home! Offering an exceptional blend of original character, thoughtful improvements, and modern conveniences, this home has so much to offer! From the moment you arrive, you’ll appreciate the beautifully refreshed landscaping, and brand-new Trex front porch.
Inside you’ll find gorgeous refinished hardwood floors, beautiful original woodwork, and spacious, light-filled living areas. The removal of a wall in the living room creates a more open and inviting floor plan, allowing for a seamless flow between living spaces. Brand-new triple-pane windows throughout the home bring in abundant natural light while enhancing energy efficiency. The kitchen features brand-new appliances, and a functional space with the opportunity to add your own personal touches and updates.
The extensive list of major improvements is truly impressive! Enjoy peace of mind with a brand-new high-efficiency furnace and central air conditioning system, tankless hot water heater, updated 200-amp electrical panel, completely new electrical service from the street to the home, brand-new sump pump, and a whole-home generator for reliability.
Step outside to your own private backyard retreat! The fully fenced yard features beautiful new landscaping, a relaxing hot tub, patio area perfect for entertaining, and a brand-new storage shed. Grilling enthusiast will Love the dedicated natural gas supply for the grill—say goodbye to running out of propane or constantly replacing tank tanks! Enjoy a quiet evening outdoors, or simply relaxing in the hot tub, this backyard offers something for everyone.
With four bedrooms, one and a half bathrooms, beautiful hardwood floors, spacious living areas, and an incredible number of major upgrades already completed, this home offers the perfect opportunity to enjoy modern comfort while adding your own finishing touches. This home provides plenty of space and an excellent opportunity to bring your own vision to life with cosmetic updates to the kitchen and bathrooms. A wonderful combination of character, efficiency, and outdoor enjoyment—this is one you won’t want to miss! Seller reserves the right to set a deadline.
Active under contract
$210,000
15 Freeman Ave, Middleport, NY 14105
4beds
2,088sqft
Single Family Residence
Built in 1870
6,072 Square Feet Lot
$213,700 Zestimate®
$101/sqft
$-- HOA
What's special
Private backyard retreatBrand-new sump pumpBrand-new storage shedFully fenced yardBeautifully refreshed landscapingBeautiful original woodworkRelaxing hot tub
- 32 days
- 128
- 2
Zillow last checked:
Listing updated:
Listed by:
Berkshire Hathaway Homeservices Zambito Realtors 585-250-6673,
Aryne Abdella 585-815-5949
Source: NYSAMLSs,MLS#: B1723049 Originating MLS: Buffalo
Facts & features
Interior
Bedrooms & bathrooms
- Bedrooms: 4
- Bathrooms: 2
- Full bathrooms: 1
- 1/2 bathrooms: 1
- Main level bathrooms: 1
Heating
- Gas, Forced Air
Cooling
- Central Air
Appliances
- Included: Gas Oven, Gas Range, Gas Water Heater, Refrigerator
- Laundry: Main Level
Features
- Entrance Foyer, Eat-in Kitchen, Separate/Formal Living Room, Hot Tub/Spa
- Flooring: Carpet, Hardwood, Varies
- Basement: Full,Sump Pump
- Has fireplace: No
Interior area
- Total structure area: 2,088
- Total interior livable area: 2,088 sqft
Property
Parking
- Parking features: No Garage
Features
- Levels: Two
- Stories: 2
- Patio & porch: Deck
- Exterior features: Blacktop Driveway, Deck, Fully Fenced, Hot Tub/Spa, Pool
- Pool features: Above Ground
- Has spa: Yes
- Spa features: Hot Tub
- Fencing: Full
Lot
- Size: 6,072 Square Feet
- Dimensions: 53 x 113
- Features: Rectangular, Rectangular Lot, Residential Lot
Details
- Additional structures: Shed(s), Storage
- Parcel number: 2936010860130003064000
- Special conditions: Standard
- Other equipment: Generator
Construction
Type & style
- Home type: SingleFamily
- Architectural style: Colonial,Two Story
- Property subtype: Single Family Residence
Materials
- Vinyl Siding
- Foundation: Stone
- Roof: Asphalt
Condition
- Resale
- Year built: 1870
Utilities & green energy
- Sewer: Connected
- Water: Connected, Public
- Utilities for property: Sewer Connected, Water Connected
Community & HOA
Location
- Region: Middleport
Financial & listing details
- Price per square foot: $101/sqft
- Tax assessed value: $174,900
- Annual tax amount: $4,812
- Date on market: 10/20/2026
- Cumulative days on market: 33 days
- Listing terms: Cash,Conventional,FHA,USDA Loan,VA Loan
Estimated market value
$213,700
$203,000 - $224,000
$2,235/mo
Price history
| Date | Event | Price |
|---|---|---|
| 10/24/2026 | Pending sale | $210,000$101/sqft |
Source: BHHS broker feed #B1723049 Report a problem | ||
| 10/24/2026 | Contingent | $210,000$101/sqft |
Source:  NYSAMLSs #B1723049 Report a problem | ||
| 10/20/2026 | Listed for sale | $210,000+20.1%$101/sqft |
Source: NYSAMLSs #B1723049 Report a problem | ||
| 10/20/2023 | Sold | $174,900+2.9%$84/sqft |
Source: NYSAMLSs #B1478260 Report a problem | ||
| 8/29/2023 | Pending sale | $169,900$81/sqft |
Source: NYSAMLSs #B1478260 Report a problem | ||
| 8/21/2023 | Contingent | $169,900$81/sqft |
Source: NYSAMLSs #B1478260 Report a problem | ||
| 7/3/2023 | Price change | $169,900-2.9%$81/sqft |
Source: NYSAMLSs #B1478260 Report a problem | ||
| 6/17/2023 | Listed for sale | $174,900$84/sqft |
Source: NYSAMLSs #B1478260 Report a problem | ||
Public tax history
| Year | Property taxes | Tax assessment |
|---|---|---|
| 2025 | -- | $174,900 +118.9% |
| 2024 | -- | $79,900 |
| 2023 | -- | $79,900 |
| 2022 | -- | $79,900 |
| 2021 | -- | $79,900 |
| 2020 | -- | $79,900 |
| 2019 | -- | $79,900 |
| 2018 | -- | $79,900 |
| 2017 | $2,026 | $79,900 |
| 2016 | -- | $79,900 |
| 2015 | -- | $79,900 |
| 2014 | -- | $79,900 +5.7% |
| 2013 | -- | $75,600 |
| 2012 | -- | $75,600 |
| 2011 | -- | $75,600 |
| 2010 | -- | $75,600 |
| 2009 | -- | $75,600 |
| 2008 | -- | $75,600 +4.3% |
| 2007 | -- | $72,500 |
| 2006 | -- | $72,500 |
| 2005 | -- | $72,500 |
| 2004 | -- | $72,500 +4.3% |
| 2003 | -- | $69,500 |
| 2002 | -- | $69,500 |
| 2001 | -- | $69,500 |
| 2000 | -- | $69,500 |
Find assessor info on the county website
Monthly payment
Climate risks
Neighborhood: 14105
Nearby schools
Schools provided by the listing agent
- District: Royalton-Hartland
Source: NYSAMLSs. This data may not be complete. We recommend contacting the local school district to confirm school assignments for this home.
Similar homes
- $--4 bd1 ba1.2k sqft9773 Ridge Rd, Middleport, NY 14105Auction
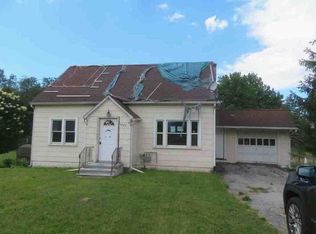 ServiceLink Auction
- $275,0005 bd2 ba2.1k sqft3566 Drum Rd, Middleport, NY 14105For Sale

 MLS ID #B1710899, Cynthia Petkus-Barna, Listing by: Berkshire Hathaway Homeservices Zambito Realtors. NYSAMLSs
- $175,0003 bd2 ba1.4k sqft706 West Ave, Medina, NY 14103For Sale
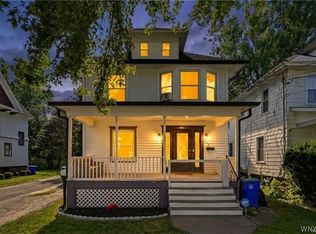 MLS ID #B1729560, Mark F Zambito, Listing by: Berkshire Hathaway Homeservices Zambito Realtors. NYSAMLSs
- $210,0003 bd2 ba1.3k sqft4569 Kams Rd, Albion, NY 14411For Sale
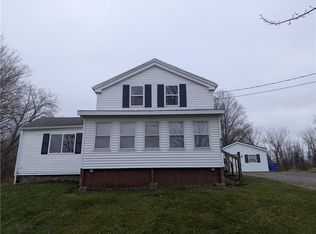 MLS ID #R1729162, Cheryl Krug Wirth, Listing by: Wirth Realty. NYSAMLSs
- $264,9004 bd2 ba1.6k sqft416 Erie St, Medina, NY 14103For SaleMLS ID #B1709045, Lizabeth Krenning, Listing by: Berkshire Hathaway Homeservices Zambito Realtors. NYSAMLSs
- $248,9003 bd2 ba1.8k sqft315 Eagle St, Medina, NY 14103For SaleMLS ID #B1710588, Samantha Ajroud, Listing by: Berkshire Hathaway Homeservices Zambito Realtors. NYSAMLSs
- $214,9003 bd2 ba1.6k sqft414 High St, Lockport, NY 14094For SaleMLS ID #B1728001, Kathleen M DiMillo, Listing by: HUNT Real Estate ERA. NYSAMLSs
- $229,0004 bd1 ba1.1k sqft60 Crosby Ave, Lockport, NY 14094For SaleMLS ID #B1721501, Matt LaMarca, Listing by: eXp Realty. NYSAMLSs
- $229,0003 bd1 ba1.7k sqft12977 W Lee Rd, Albion, NY 14411For SaleMLS ID #B1719876, Andrea Walton, Listing by: Gerace Realty LLC. NYSAMLSs
- $249,9004 bd2 ba1.6k sqft8418 Chestnut Ridge Rd, Gasport, NY 14067For SaleMLS ID #B1711728, Aaron J Stanley, Listing by: green home revolution LLC. NYSAMLSs
- $164,9004 bd1 ba1.7k sqft178 Erie St, Lockport, NY 14094For SaleMLS ID #B1726245, Danielle Pruitt, Listing by: Blue Eagle Realty Corp.. NYSAMLSs
- $259,9003 bd1 ba1.5k sqft4326 S Newstead Rd, Akron, NY 14001For SaleMLS ID #B1729601, Ann M Lavrincik, Listing by: Glow Realty LLC. NYSAMLSs
- $254,9004 bd2 ba2.2k sqft19 Euclid Ave, Lockport, NY 14094For SaleMLS ID #B1727006, Joshua McDougall, Listing by: HUNT Real Estate ERA. NYSAMLSs
- $249,0004 bd1 ba2k sqft6400 Goodrich Rd, Clarence Center, NY 14032For SaleMLS ID #B1723309, Craig M Tierney, Listing by: HUNT Real Estate ERA. NYSAMLSs
- $159,8883 bd1 ba1.1k sqft8435 Rochester Rd, Gasport, NY 14067For SaleMLS ID #B1720213, Timothy J LaDuca, Listing by: Howard Hanna WNY Inc.. NYSAMLSs
- $164,9004 bd2 ba1.7k sqft122 Erie St, Lockport, NY 14094For SaleMLS ID #B1729317, Hannah Duffy, Listing by: HUNT Real Estate ERA. NYSAMLSs
- $225,0002 bd1 ba1.1k sqft4635 Millersport Hwy, East Amherst, NY 14051For SaleMLS ID #B1729377, Cheyanne R Seelau, Listing by: HUNT Real Estate ERA. NYSAMLSs
- $270,0004 bd2 ba1.4k sqft5057 Gasport Rd, Gasport, NY 14067For SaleMLS ID #B1709199, Timothy Ulinger, Listing by: eXp Realty. NYSAMLSs
- $239,9003 bd2 ba1.9k sqft51 Grant St, Lockport, NY 14094For SaleMLS ID #B1723723, Lindsay Rodgers, Listing by: Keller Williams Realty WNY. NYSAMLSs
