Skip main navigation
Sold for $240,000
  • $240,000

    42 Summit Ct, Marlton, NJ 08053

    2beds
    788sqft
    Condominium
    Built in 1989
    -- sqft lot
    $240,100 Zestimate®
    $305/sqft
    $1,943 Estimated rent

    Home value

    $240,100

    $221,000 - $259,000

    $1,943/mo

    Zestimate® history
    Loading
    Loading...

    Owner options

    List your home for rent

    $1,943/mo

    Rent Zestimate®

    Find your next renter with Zillow Rental Manager. Plus, with online applications, you can quickly screen prospective tenants – for free.

    Learn more

    $1,943/mo

    Rent Zestimate®

    Refinance and save

    $1,978/mo

    Est. payment

    Refinancing to a lower rate could help reduce your monthly payments and save thousands over the life of the loan.

    See today's rates

    $1,978/mo

    Est. payment

    Explore your selling options

    Work with a Zillow partner agent

    Leverage their expertise and Zillow's premium Showcase listings to get your home seen by more buyers.

    Get started

    List with your own agent

    Get your home in front of millions of buyers by listing it on Zillow.

    Learn how to do it

    Sell it yourself

    Take full control of how buyers see your home on Zillow by listing For Sale by Owner (FSBO).

    List your home

    What's special

    Bright galley kitchenSingle level livingWalk in closetAdditional exterior storageNew vanityGenerously sized primary bedroomQuiet tree lined setting
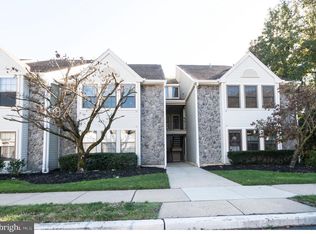
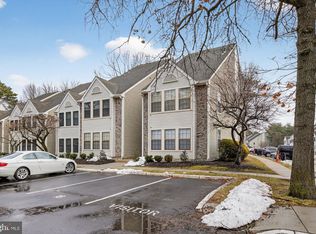
    Welcome to this beautifully updated 1st floor, 2 bedroom, 1 bath condominium in the desirable Oak Hollow section of Marlton. Tucked within a quiet, tree lined setting, this home offers single level living surrounded by scenic lakes, walking trails, and recreational amenities. Inside, you’ll find a bright galley kitchen featuring quartz countertops, white cabinetry, brand new stainless steel appliances, and a pass through window overlooking the spacious living and dining area, creating an open and functional layout ideal for everyday living and entertaining. Fresh paint and LVP flooring run throughout the home. Down the hallway, a laundry closet with stackable washer and dryer is conveniently located across from the updated full hall bathroom featuring a beautifully tiled tub and shower combination and a new vanity. The generously sized primary bedroom features a walk in closet and sliding glass doors leading to a private patio with peaceful wooded views and additional exterior storage. A versatile second bedroom or den offers flexible space for guests, a home office, or hobbies. Residents enjoy access to community pools, tennis courts, beaches, fishing, kayaking, paddleboarding, playgrounds, walking and biking trails, and year round neighborhood events, creating a lifestyle centered around nature, recreation, and connection. The nearby Links Golf Course adds to the community’s scenic setting and outdoor appeal. One assigned parking space (#5) is included, along with additional visitor parking for guests. Minutes from schools, The Promenade at Sagemore, Route 73, Route 70, the NJ Turnpike, Philadelphia, and the Jersey Shore beaches, this location offers an ideal balance of privacy and accessibility. If you’ve been looking for a place to call home that offers more than just four walls, this is your opportunity to enjoy everything this sought after community has to offer.

    Zillow last checked:

    Listing updated:

    Listed by:

    Joseph Rivera 609-605-3490,

    Coldwell Banker Realty

    Bought with:

    Ian Rossman, 678326

    BHHS Fox & Roach-Mt Laurel

    Jennifer Somogy, 1540924

    BHHS Fox & Roach-Mt Laurel

    Source: Bright MLS,MLS#: NJBL2111548MLS Logo

    Facts & features

    Interior

    Bedrooms & bathrooms
    • Bedrooms: 2
    • Bathrooms: 1
    • Full bathrooms: 1
    • Main level bathrooms: 1
    • Main level bedrooms: 2
    Primary bedroom
    • Level: Main
    • Area: 130 Square Feet
    • Dimensions: 13 X 10
    Bedroom 2
    • Level: Main
    • Area: 100 Square Feet
    • Dimensions: 10 X 10
    Bathroom 1
    • Level: Main
    • Area: 40 Square Feet
    • Dimensions: 5 X 8
    Kitchen
    • Level: Main
    • Area: 80 Square Feet
    • Dimensions: 8 X 10
    Living room
    • Level: Main
    • Area: 256 Square Feet
    • Dimensions: 16 X 16
    Storage room
    • Level: Main
    • Area: 25 Square Feet
    • Dimensions: 5 X 5
    Heating
    • Forced Air, Heat Pump, Electric
    Cooling
    • Ceiling Fan(s), Central Air, Electric
    Appliances
    • Included: Microwave, Built-In Range, Dishwasher, Electric Water Heater
    • Laundry: Main Level, In Unit
    Features
    • Bathroom - Tub Shower, Kitchen - Galley, Upgraded Countertops, Walk-In Closet(s), Dry Wall
    • Flooring: Luxury Vinyl
    • Doors: Storm Door(s), Six Panel
    • Windows: Double Pane Windows, Window Treatments
    • Has basement: No
    • Has fireplace: No
    • Common walls with other units/homes: 2+ Common Walls
    Interior area
    • Total structure area: 788
    • Total interior livable area: 788 sqft
    • Finished area above ground: 788
    • Finished area below ground: 0

    Property

    Parking
    • Parking features: Assigned, Paved, Parking Lot
    • Details: Assigned Parking
    Accessibility
    • Accessibility features: None
    Features
    • Levels: One
    • Stories: 1
    • Exterior features: Lighting, Sidewalks, Street Lights
    • Pool features: Community
    • Has view: Yes
    • View description: Trees/Woods
    Details
    • Additional structures: Above Grade, Below Grade
    • Parcel number: 1300051 5700001C0246
    • Zoning: RD-1
    • Special conditions: Standard

    Construction

    Type & style
    • Home type: Condo
    • Property subtype: Condominium
    • Attached to another structure: Yes
    Materials
    • Frame, Vinyl Siding
    • Foundation: Slab
    • Roof: Architectural Shingle
    Condition
    • New construction: No
    • Year built: 1989
    Details
    • Builder model: Heritage

    Utilities & green energy

    • Sewer: Public Sewer
    • Water: Public

    Community & neighborhood

    Community
    • Community features: Pool
    Location
    • Region: Marlton
    • Subdivision: Oak Hollow
    • Municipality: EVESHAM TWP

    HOA & financial

    HOA
    • Has HOA: Yes
    • HOA fee: $275 monthly
    • Amenities included: Basketball Court, Beach Access, Common Grounds, Jogging Path, Lake, Pool, Tennis Court(s), Tot Lots/Playground, Water/Lake Privileges
    • Services included: Common Area Maintenance, Insurance, Lawn Care Front, Lawn Care Rear, Maintenance Grounds, Management, Pool(s), Snow Removal
    • Association name: OAK HOLLOW CONDO ASSOCIATION
    • Second association name: King's Grant Open Space
    Other fees
    • Condo and coop fee: $412 semi-annually

    Other

    Other facts
    • Listing agreement: Exclusive Right To Sell
    • Listing terms: Cash,Conventional
    • Ownership: Condominium

    Price history

    DateEventPrice
    6/5/2026Sold$240,000+2.2%$305/sqft
    Source: Bright MLS #NJBL2111548 Report a problem
    5/21/2026Pending sale$234,900$298/sqft
    Source: Bright MLS #NJBL2111548 Report a problem
    5/18/2026Contingent$234,900$298/sqft
    Source: Bright MLS #NJBL2111548 Report a problem
    5/9/2026Listed for sale$234,900+193.6%$298/sqft
    Source: Bright MLS #NJBL2111548 Report a problem
    5/30/2017Sold$80,000-43.9%$102/sqft
    Source: Public Record Report a problem
    12/19/2008Sold$142,500+5.6%$181/sqft
    Source: Public Record Report a problem
    3/18/2005Sold$134,900+107.5%$171/sqft
    Source: Public Record Report a problem
    11/7/2001Sold$65,000$82/sqft
    Source: Public Record Report a problem

    Public tax history

    YearProperty taxesTax assessment
    2025$4,296 +6.3%$125,800
    2024$4,042 $125,800
    2023-- $125,800
    2022$3,861 +2.4%$125,800
    2021$3,770 +2.1%$125,800
    2020$3,691 +1.4%$125,800
    2019$3,639 +1.2%$125,800
    2018$3,597 +2.5%$125,800
    2017$3,509 +1.8%$125,800
    2016$3,447 +2.9%$125,800
    2015$3,349 +1.4%$125,800
    2014$3,302 +0.4%$125,800
    2013$3,290 $125,800 +114.3%
    2003-- $58,700

    Find assessor info on the county website

    Neighborhood: Marlton

    Nearby schools

    GreatSchools rating
    Schools provided by the listing agent
    • Elementary: Rice
    • Middle: Marlton Middle M.s.
    • High: Cherokee H.s.
    • District: Evesham Township

    Source: Bright MLS. This data may not be complete. We recommend contacting the local school district to confirm school assignments for this home.

    Get a cash offer in 3 minutes
    Find out how much your home could sell for in as little as 3 minutes with a no-obligation cash offer.
    Estimated market value
    $240,100
    Get a cash offer in 3 minutes
    Find out how much your home could sell for in as little as 3 minutes with a no-obligation cash offer.
    Estimated market value
    $240,100