Welcome to this beautifully remodeled and meticulously maintained first floor condo in the Oak Hollow section of Kings Grant. Lovingly cared for by the same owners for more than 19 years, this home is truly move in ready. The kitchen features white cabinetry, quartz countertops, stainless steel appliances and a butler’s pantry that also makes the perfect coffee bar. The eat in dining area flows into the living room, creating a comfortable space for everyday living and entertaining. LVP flooring runs throughout, and the spacious bedroom includes a walk in closet. The updated full bathroom features a walk in shower. Outside, enjoy the covered patio with a ceiling fan and light, along with a large walk in storage room. Kings Grant offers nearly 400 acres of private open space, wooded walking trails, lakes and ponds, along with a golf course and shopping center located within the community. You will also be close to Marlton’s restaurants, additional shopping and major highways. Whether you are buying your first home, downsizing or simply looking for easy, low maintenance living, all you need to do is unpack and enjoy!
For sale
$220,000
54 Summit Ct, Marlton, NJ 08053
1beds
788sqft
Condominium
Built in 1989
-- sqft lot
$-- Zestimate®
$279/sqft
$275/mo HOA
What's special
Kitchen features white cabinetryStainless steel appliancesLvp flooring runs throughoutQuartz countertops
- 7 days
- 372
- 23
Likely to sell faster than
Zillow last checked:
Listing updated:
Listed by:
Val Gallagher 856-904-7785,
Real Broker, LLC,
Listing Team: Legacy Homes Group
Source: Bright MLS,MLS#: NJBL2119662
Facts & features
Interior
Bedrooms & bathrooms
- Bedrooms: 1
- Bathrooms: 1
- Full bathrooms: 1
- Main level bathrooms: 1
- Main level bedrooms: 1
Rooms
- Room types: Living Room, Dining Room, Kitchen, Bedroom 1, Full Bath
Bedroom 1
- Level: Main
- Area: 272 Square Feet
- Dimensions: 16 X 17
Dining room
- Level: Main
- Area: 90 Square Feet
- Dimensions: 10 X 9
Other
- Level: Main
- Area: 40 Square Feet
- Dimensions: 5 X 8
Kitchen
- Level: Main
- Area: 72 Square Feet
- Dimensions: 8 X 9
Living room
- Level: Main
- Area: 228 Square Feet
- Dimensions: 12 X 19
Heating
- Forced Air, Natural Gas
Cooling
- Ceiling Fan(s), Central Air, Electric
Appliances
- Included: Gas Water Heater
- Laundry: Dryer In Unit, Washer In Unit, In Unit
Features
- Ceiling Fan(s), Combination Dining/Living, Combination Kitchen/Dining, Entry Level Bedroom, Walk-In Closet(s)
- Flooring: Ceramic Tile
- Has basement: No
- Has fireplace: No
Interior area
- Total structure area: 788
- Total interior livable area: 788 sqft
- Finished area above ground: 788
- Finished area below ground: 0
Property
Parking
- Total spaces: 1
- Parking features: Assigned, Parking Lot
- Details: Assigned Parking, Assigned Space #: #12
Accessibility
- Accessibility features: None
Features
- Levels: One
- Stories: 1
- Pool features: Community
Details
- Additional structures: Above Grade, Below Grade
- Parcel number: 1300051 5700001C0258
- Zoning: RD-1
- Special conditions: Standard
Construction
Type & style
- Home type: Condo
- Property subtype: Condominium
- Attached to another structure: Yes
Materials
- Other
Condition
- Excellent
- New construction: No
- Year built: 1989
Utilities & green energy
- Sewer: Public Sewer
- Water: Public
Community & HOA
Community
- Subdivision: Oak Hollow
HOA
- Has HOA: Yes
- Amenities included: Bike Trail, Clubhouse, Community Center, Jogging Path, Lake, Pool, Tennis Court(s), Tot Lots/Playground
- Services included: Common Area Maintenance, Maintenance Structure, Maintenance Grounds
- HOA fee: $275 monthly
- HOA name: OAK HOLLOW HOME OWNERS ASSOC
Location
- Region: Marlton
- Municipality: EVESHAM TWP
Financial & listing details
- Price per square foot: $279/sqft
- Tax assessed value: $125,800
- Annual tax amount: $4,640
- Date on market: 8/28/2026
- Listing agreement: Exclusive Right To Sell
- Listing terms: Conventional,Cash
- Inclusions: Refrigerator, Washer, Dryer, Microwave, Stove, Dishwasher
- Exclusions: Seller's Personal Property
- Ownership: Condominium
Estimated market value
Not available
Estimated sales range
Not available
Not available
Price history
| Date | Event | Price |
|---|---|---|
| 8/28/2026 | Listed for sale | $220,000+148.6%$279/sqft |
Source:  Bright MLS #NJBL2119662 Report a problem Bright MLS #NJBL2119662 Report a problem | ||
| 3/16/2020 | Sold | $88,500-39.6%$112/sqft |
Source: Public Record Report a problem | ||
| 3/2/2007 | Sold | $146,500+150.4%$186/sqft |
Source: Public Record Report a problem | ||
| 11/28/2000 | Sold | $58,500$74/sqft |
Source: Public Record Report a problem | ||
Public tax history
| Year | Property taxes | Tax assessment |
|---|---|---|
| 2025 | $4,046 +6.7% | $125,800 |
| 2024 | $3,792 | $125,800 |
| 2023 | -- | $125,800 |
| 2022 | $3,861 +2.4% | $125,800 |
| 2021 | $3,770 +2.1% | $125,800 |
| 2020 | $3,691 +1.4% | $125,800 |
| 2019 | $3,639 +1.2% | $125,800 |
| 2018 | $3,597 +2.5% | $125,800 |
| 2017 | $3,509 +1.8% | $125,800 |
| 2016 | $3,447 +2.9% | $125,800 |
| 2015 | $3,349 +1.4% | $125,800 |
| 2014 | $3,302 +0.4% | $125,800 |
| 2013 | $3,290 | $125,800 +114.3% |
| 2003 | -- | $58,700 |
Find assessor info on the county website
Monthly payment
Est. payment
Payment breakdown
Explore the cost of this home by adjusting the details. Changes won't be saved.Climate risks
Neighborhood: Marlton
Nearby schools
Schools provided by the listing agent
- District: Evesham Township
Source: Bright MLS. This data may not be complete. We recommend contacting the local school district to confirm school assignments for this home.


Similar homes
- $245,0002 bd1 ba1k sqft11 Sequoia Ct, Marlton, NJ 08053For Sale

 MLS ID #NJBL2119258, Sara Jones, Keller Williams - Main Street. Bright MLS
 - $269,9002 bd2 ba1.1k sqft259 Kips Ct, Marlton, NJ 08053For Sale
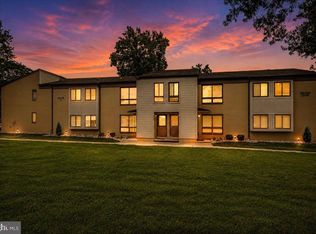 MLS ID #NJBL2119200, George Pavlushkin, RE/MAX Central - Manalapan. Bright MLS
 - $214,9002 bd1 ba1.1k sqft115 E Kings Hwy Unit 138, Maple Shade, NJ 08052For Sale
 MLS ID #NJBL2118948, Christie Peyton, LPT Realty, LLC. Bright MLS
 - $220,0002 bd2 ba1k sqft913 Woodchip Rd, Lumberton, NJ 08048For Sale
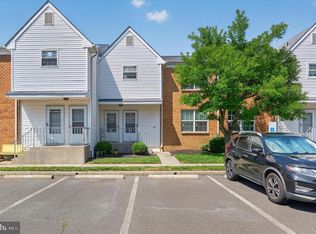 MLS ID #NJBL2116912, Stephanie Marlin, ERA Central Realty Group - Bordentown. Bright MLS
 - $234,5002 bd1 ba932 sqft404 Willow Turn, Mount Laurel, NJ 08054For SaleMLS ID #NJBL2118220, Jordan Cass, Real Broker, LLC. Bright MLS
- $230,0001 bd1 ba752 sqft515 Shetland Ct, Sewell, NJ 08080For SaleMLS ID #NJGL2077756, Geraldine Monti, BHHS Fox & Roach-Washington-Gloucester. Bright MLS
- $249,9002 bd1 ba920 sqft251-A Everly Ct, Mount Laurel, NJ 08054For SaleMLS ID #NJBL2116998, Ray Verderame, National Realty Old City LLC - PA. Bright MLS
- $205,0002 bd2 ba912 sqft89 Kenwood Dr, Sicklerville, NJ 08081For SaleMLS ID #NJCD2125720, Mashi Abary, RE/MAX Central - Manalapan. Bright MLS
- $249,9002 bd1 ba1k sqft503 Mulberry Cv, Mount Laurel, NJ 08054For SaleMLS ID #NJBL2115778, Pat Pomeranz, Keller Williams Realty - Moorestown. Bright MLS
- $200,0002 bd2 ba946 sqft1213 Huntingdon Mews, Clementon, NJ 08021For SaleMLS ID #NJCD2124592, Matthew Curcio, Real Broker, LLC. Bright MLS
- $225,0002 bd1 ba910 sqft1503 Hawthorne Ct, Sewell, NJ 08080For SaleMLS ID #NJGL2075344, Richard Adamski, EXP Realty, LLC. Bright MLS
- $260,0002 bd2 ba1.1k sqft42 W Bluebell Ln, Mount Laurel, NJ 08054For SaleMLS ID #NJBL2119560, Brian Ekelburg, Keller Williams Realty - Moorestown. Bright MLS
- $254,9002 bd1 ba1.1k sqft115 E Kings Hwy Unit 341, Maple Shade, NJ 08052For SaleMLS ID #NJBL2118602, Barbara McKale, BHHS Fox & Roach-Marlton. Bright MLS
- $270,0002 bd1 ba920 sqft2605 Yarmouth Ln #A, Mount Laurel, NJ 08054For SaleMLS ID #NJBL2118124, David Rifkin, Keller Williams Realty - Cherry Hill. Bright MLS
- $269,9002 bd2 ba1.1k sqft54 W Bluebell Ln, Mount Laurel, NJ 08054For SaleMLS ID #NJBL2114748, Teresa Loomis, EXP Realty, LLC. Bright MLS
- $265,0002 bd1 ba696 sqft31 W Phoenix Ave, Lawnside, NJ 08045For SaleMLS ID #NJCD2125204, Ellen Conti, BHHS Fox & Roach - Haddonfield. Bright MLS
- $250,0002 bd2 ba992 sqft429 Via Cascata Dr, Clementon, NJ 08021For SaleMLS ID #NJCD2125518, Amanda Fales, Compass. Bright MLS
- $309,9002 bd2 ba1.1k sqft3521A Neils Ct, Mount Laurel, NJ 08054For SaleMLS ID #NJBL2119384, Jeffrey Amsden, EXP Realty, LLC. Bright MLS
- $299,0003 bd2 ba1k sqft2010 S Brighton Ave, Clementon, NJ 08021For Sale
 MLS ID #2702594R, ROBERT DEKANSKI. All Jersey MLS
 - $204,9001 bd1 ba806 sqft58102 Delaire Landing Rd #102, Philadelphia, PA 19114For SaleMLS ID #PAPH2651816, Jimmy Mac McAteer, Keller Williams Real Estate-Langhorne. Bright MLS
