Skip main navigation
Pending
  • $219,900

    58 Summit Ct, Marlton, NJ 08053

    1beds
    788sqft
    : 
    Loading
    Get pre-qualified
    Condominium
    Built in 1989
    -- sqft lot
    $219,400 Zestimate®
    $279/sqft
    $308/mo HOA

    What's special

    Tennis courtsBeautiful kings grant lakeSparkling community pool
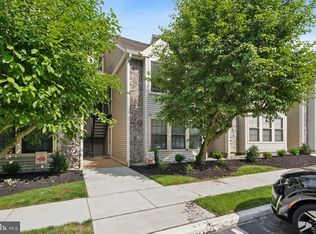
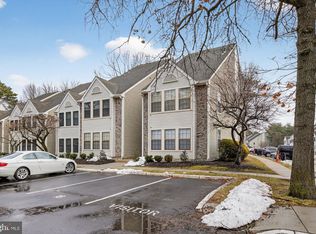
    FIRE YOUR LANDLORD! Why rent when you can own this affordable condo in desirable, pet friendly, Kings Grant, Marlton, New Jersey. This charming residence offers the perfect blend of modern comfort and an active lifestyle. From the moment you step inside, you'll love the open layout flooded with natural light. This first floor condo features a seamless flow between the spacious living area and a functional kitchen making it perfect for daily living. Compared to other one bedroom units, this home features a primary bedroom that can easily accommodate a king size bed. What truly sets this home apart is the incredible community amenities right at your doorstep. Spend your summers relaxing by the sparkling community pool, playing a match on the tennis courts, or walking your pet around beautiful Kings Grant lake. Locally, there is top premier shopping, dining, with quick access to major highways. Schedule your private tour today and experience this incredible community in person!
    24 days
    |
    549
    |
    16
    |

    Likely to sell faster than

    Zillow last checked:

    Listing updated:

    Listed by:

    Jason Rivera 732-910-5770,

    Keller Williams Realty - Washington Township

    Source: Bright MLS,MLS#: NJBL2113912MLS Logo

      Facts & features

      Interior

      Bedrooms & bathrooms
      • Bedrooms: 1
      • Bathrooms: 1
      • Full bathrooms: 1
      • Main level bathrooms: 1
      • Main level bedrooms: 1
      Rooms
      • Room types: Laundry
      Laundry
      • Level: Main
      Heating
      • Forced Air, Electric
      Cooling
      • Central Air, Electric
      Appliances
      • Included: Electric Water Heater
      • Laundry: Laundry Room, In Unit
      Features
      • Has basement: No
      • Has fireplace: No
      Interior area
      • Total structure area: 788
      • Total interior livable area: 788 sqft
      • Finished area above ground: 788
      • Finished area below ground: 0

      Property

      Parking
      • Total spaces: 1
      • Parking features: Assigned, Parking Lot
      • Details: Assigned Parking
      Accessibility
      • Accessibility features: None
      Features
      • Levels: One
      • Stories: 1
      • Pool features: Community
      Details
      • Additional structures: Above Grade, Below Grade
      • Parcel number: 1300051 5700001C0262
      • Zoning: RD-1
      • Special conditions: Standard

      Construction

      Type & style
      • Home type: Condo
      • Property subtype: Condominium
      • Attached to another structure: Yes
      Materials
      • Vinyl Siding, Stone
      Condition
      • New construction: No
      • Year built: 1989

      Utilities & green energy

      • Sewer: Public Sewer
      • Water: Public

      Community & HOA

      Community
      • Condo and coop fee: $400 annually
      • Subdivision: Oak Hollow
      HOA
      • Has HOA: Yes
      • Amenities included: Basketball Court, Beach Access, Common Grounds, Jogging Path, Lake, Pool, Tennis Court(s), Tot Lots/Playground, Water/Lake Privileges
      • Services included: Common Area Maintenance, Maintenance Grounds, Pool(s), Snow Removal, Insurance
      • HOA fee: $275 monthly
      Location
      • Region: Marlton
      • Municipality: EVESHAM TWP

      Financial & listing details

      • Price per square foot: $279/sqft
      • Tax assessed value: $95,000
      • Annual tax amount: $3,504
      • Date on market: 6/12/2026
      • Listing agreement: Exclusive Right To Sell
      • Listing terms: Conventional,Cash
      • Inclusions: All Currently Existing In As Is Condition; Refrigerator, Range, Counter Top Microwave, Dishwasher, Washer And Dryer
      • Exclusions: Personal Property
      • Ownership: Condominium

        Estimated market value

        $219,400

        $208,000 - $230,000

        $1,835/mo

        Price history

        DateEventPrice
        6/30/2026Pending sale$219,900$279/sqft
        Source: Bright MLS #NJBL2113912 Report a problem
        6/12/2026Listed for sale$219,900+2.3%$279/sqft
        Source: Bright MLS #NJBL2113912 Report a problem
        2/10/2024Sold$215,000$273/sqft
        Source: Bright MLS #NJBL2058468 Report a problem
        1/17/2024Contingent$215,000$273/sqft
        Source: Bright MLS #NJBL2058468 Report a problem
        1/10/2024Listed for sale$215,000+58.1%$273/sqft
        Source: Bright MLS #NJBL2058468 Report a problem
        3/4/2022Sold$136,000+7.1%$173/sqft
        Source: Bright MLS #NJBL2016916 Report a problem
        2/17/2022Pending sale$127,000$161/sqft
        Source: RE/MAX International #NJBL2016916 Report a problem
        2/17/2022Contingent$127,000$161/sqft
        Source: Bright MLS #NJBL2016916 Report a problem
        2/11/2022Listed for sale$127,000+17.6%$161/sqft
        Source: Bright MLS #NJBL2016916 Report a problem
        12/3/2004Sold$108,000+96.4%$137/sqft
        Source: Public Record Report a problem
        9/15/1999Sold$55,000-3.5%$70/sqft
        Source: Public Record Report a problem
        6/15/1995Sold$57,000$72/sqft
        Source: Public Record Report a problem

        Public tax history

        YearProperty taxesTax assessment
        2025$3,244 +6.3%$95,000
        2024$3,052 $95,000
        2023-- $95,000
        2022$3,861 +35.6%$95,000
        2021$2,847 -22.9%$95,000
        2020$3,691 +1.4%$95,000 -24.5%
        2019$3,639 +1.2%$125,800
        2018$3,597 +2.5%$125,800
        2017$3,509 +1.8%$125,800
        2016$3,447 +2.9%$125,800
        2015$3,349 +1.4%$125,800
        2014$3,302 $125,800 +114.3%
        2003-- $58,700

        Find assessor info on the county website

        Monthly payment

        Est. payment

        Payment breakdown

        Explore the cost of this home by adjusting the details. Changes won't be saved.
        All calculations are estimates and provided by Zillow, Inc. for informational purposes only. Actual amounts may vary.
        HOA fees may include property taxes on listings classified as Co-Ops. Contact the listing agent and/or owner for fee details.
        Mortgage interest rates are dependent on a number of factors, including credit score, down payment, and repayment length. Interest rate data provided by Zillow Group Marketplace, Inc. as of 1/1/1970 from various mortgage lenders with which we have lead or other similar arrangements; the Estimated Payment is an average of those rates.
        See how much you could borrow to make a competitive offer.

        Climate risks

        Neighborhood: Marlton

        Getting around

        13 / 100
        Car-Dependent
        30 / 100
        Somewhat Bikeable

        Nearby schools

        GreatSchools rating
        Schools provided by the listing agent
        • High: Cherokee H.s.
        • District: Lenape Regional High

        Source: Bright MLS. This data may not be complete. We recommend contacting the local school district to confirm school assignments for this home.

        A local agent can set up tours, give advice and negotiate with sellers.

        A local lender can help you make sure your offer is ready when you are.

        Browse local experts

        Similar homes

        Skip to the end of the carouselSkip to the beginning of the carousel