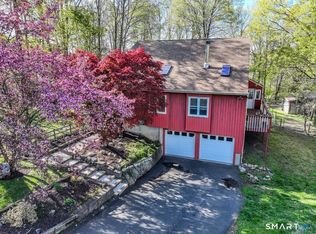
NOTE* SOLAR PANELS ARE PAID OFF. 6 years young w/ a 19-year warranty remaining-Free to you w/ a local utility bill under $20 a month. Come enjoy this beautiful contemporary salt box cape w/ vaulted ceilings, all hardwoods, crown molding & unique interior cat walk to view the entire first floor from upstairs. This home is situated on a very private 1-acre lot & features 3 bedrooms (primary on the first floor), 2 full & 2 half baths. Sun light streams in from every direction w/ our open floor plan, lending itself to easy entertaining. The dining area leads to a wraparound deck w/a pool for additional entertaining - or just some family splash time fun in the sun. For the shade lovers - a brand new awning has been installed. Plenty of room on this oversized deck for your outside furniture & decor. The back yard is fenced for pool safety & furry family members to safely romp & there are 2 oversized sheds housing pool equip, tractor, lawn mower & other tools we plan to leave here for you at no cost. This home is heated & cooled by energy efficient propane & serviced annually for ensured comfort. Newer windows also provide energy efficiency & a woodburning Fire Place & Pellet Stove for even more cost savings on a cold winter day! Convenient to Candlewood Lake for some additional summer fun - both beach & boat launch. Moments to I84 for commuting needs, shopping & restaurants that Danbury has to offer. NOTE electric baseboards in photos are obsolete- heat is porpane forced air.
Sold for $585,000
Zillow last checked:
Listing updated:
Bought with:
Ruth Garcia, RES.0827661
HomeSmart Homes and Estates
Source: Smart MLS,MLS#: 24113652
Price history
| Date | Event | Price |
|---|---|---|
| 10/1/2025 | Sold | $585,000+1.7%$386/sqft |
Source:  Smart MLS #24113652 Report a problem Smart MLS #24113652 Report a problem | ||
| 7/27/2025 | Pending sale | $575,000$380/sqft |
Source: Smart MLS #24113652 Report a problem | ||
| 7/24/2025 | Listed for sale | $575,000$380/sqft |
Source: Smart MLS #24113652 Report a problem | ||
| 7/20/2025 | Listing removed | -- |
Source: Owner Report a problem | ||
| 7/14/2025 | Listed for sale | $575,000+91.7%$380/sqft |
Source: Owner Report a problem | ||
| 7/18/2017 | Sold | $300,000-6.3%$198/sqft |
Source: Public Record Report a problem | ||
| 5/3/2016 | Listing removed | $320,000$211/sqft |
Source: William Pitt Sotheby's International Realty #99122233 Report a problem | ||
| 4/13/2016 | Pending sale | $320,000$211/sqft |
Source: William Pitt Sotheby's International Realty #99122233 Report a problem | ||
| 11/28/2015 | Price change | $320,000-1.5%$211/sqft |
Source: William Pitt and Julia B. Fee Sotheby's International Realty #99122233 Report a problem | ||
| 10/8/2015 | Listed for sale | $325,000+16.1%$215/sqft |
Source: William Pitt and Julia B. Fee Sotheby's International Realty #F10086805 Report a problem | ||
| 4/11/2013 | Sold | $280,000-3.4%$185/sqft |
Source: Smart MLS #99013865 Report a problem | ||
| 1/15/2013 | Price change | $290,000+1.8%$192/sqft |
Source: Keller Williams Realty #F986946 Report a problem | ||
| 11/17/2012 | Price change | $285,000-4.7%$188/sqft |
Source: Keller Williams Realty #F986946 Report a problem | ||
| 11/11/2012 | Price change | $299,000+4.9%$197/sqft |
Source: Keller Williams Realty #F986946 Report a problem | ||
| 11/7/2012 | Price change | $285,000-4.7%$188/sqft |
Source: Keller Williams Realty #F986946 Report a problem | ||
| 9/7/2012 | Listed for sale | $299,000+21.5%$197/sqft |
Source: Keller Williams Realty #F986946 Report a problem | ||
| 4/14/2008 | Sold | $246,000-38.5%$162/sqft |
Source: Smart MLS #N275194 Report a problem | ||
| 10/28/2004 | Sold | $399,900+128.5%$264/sqft |
Source: Public Record Report a problem | ||
| 3/29/1996 | Sold | $175,000$116/sqft |
Source: Public Record Report a problem | ||
Sell for more on Zillow
Get a Zillow Showcase℠ listing at no additional cost and you could sell for .
$628,800
2% more
+$12,576
With Zillow Showcase(estimated)
$641,376
